Skip main navigation
Off market
Street View
  • $1,721,800

    17903 NE 129th St, Redmond, WA 98052

    6beds
    3,600sqft
    SingleFamily
    Built in 1983
    0.29 Acres Lot
    $1,721,800 Zestimate®
    $478/sqft
    $6,639 Estimated rent

    Home value

    $1,721,800

    $1.60M - $1.86M

    $6,639/mo

    Zestimate® history
    Loading
    Loading...

    Owner options

    List your home for rent

    $6,639/mo

    Rent Zestimate®

    Find your next renter with Zillow Rental Manager. Plus, with online applications, you can quickly screen prospective tenants – for free.

    Learn more

    $6,639/mo

    Rent Zestimate®

    Refinance and save

    $10,514/mo

    Est. payment

    Refinancing to a lower rate could help reduce your monthly payments and save thousands over the life of the loan.

    See today's rates

    $10,514/mo

    Est. payment

    Explore your selling options

    Work with a Zillow partner agent

    Leverage their expertise and Zillow's premium Showcase listings to get your home seen by more buyers.

    Get started

    List with your own agent

    Get your home in front of millions of buyers by listing it on Zillow.

    Learn how to do it

    Sell it yourself

    Take full control of how buyers see your home on Zillow by listing For Sale by Owner (FSBO).

    List your home

    What's special

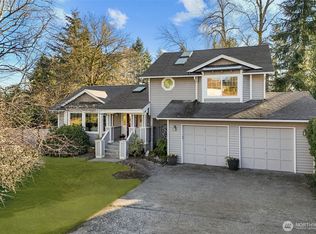
    Stunning home with in-law suite in Olde Morrison Place on English Hill. The light filled 3,600 s.f. floorplan features 6 bedrooms, 4 baths on a sunny 12,570 s.f. lot. This one of a kind home, includes a private in-law suite, fully fenced yard and an attached three car garage with storage options. The gracious two story entry welcomes you in. Formal living room with bay window. Formal dining room overlooks the rear yard. Big kitchen with breakfast bar, granite counters and backsplash, pantry closet & stainless steel appliances included! Spacious nook with slider to back patio adjoins kitchen and family room. Relaxing family room with bay window and an elegant gas fireplace. Main floor powder room for your guests. Laundry room with storage cabinets - washer and dryer included! The private in-law suite is located on the main floor. The suite includes a living area with a gas fireplace, ceiling fan and a slider to a private deck. The spacious bedroom includes an attached 3/4 bathroom with oversized shower and storage closet. The wonderful master suite has ample room, bay window and 2 walk-in closets. The attached bath features a double vanity, tile floor and an oversized shower. Four additional bedrooms are very spacious. Two full hall baths - one features a jetted tub! Massive bonus room features vaulted ceiling, bay windows with seating and built-in storage, ceiling fan, and built-in cabinetry which is plumbed for a wet bar. Big, entertainment sized deck and patio overlooks the private, fully fenced rear yard with water feature and storage shed. Nice lawn provides room for play or soaking up the sun! Outstanding Northshore schools - Sunrise Elementary, Timbercrest Jr High & Woodinville High.

    This property is off market, which means it's not currently listed for sale or rent on Zillow. This may be different from what's available on other websites or public sources.

    Facts & features

    Interior

    Bedrooms & bathrooms
    • Bedrooms: 6
    • Bathrooms: 5
    • Full bathrooms: 3
    • 3/4 bathrooms: 1
    • 1/2 bathrooms: 1
    Heating
    • Forced air, Gas
    Cooling
    • Central, Geothermal
    Appliances
    • Included: Dishwasher, Dryer, Freezer, Garbage disposal, Microwave, Range / Oven, Refrigerator, Washer
    Features
    • Flooring: Carpet, Hardwood
    • Basement: Unfinished
    • Has fireplace: Yes
    Interior area
    • Total interior livable area: 3,600 sqft

    Property

    Parking
    • Total spaces: 3
    • Parking features: Garage - Attached, Off-street, On-street
    Features
    • Exterior features: Wood
    • Has spa: Yes
    • Has view: Yes
    • View description: Park, Mountain
    Lot
    • Size: 0.29 Acres
    Details
    • Parcel number: 3396800020

    Construction

    Type & style
    • Home type: SingleFamily
    Materials
    • Roof: Composition
    Condition
    • Year built: 1983

    Community & HOA

    Location
    • Region: Redmond

    Financial & listing details

    • Price per square foot: $478/sqft
    • Tax assessed value: $1,620,000
    • Annual tax amount: $16,855

    Price history

    DateEventPrice
    12/9/2022Sold$1,520,000-1.9%$422/sqft
    Source: NWMLS as distributed by MLS GRID #1998902 Report a problem
    11/11/2022Pending sale$1,549,990$431/sqft
    Source: NWMLS as distributed by MLS GRID #1998902 Report a problem
    9/29/2022Price change$1,549,990-6.1%$431/sqft
    Source: NWMLS as distributed by MLS GRID #1999007 Report a problem
    9/21/2022Listed for sale$1,649,990+94.1%$458/sqft
    Source: NWMLS as distributed by MLS GRID #1998902 Report a problem
    6/29/2017Sold$850,000$236/sqft
    Source: NWMLS as distributed by MLS GRID #1116288 Report a problem
    5/25/2017Pending sale$850,000$236/sqft
    Source: Windermere Real Estate Northeast Inc. #1116288 Report a problem
    5/17/2017Listed for sale$850,000+24.3%$236/sqft
    Source: Windermere Real Estate Northeast Inc. #1116288 Report a problem
    8/7/2014Sold$684,000-1.6%$190/sqft
    Source: NWMLS as distributed by MLS GRID #643456 Report a problem
    7/4/2014Pending sale$695,000$193/sqft
    Source: Coldwell Banker Bain #643456 Report a problem
    6/21/2014Price change$695,000-6%$193/sqft
    Source: Coldwell Banker Bain #643456 Report a problem
    5/30/2014Listed for sale$739,000$205/sqft
    Source: Coldwell Banker Bain #643456 Report a problem

    Public tax history

    YearProperty taxesTax assessment
    2025$16,855 +18.3%$1,620,000 +14.1%
    2024$14,251 +15.6%$1,420,000 +21.7%
    2023$12,333 -13.4%$1,167,000 -24%
    2022$14,239 +19.2%$1,536,000 +46%
    2021$11,940 +6.3%$1,052,000 +17.4%
    2020$11,232 -1.9%$896,000 -3.1%
    2019$11,448 +14.8%$925,000 +11%
    2018$9,974 +2%$833,000 +9.9%
    2017$9,776 +17.3%$758,000 +10.2%
    2016$8,331 $688,000 +3.9%
    2015$8,331 $662,000 +7.1%
    2014$8,331 $618,000 +18.6%
    2013$8,331 $521,000 +8.8%
    2012-- $479,000 +1.1%
    2011-- $474,000 -5.8%
    2010-- $503,000
    2009-- $503,000 +0.6%
    2007-- $500,000 +6.6%
    2006-- $469,000 +8.1%
    2005-- $434,000 +20.9%
    2001$5,347 +0.4%$359,000 +4.1%
    2000$5,324 $345,000
    Find assessor info on the county website

    Neighborhood: 98052

    Nearby schools

    GreatSchools rating
    Schools provided by the listing agent
    • Elementary: Sunrise Elem
    • Middle: Timbercrest Jnr High
    • High: Woodinville Hs
    • District: NTH

    Source: The MLS. This data may not be complete. We recommend contacting the local school district to confirm school assignments for this home.

    Get a cash offer in 3 minutes
    Find out how much your home could sell for in as little as 3 minutes with a no-obligation cash offer.
    Estimated market value
    $1,721,800
    Get a cash offer in 3 minutes
    Find out how much your home could sell for in as little as 3 minutes with a no-obligation cash offer.
    Estimated market value
    $1,721,800