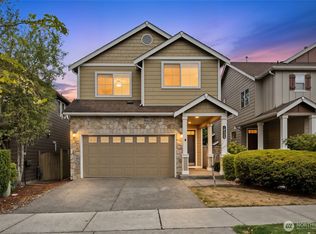
Welcome to the home you’ve been waiting for! Offering the largest floor plan in sought-after Wisteria Station, this beautifully updated home is filled with light, space, and thoughtful touches throughout. Soaring 9-ft ceilings, abundant natural light, mini-split cooling, and a versatile open layout create an effortless setting for everyday living and entertaining. At the heart of the home is a refreshed kitchen with crisp white cabinetry, stainless steel appliances, and generous pantry storage, flowing seamlessly into the living and dining spaces and out to a private balcony. Upstairs, you’ll find 4 spacious bedrooms, a full bath, conveniently located laundry, and a serene primary suite with walk-in closet and spa-inspired 5-piece bath. The expansive lower-level rec room with half bath offers endless possibilities for a home office, gym, playroom, guest retreat, or media room, with direct access to the spacious 3-car garage. Recent updates include refreshed bathroom cabinetry, updated tub surround, newer water heater, NEW ROOF in 2026, and a beautifully finished low-maintenance backyard with pavers—perfect for relaxing or entertaining. Set within a welcoming community with a sport court and this move-in-ready home is ideally located near schools, parks, shopping, dining, and major commuter routes. Spacious, stylish, and beautifully refreshed, this is a home that truly delivers on space, comfort, and lifestyle.
Active
Listed by: eXp Realty • Ranjani Ravi
$969,999
17904 20th Avenue SE, Bothell, WA 98012
4beds
3,047sqft
Single Family Residence, Condominium
Built in 2007
-- sqft lot
$944,100 Zestimate®
$318/sqft
$93/mo HOA
What's special
Private balconyRefreshed kitchenMini-split coolingAbundant natural lightHalf bathExpansive lower-level rec roomWalk-in closet
- --
- on Zillow
- 622
- views
- 42
- saves
Likely to sell faster than
Zillow last checked:
Listing updated:
Listed by:
Ranjani Ravi,
eXp Realty,
Oleksandr Norenko,
eXp Realty
Source: NWMLS as distributed by MLS GRID,MLS#: 2579371
Facts & features
Interior
Bedrooms & bathrooms
- Bedrooms: 4
- Bathrooms: 4
- Full bathrooms: 2
- 1/2 bathrooms: 2
- Main level bathrooms: 1
Primary bedroom
- Level: Third
Bedroom
- Level: Third
Bedroom
- Level: Third
Bedroom
- Level: Third
Bathroom full
- Level: Third
Bathroom full
- Level: Third
Other
- Level: Second
Other
- Level: Main
Bonus room
- Level: Main
Entry hall
- Level: Main
Great room
- Level: Main
Kitchen with eating space
- Level: Second
Living room
- Level: Second
Heating
- Fireplace, Forced Air, Electric, Natural Gas
Cooling
- Ductless, None
Appliances
- Included: Dishwasher, Disposal, Dryer, Microwave, Refrigerator, Stove(s)/Range(s), Washer, Dishwasher(s), Dryer(s), Garbage Disposal, Microwave(s), Refrigerator(s), Washer(s)
Features
- Flooring: Hardwood, Carpet
- Windows: Coverings: Yes
- Number of fireplaces: 1
- Fireplace features: Gas, Main Level: 1, Fireplace
Interior area
- Total structure area: 3,047
- Total interior livable area: 3,047 sqft
Video & virtual tour
Property
Parking
- Total spaces: 5
- Parking features: Common Garage, Off Street
- Has garage: Yes
- Covered spaces: 3
- Uncovered spaces: 2
Features
- Levels: Three Or More
- Entry location: Main
- Patio & porch: Fireplace, Primary Bathroom, Walk-In Closet(s)
Lot
- Features: Paved, Sidewalk
Details
- Parcel number: 01039500004300
- Special conditions: Standard
Construction
Type & style
- Home type: SingleFamily
- Architectural style: Contemporary,Condo (3 Levels)
- Property subtype: Single Family Residence, Condominium
Materials
- Cement Planked, Stone, Wood Siding, Wood Products, Cement Plank
- Roof: Composition
Condition
- Year built: 2007
Utilities & green energy
- Electric: Company: Snohomish County PUD
- Sewer: Company: Alderwood Water
- Water: Company: Alderwood Water
Community & HOA
Community
- Features: Playground
- Subdivision: Bothell
HOA
- Services included: Common Area Maintenance, Maintenance Grounds, Road Maintenance
- HOA fee: $93 monthly
- HOA phone: 425-900-5288
Location
- Region: Bothell
Financial & listing details
- Price per square foot: $318/sqft
- Tax assessed value: $1,078,000
- Annual tax amount: $9,271
- Date on market: 9/10/2026
- Listing terms: Conventional
- Inclusions: Dishwasher(s), Dryer(s), Garbage Disposal, Microwave(s), Refrigerator(s), Stove(s)/Range(s), Washer(s)
Estimated market value
$944,100
$897,000 - $991,000
$4,030/mo
Price history
| Date | Event | Price |
|---|---|---|
| 9/10/2026 | Listed for sale | $969,999+64.4%$318/sqft |
Source:  NWMLS as distributed by MLS GRID #2579371 Report a problem NWMLS as distributed by MLS GRID #2579371 Report a problem | ||
| 3/7/2019 | Sold | $589,950$194/sqft |
Source: NWMLS as distributed by MLS GRID #1400339 Report a problem | ||
Public tax history
| Year | Property taxes | Tax assessment |
|---|---|---|
| 2025 | $10,119 +9.2% | $1,078,000 +11.7% |
| 2024 | $9,271 +14.8% | $964,700 +14.5% |
| 2023 | $8,074 -7.7% | $842,800 -15.9% |
| 2022 | $8,748 +30.1% | $1,002,000 +50.6% |
| 2021 | $6,724 +5.3% | $665,200 +11.9% |
| 2020 | $6,386 -7.3% | $594,300 +3.7% |
| 2019 | $6,886 | $573,100 +5.1% |
| 2018 | -- | $545,100 +25.4% |
| 2017 | $6,235 +17.3% | $434,800 +12.9% |
| 2016 | $5,316 | $385,000 -5.2% |
| 2015 | $5,316 +14.6% | $406,300 +29.6% |
| 2013 | $4,641 | $313,600 |
| 2012 | -- | -- |
| 2011 | -- | -- |
| 2010 | -- | -- |
| 2009 | -- | -- |
| 2008 | -- | -- |
| 2007 | -- | -- |
Find assessor info on the county website
Monthly payment
Est. payment
Payment breakdown
Explore the cost of this home by adjusting the details. Changes won't be saved.Climate risks
Neighborhood: 98012
Nearby schools
Schools provided by the listing agent
- Elementary: Woodside Elem
- Middle: Heatherwood Mid
- High: Henry M. Jackson Hig
Source: NWMLS as distributed by MLS GRID. This data may not be complete. We recommend contacting the local school district to confirm school assignments for this home.
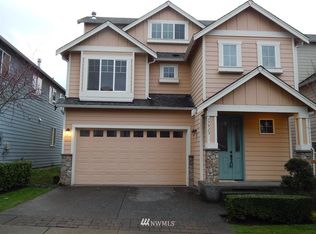
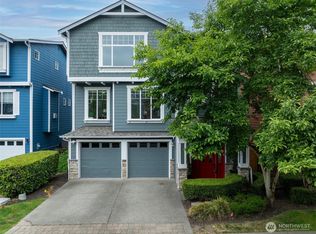
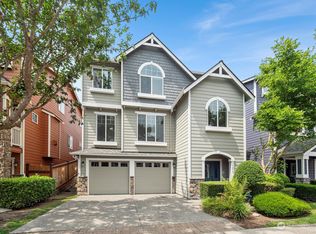
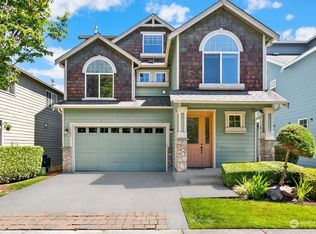
Similar homes
- $949,9004 bd3 ba1.8k sqft3028 183rd Place SE, Bothell, WA 98012Active
 MLS ID #2551396, Henry H. Shim. NWMLS as distributed by MLS GRID
 - $925,0004 bd3 ba1.7k sqft3015 183rd Street SE, Bothell, WA 98012Active
 MLS ID #2577792, Weston Wakefield. NWMLS as distributed by MLS GRID
 - $1,190,0004 bd3 ba2.7k sqft17617 31st Drive SE, Bothell, WA 98012Active
 MLS ID #2568071, Wanis Nadir. NWMLS as distributed by MLS GRID
 - $849,0003 bd3 ba1.8k sqftLaurelcrest, Bothell, WA 98012Active
 MLS ID #2576919, Lakshmi Ram. NWMLS as distributed by MLS GRID
