Warm, welcoming, and thoughtfully updated, this charming 2-bedroom, 2-bath townhome offers an exceptional combination of comfort, functionality, and easy living. The bright main level showcases luxury vinyl flooring, custom plantation shutters, neutral décor, and a spacious living room anchored by a cozy gas fireplace. Step outside to the spacious patio—an ideal setting for grilling, entertaining, or unwinding after a long day.
The well-designed kitchen features updated appliances, a convenient breakfast bar, and an adjoining dining area that flows seamlessly into the living space. Upstairs, you'll find two generously sized bedrooms along with a versatile loft creating the perfect home office, study area, or reading retreat.
Whether you're a first-time buyer, downsizing, or simply looking for a home that's ready to enjoy from day one, this meticulously maintained townhome checks all the boxes. Ideally situated near shopping, restaurants, parks, and everyday conveniences, with quick access to Highway 212 for an easy commute.
Active
$249,900
17904 Cobblestone Way #37, Eden Prairie, MN 55347
2beds
1,230sqft
:
Get pre-qualified$1,944/mo
(TH) Side x Side
Built in 1996
-- sqft lot
$-- Zestimate®
$203/sqft
$339/mo HOA
What's special
- 4 days |
- 251 |
- 10 |
Zillow last checked:
Listing updated:
Listed by:
Jay Ettinger 612-990-7777,
Edina Realty, Inc.
Source: NorthstarMLS as distributed by MLS GRID,MLS#: 7122560
Facts & features
Interior
Bedrooms & bathrooms
- Bedrooms: 2
- Bathrooms: 2
- Full bathrooms: 1
- 1/2 bathrooms: 1
Bedroom
- Level: Upper
- Area: 192 Square Feet
- Dimensions: 16 x 12
Bedroom 2
- Level: Upper
- Area: 132 Square Feet
- Dimensions: 12 x 11
Dining room
- Level: Main
- Area: 168 Square Feet
- Dimensions: 14 x 12
Kitchen
- Level: Main
- Area: 120 Square Feet
- Dimensions: 12 x 10
Kitchen
- Level: Main
- Area: 168 Square Feet
- Dimensions: 14 x 12
Loft
- Level: Upper
- Area: 50 Square Feet
- Dimensions: 10 x 5
Patio
- Level: Main
- Area: 120 Square Feet
- Dimensions: 12 x 10
Heating
- Forced Air
Cooling
- Central Air
Appliances
- Included: Dishwasher, Disposal, Dryer, Exhaust Fan, Range, Refrigerator, Washer
Features
- Basement: None
- Number of fireplaces: 1
- Fireplace features: Living Room, Other
Interior area
- Total structure area: 1,230
- Total interior livable area: 1,230 sqft
- Finished area above ground: 1,230
- Finished area below ground: 0
Property
Parking
- Total spaces: 1
- Parking features: Attached, Garage Door Opener, Insulated Garage, Other
- Attached garage spaces: 1
- Has uncovered spaces: Yes
Accessibility
- Accessibility features: None
Features
- Levels: Two
- Stories: 2
Details
- Foundation area: 600
- Parcel number: 1811622410235
- Zoning description: Residential-Single Family
Construction
Type & style
- Home type: Townhouse
- Property subtype: (TH) Side x Side
- Attached to another structure: Yes
Condition
- New construction: Yes
- Year built: 1996
Utilities & green energy
- Gas: Natural Gas
- Sewer: City Sewer/Connected
- Water: City Water/Connected
Community & HOA
Community
- Subdivision: HAWTHORNE CARRIAGE HOMES
HOA
- Has HOA: Yes
- Services included: Hazard Insurance, Lawn Care, Maintenance Grounds, Professional Mgmt, Sanitation, Snow Removal, Water
- HOA fee: $339 monthly
- HOA name: Community Association Group
- HOA phone: 952-882-0400
Location
- Region: Eden Prairie
Financial & listing details
- Price per square foot: $203/sqft
- Annual tax amount: $2,807
- Date on market: 8/6/2026
Estimated market value
Not available
Estimated sales range
Not available
Not available
Price history
| Date | Event | Price |
|---|---|---|
| 8/10/2026 | Listed for sale | $249,900$203/sqft |
Source:  NorthstarMLS as distributed by MLS GRID #7122560 Report a problem NorthstarMLS as distributed by MLS GRID #7122560 Report a problem | ||
Public tax history
Tax history is unavailable.
Monthly payment
Est. payment
Payment breakdown
Explore the cost of this home by adjusting the details. Changes won't be saved.Climate risks
Neighborhood: 55347
Nearby schools
GreatSchools rating
- 10/10Forest Hills Elementary SchoolGrades: PK-5Distance: 3.3 mi
- 7/10Central Middle SchoolGrades: 6-8Distance: 1.4 mi
- 10/10Eden Prairie High SchoolGrades: 9-12Distance: 1.6 mi
- $284,8002 bd2 ba1.3k sqft17964 Linwood Ct, Eden Prairie, MN 55347Off Market
- $250,4002 bd2 ba1.2k sqft17946 Linwood Ct, Eden Prairie, MN 55347Off Market

- $255,5002 bd2 ba1.1k sqft17950 Linwood Ct, Eden Prairie, MN 55347Sold

- $236,4002 bd2 ba1.1k sqft17962 Linwood Ct, Eden Prairie, MN 55347Off Market
- $253,2002 bd2 ba1.1k sqft17960 Linwood Ct, Eden Prairie, MN 55347Off Market
- $245,8002 bd2 ba1.2k sqft17958 Linwood Ct, Eden Prairie, MN 55347Off Market
- $240,1002 bd2 ba1.3k sqft17956 Linwood Ct, Eden Prairie, MN 55347Off Market
- $302,2002 bd2 ba1.4k sqft17954 Linwood Ct, Eden Prairie, MN 55347Off Market
A local agent can set up tours, give advice and negotiate with sellers.
Similar homes
- $259,0002 bd2 ba1.2k sqft17918 Cobblestone Way, Eden Prairie, MN 55347For Sale

 MLS ID #7123238, Sean O Sander, Redfin Corporation. NorthstarMLS as distributed by MLS GRID
 - $280,0002 bd2 ba1.4k sqft17980 Cobblestone Way, Eden Prairie, MN 55347For Sale
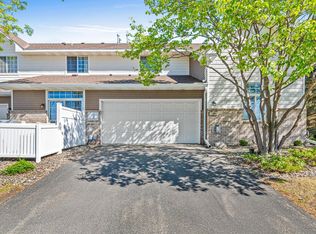 MLS ID #7103686, Han Le, Creative Results. NorthstarMLS as distributed by MLS GRID
 - $245,0002 bd2 ba1.3k sqft4980 Garland Ct N APT G, Plymouth, MN 55446For Sale
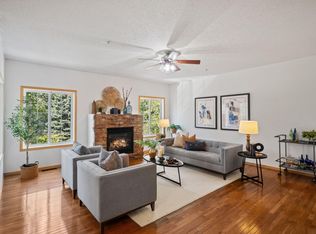 MLS ID #7120734, Kelly Yoon, Redfin Corporation. NorthstarMLS as distributed by MLS GRID
 - $265,0002 bd2 ba1.2k sqft13533 Carmody Dr, Eden Prairie, MN 55344For Sale
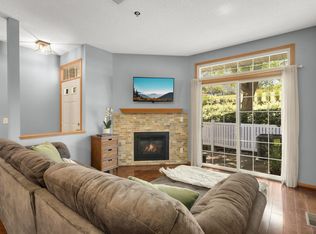 MLS ID #7101938, Cole D. Nesgoda, Edina Realty, Inc.. NorthstarMLS as distributed by MLS GRID
 - $264,9002 bd2 ba1.1k sqft8581 Cortland Rd, Eden Prairie, MN 55344For SaleMLS ID #7099674, Akinyi B Williams, Grace Realty Inc. NorthstarMLS as distributed by MLS GRID
- $279,9003 bd3 ba1.6k sqft14389 Bedford Dr, Eden Prairie, MN 55346For SaleMLS ID #7107951, Terry L Eggan, Bridge Realty, LLC. NorthstarMLS as distributed by MLS GRID
- $299,9002 bd2 ba1.5k sqft7291 Bren Ln, Eden Prairie, MN 55346For SaleMLS ID #7111686, William C Keller, eXp Realty. NorthstarMLS as distributed by MLS GRID
- $288,5002 bd2 ba1.4k sqft8473 Cortland Rd, Eden Prairie, MN 55344For SaleMLS ID #7115229, John D Schuster, Coldwell Banker Realty - Southwest Regional. NorthstarMLS as distributed by MLS GRID
- $269,9003 bd3 ba1.6k sqft1524 Liberty Cir, Shakopee, MN 55379For SaleMLS ID #7120068, Joe S Maselter, Fuze Real Estate. NorthstarMLS as distributed by MLS GRID
- $249,5002 bd2 ba1.3k sqft7232 Woodstock Curv, Bloomington, MN 55438For SaleMLS ID #7114003, Kathi Vetter, RE/MAX Results. NorthstarMLS as distributed by MLS GRID
- $235,0002 bd1 ba1k sqft493 Marshland Trl, Chanhassen, MN 55317For SaleMLS ID #7104290, Nicole Mueller, Keller Williams Realty Integrity Lakes. NorthstarMLS as distributed by MLS GRID
- $299,0003 bd4 ba1.6k sqft14309 Bedford Dr, Eden Prairie, MN 55346For SaleMLS ID #7113699, Elizabeth C Ulrich, Compass. NorthstarMLS as distributed by MLS GRID
- $304,9002 bd2 ba1.5k sqft17679 Hackberry Ct, Eden Prairie, MN 55347For SaleMLS ID #7070395, Ryan M Platzke, Coldwell Banker Realty - Southwest Regional. NorthstarMLS as distributed by MLS GRID
- $255,0002 bd2 ba1.2k sqft3605 Lawndale Ln N Unit 17, Plymouth, MN 55446For SaleMLS ID #7072101, Sheryl Adan-Castillo, Jason Mitchell Real Estate. NorthstarMLS as distributed by MLS GRID
- $249,0002 bd2 ba1.2k sqft2752 Autumnwood Ln, Minnetonka, MN 55305For SaleMLS ID #7093239, Naomi Thomas, Edina Realty, Inc.. NorthstarMLS as distributed by MLS GRID
- $260,0002 bd2 ba1.3k sqft429 Wilderness Dr, Chaska, MN 55318For SaleMLS ID #7117165, Nick Weis, RE/MAX Results. NorthstarMLS as distributed by MLS GRID
- $255,9992 bd2 ba1.2k sqft4201 Merrimac Ln N APT 91, Plymouth, MN 55446For SaleMLS ID #7114853, Huajie J Deng, Bridge Realty, LLC. NorthstarMLS as distributed by MLS GRID
- $250,0002 bd2 ba1.4k sqft2245 River Rock Ln, Shakopee, MN 55379For SaleMLS ID #7115834, Thomas Scott, RE/MAX Advantage Plus. NorthstarMLS as distributed by MLS GRID
- $225,0003 bd3 ba1.5k sqft2935 Hemingway Dr, Chaska, MN 55318For SaleMLS ID #7120232, Heidi Huseth, RE/MAX Advantage Plus. NorthstarMLS as distributed by MLS GRID
- $250,0003 bd2 ba1.3k sqft5217 Balmoral Ln, Bloomington, MN 55437For SaleMLS ID #7113770, Anna Christopherson, Keller Williams Classic Realty. NorthstarMLS as distributed by MLS GRID
