Maintenance-Provided Villa in a Coveted, Gated 55+ Community!
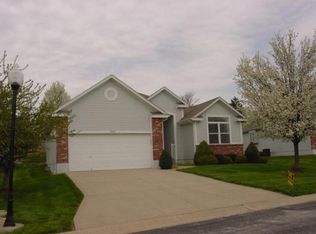
Welcome to this beautifully maintained reverse 1.5-story villa offering exceptional space, comfort, and low-maintenance living in a desirable gated community. With 10-foot ceilings and a bright, open floor plan, the main level feels spacious and inviting from the moment you step inside.
The impressive great room features soaring ceilings, a cozy fireplace, and plenty of natural light—perfect for relaxing or entertaining. The kitchen has plenty of cabinet and counter top space for meal prep and everyday living. The main level also offers a spacious primary suite with a private bath, a second bedroom and full bath, plus a convenient laundry room. Step outside to enjoy the huge composite deck, providing an ideal setting for outdoor dining, morning coffee, or gatherings with friends and family.
The finished, daylight lower level adds even more living space, including a third bedroom, full bath with two walk-in closets, and a generous family/recreation room. There is also abundant basement storage for all your organizational needs.
Additional highlights include a 2-car garage and 2-year-old roof. With maintenance-provided living, a gated setting, flexible living space, and thoughtful amenities throughout, this villa offers the perfect combination of style, comfort, and convenience.
The HOA dues cover lawn maintenance, snow removal, leaf removal, gutter cleaning, exterior painting, streets and trash pick-up.
Active
$350,000
17904 E 29th St S, Independence, MO 64057
3beds
2,296sqft
Villa
Built in 2001
0.28 Acres Lot
$-- Zestimate®
$152/sqft
$260/mo HOA
What's special
- 4 days
- 401
- 30
Zillow last checked:
Listing updated:
Listed by:
Guide Group 913-382-6711,
Compass Realty Group,
Melissa Larson 913-486-7542,
Compass Realty Group
Source: Heartland MLS as distributed by MLS GRID,MLS#: 2636154
Facts & features
Interior
Bedrooms & bathrooms
- Bedrooms: 3
- Bathrooms: 3
- Full bathrooms: 3
Primary bedroom
- Features: Carpet, Ceiling Fan(s), Walk-In Closet(s)
- Level: First
- Dimensions: 15 x 13
Bedroom 2
- Features: Built-in Features, Carpet
- Level: First
- Dimensions: 13 x 12
Bedroom 3
- Features: Carpet, Walk-In Closet(s)
- Level: Lower
- Dimensions: 11 x 11
Primary bathroom
- Features: Double Vanity, Separate Shower And Tub
- Level: First
Bathroom 2
- Features: Ceramic Tiles, Shower Over Tub
- Level: First
Bathroom 3
- Features: Ceramic Tiles, Shower Only
- Level: Lower
Dining room
- Features: Ceramic Tiles
- Level: First
- Dimensions: 12 x 12
Great room
- Features: Carpet, Ceiling Fan(s), Fireplace
- Level: First
- Area: 390 Square Feet
- Dimensions: 26 x 15
Kitchen
- Features: Ceramic Tiles, Pantry
- Level: First
- Area: 182 Square Feet
- Dimensions: 14 x 13
Laundry
- Features: Ceramic Tiles
- Level: First
- Dimensions: 6 x 5
Recreation room
- Features: Carpet
- Level: Lower
- Dimensions: 20 x 20
Heating
- Forced Air
Cooling
- Electric
Appliances
- Included: Dishwasher, Disposal, Humidifier, Microwave, Refrigerator, Electric Range, Free-Standing Electric Oven
- Laundry: Laundry Room, Main Level
Features
- Ceiling Fan(s), Pantry, Stained Cabinets, Vaulted Ceiling(s), Walk-In Closet(s)
- Flooring: Carpet, Tile
- Doors: Storm Door(s)
- Windows: Window Coverings, Thermal Windows
- Basement: Basement BR,Concrete,Daylight,Finished,Sump Pump
- Number of fireplaces: 1
- Fireplace features: Great Room, Heat Circulator, Fireplace Screen
Interior area
- Total structure area: 2,296
- Total interior livable area: 2,296 sqft
- Finished area above ground: 1,596
- Finished area below ground: 700
Property
Parking
- Total spaces: 2
- Parking features: Attached, Garage Door Opener, Garage Faces Front
- Attached garage spaces: 2
Features
- Patio & porch: Deck, Porch
- Spa features: Bath
Lot
- Size: 0.28 Acres
- Features: City Lot, Sprinkler-In Ground, Many Trees
Details
- Parcel number: 25910133200000000
Construction
Type & style
- Home type: SingleFamily
- Architectural style: Traditional
- Property subtype: Villa
Materials
- Brick Trim, Frame
- Roof: Composition
Condition
- Year built: 2001
Utilities & green energy
- Sewer: Public Sewer
- Water: Public
Community & HOA
Community
- Security: Security System, Smoke Detector(s)
- Subdivision: Hidden Valley Club
HOA
- Has HOA: Yes
- Services included: Maintenance Structure, Maintenance Grounds, Maintenance Free, Other, Snow Removal, Street, Trash
- HOA fee: $260 monthly
Location
- Region: Independence
Financial & listing details
- Price per square foot: $152/sqft
- Tax assessed value: $345,170
- Annual tax amount: $4,297
- Date on market: 9/24/2026
- Ownership: Private
Estimated market value
Not available
Estimated sales range
Not available
Not available
Price history
| Date | Event | Price |
|---|---|---|
| 9/24/2026 | Listed for sale | $350,000+89.2%$152/sqft |
Source:  Heartland MLS as distributed by MLS GRID #2636154 Report a problem Heartland MLS as distributed by MLS GRID #2636154 Report a problem | ||
| 9/24/2010 | Listing removed | $185,000-5.1%$81/sqft |
Source: Reece and Nichols Realtors #1631401 Report a problem | ||
| 5/30/2010 | Price change | $195,000-4.9%$85/sqft |
Source: Reece and Nichols Realtors #1631401 Report a problem | ||
| 4/26/2010 | Price change | $205,000-4.6%$89/sqft |
Source: Reece and Nichols Realtors #1631401 Report a problem | ||
| 3/13/2010 | Price change | $214,777-1.9%$94/sqft |
Source: Reece and Nichols Realtors #1631401 Report a problem | ||
| 1/18/2010 | Price change | $219,000-2.2%$95/sqft |
Source: Reece and Nichols Realtors #1631401 Report a problem | ||
| 10/24/2009 | Price change | $223,900-1.3%$98/sqft |
Source: Reece and Nichols Realtors #1631401 Report a problem | ||
| 9/6/2009 | Listed for sale | $226,900$99/sqft |
Source: Reece and Nichols Realtors #1631401 Report a problem | ||
| 6/13/2002 | Sold | -- |
Source: Agent Provided Report a problem | ||
Public tax history
| Year | Property taxes | Tax assessment |
|---|---|---|
| 2025 | $4,297 +0% | $65,583 +5.8% |
| 2024 | $4,295 +2.3% | $61,999 |
| 2023 | $4,198 +14.6% | $61,999 +25% |
| 2022 | $3,663 +0% | $49,591 |
| 2021 | $3,661 -0.9% | $49,591 +2% |
| 2020 | $3,694 +1.6% | $48,606 |
| 2019 | $3,634 | $48,606 +19.7% |
| 2018 | $3,634 +11.1% | $40,606 |
| 2017 | $3,272 +7.7% | $40,606 +5.5% |
| 2016 | $3,039 +4.9% | $38,475 +3% |
| 2014 | $2,897 +0.6% | $37,354 |
| 2013 | $2,880 +1.3% | $37,354 |
| 2012 | $2,844 -12.7% | $37,354 |
| 2011 | $3,259 +2.5% | $37,354 -14.3% |
| 2010 | $3,180 -2.6% | $43,563 |
| 2009 | $3,265 +0.2% | $43,563 -6% |
| 2008 | $3,258 +14.6% | $46,344 |
| 2007 | $2,844 +0.1% | $46,344 +15% |
| 2006 | $2,843 -1.6% | $40,300 |
| 2005 | $2,890 +0% | $40,300 +1% |
| 2004 | $2,890 +82% | $39,900 |
| 2003 | $1,588 +371.3% | $39,900 +740% |
| 2002 | $337 +7.9% | $4,750 |
| 2001 | $312 | $4,750 |
Find assessor info on the county website
Monthly payment
Est. payment
Payment breakdown
Explore the cost of this home by adjusting the details. Changes won't be saved.Climate risks
Neighborhood: Blackburn
Nearby schools
Schools provided by the listing agent
- Elementary: Blackburn
- Middle: Bridger
- High: Truman
Source: Heartland MLS as distributed by MLS GRID. This data may not be complete. We recommend contacting the local school district to confirm school assignments for this home.
Similar homes
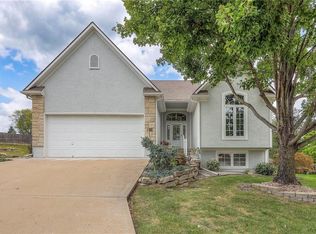
- $350,0003 bd4 ba2.6k sqft2622 Mohican Ave, Independence, MO 64057For Sale
 MLS ID #2641656, Sherri Oaks, ReeceNichols - Lees Summit. Heartland MLS as distributed by MLS GRID
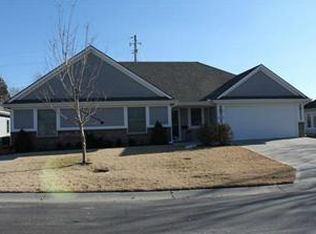
 - $329,0003 bd3 ba2k sqft3212 S Bryn Mawr Dr, Independence, MO 64057For Sale
 MLS ID #2628224, Laeth Hamil, RE/MAX Innovations. Heartland MLS as distributed by MLS GRID
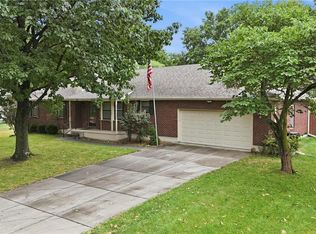
 - $284,9003 bd3 ba1.2k sqft18909 E 30th Ter S, Independence, MO 64057For Sale
 MLS ID #2641683, Dianna Minor, Mother & Son Realty Group. Heartland MLS as distributed by MLS GRID
 - $335,0003 bd3 ba2k sqft16901 E 49th Ter S, Independence, MO 64055For Sale
 MLS ID #2639455, Adrion Logan, Platinum Realty LLC. Heartland MLS as distributed by MLS GRID
