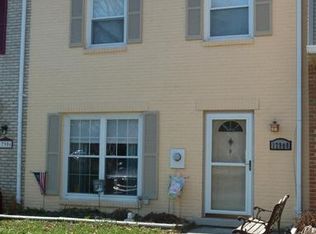
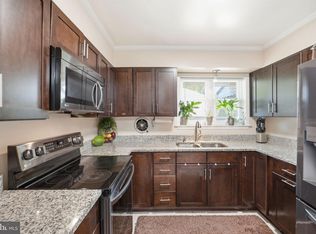
Meticulously maintained and thoughtfully updated, this elegant brick-front townhome offers a warm, inviting feel with designer touches throughout. Featuring three spacious upper-level bedrooms, a full bath, a convenient main-level half bath, a linen closet, and coat closet, the layout is both functional and refined. Solid wood flooring, ceramic tile, and laminate flooring blend seamlessly with fresh paint and replacement windows to create a bright, polished interior. Recent improvements include an approximately five-year-old HVAC system and a newer 50-gallon water heater for added peace of mind. Step outside and discover a true backyard retreat. Surrounded by lush landscaping, outdoor lighting, and anchored by a beautiful Japanese maple, the private oasis includes a brick walkway, patio, and covered canopy—an ideal setting for morning coffee, quiet evenings, or entertaining guests. Impeccably cared for and rich in character, this home offers a perfect balance of comfort, style, and low-maintenance living.
For sale
Price cut: $5K (9/4)
$238,900
17904 Hickory Ln, Hagerstown, MD 21740
3beds
1,280sqft
Townhouse
Built in 1973
1,560 Square Feet Lot
$-- Zestimate®
$187/sqft
$33/mo HOA
What's special
Brick walkwayBeautiful japanese mapleReplacement windowsBackyard retreatPrivate oasisLinen closetOutdoor lighting
- 62 days
- 510
- 42
Zillow last checked:
Listing updated:
Listed by:
Cynthia Sullivan 301-988-5115,
Berkshire Hathaway HomeServices Homesale Realty (800) 383-3535,
Co-Listing Agent: Tracey Rotz 301-992-6444,
Berkshire Hathaway HomeServices Homesale Realty
Source: Bright MLS,MLS#: MDWA2038254
Facts & features
Interior
Bedrooms & bathrooms
- Bedrooms: 3
- Bathrooms: 2
- Full bathrooms: 1
- 1/2 bathrooms: 1
- Main level bathrooms: 1
Basement
- Area: 0
Heating
- Forced Air, Electric
Cooling
- Central Air, Electric
Appliances
- Included: Dishwasher, Cooktop, Refrigerator, Washer, Dryer, Electric Water Heater
- Laundry: Has Laundry
Features
- Floor Plan - Traditional, Recessed Lighting, Upgraded Countertops, Other, Dry Wall
- Flooring: Hardwood, Ceramic Tile, Laminate, Wood
- Doors: Storm Door(s)
- Windows: Replacement
- Has basement: No
- Has fireplace: No
Interior area
- Total structure area: 1,280
- Total interior livable area: 1,280 sqft
- Finished area above ground: 1,280
- Finished area below ground: 0
Property
Parking
- Total spaces: 2
- Parking features: Paved, Parking Lot
Accessibility
- Accessibility features: Other
Features
- Levels: Two
- Stories: 2
- Patio & porch: Roof, Patio
- Exterior features: Awning(s), Extensive Hardscape, Lighting
- Pool features: None
- Fencing: Back Yard,Privacy
- Has view: Yes
- View description: Garden
Lot
- Size: 1,560 Square Feet
- Features: Landscaped, Level, Private, Premium
Details
- Additional structures: Above Grade, Below Grade
- Parcel number: 2226004233
- Zoning: RM
- Special conditions: Standard
Construction
Type & style
- Home type: Townhouse
- Architectural style: Colonial
- Property subtype: Townhouse
Materials
- Brick, Metal Siding
- Foundation: Slab
- Roof: Architectural Shingle
Condition
- Excellent,Very Good
- New construction: No
- Year built: 1973
Utilities & green energy
- Sewer: Public Sewer
- Water: Public
Community & HOA
Community
- Security: Smoke Detector(s)
- Subdivision: Oak Ridge
HOA
- Has HOA: Yes
- Amenities included: Tot Lots/Playground, Common Grounds
- HOA fee: $400 annually
Location
- Region: Hagerstown
Financial & listing details
- Price per square foot: $187/sqft
- Tax assessed value: $169,700
- Annual tax amount: $1,680
- Date on market: 7/8/2026
- Listing agreement: Exclusive Right To Sell
- Ownership: Fee Simple
Estimated market value
Not available
Estimated sales range
Not available
Not available
Price history
| Date | Event | Price |
|---|---|---|
| 9/4/2026 | Price change | $238,900-2.1%$187/sqft |
Source:  Bright MLS #MDWA2038254 Report a problem Bright MLS #MDWA2038254 Report a problem | ||
| 8/12/2026 | Price change | $243,900-2%$191/sqft |
Source: Bright MLS #MDWA2038254 Report a problem | ||
| 7/8/2026 | Listed for sale | $249,000+250.7%$195/sqft |
Source: Bright MLS #MDWA2038254 Report a problem | ||
| 8/23/1995 | Sold | $71,000$55/sqft |
Source: Public Record Report a problem | ||
Public tax history
| Year | Property taxes | Tax assessment |
|---|---|---|
| 2025 | $1,370 -9.1% | $161,500 +11.4% |
| 2024 | $1,508 +12.8% | $145,000 +12.8% |
| 2023 | $1,336 +14.7% | $128,500 +14.7% |
| 2022 | $1,165 +2.1% | $112,000 +4% |
| 2021 | $1,141 +4.2% | $107,667 +4.2% |
| 2020 | $1,095 +4.4% | $103,333 +4.4% |
| 2019 | $1,049 | $99,000 |
| 2018 | $1,049 -12.5% | $99,000 |
| 2017 | $1,200 +10.4% | $99,000 -5.4% |
| 2016 | $1,087 | $104,700 +3.2% |
| 2015 | $1,087 | $101,500 +3.3% |
| 2014 | $1,087 | $98,300 +3.4% |
| 2013 | -- | $95,100 |
| 2012 | -- | $95,100 |
| 2011 | -- | $95,100 -30% |
| 2010 | -- | $135,920 +13% |
| 2009 | -- | $120,296 +14.9% |
| 2008 | -- | $104,673 +17.5% |
| 2007 | -- | $89,050 +7% |
| 2006 | -- | $83,232 +7.5% |
| 2005 | -- | $77,416 +8.1% |
| 2004 | -- | $71,600 +1% |
| 2003 | -- | $70,876 +1% |
| 2002 | -- | $70,153 +1% |
| 2001 | -- | $69,430 |
Find assessor info on the county website
Monthly payment
Est. payment
Payment breakdown
Explore the cost of this home by adjusting the details. Changes won't be saved.Climate risks
Neighborhood: 21740
Nearby schools
Schools provided by the listing agent
- Elementary: Lincolnshire
- Middle: Springfield
- High: Williamsport
- District: Washington County Public Schools
Source: Bright MLS. This data may not be complete. We recommend contacting the local school district to confirm school assignments for this home.
Similar homes
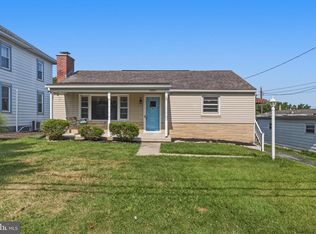
- $240,0003 bd1 ba1.3k sqft404 Bethlehem Ct, Hagerstown, MD 21740For Sale
 MLS ID #MDWA2037048, Alena Kirillov, RE/MAX Plus. Bright MLS
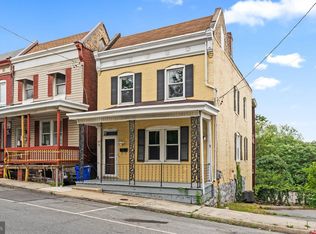
 - $255,0002 bd2 ba1.4k sqft10920 Bower Ave, Hagerstown, MD 21740For Sale
 MLS ID #MDWA2038372, Casey Cauffman, Berkshire Hathaway HomeServices Homesale Realty. Bright MLS
 - $219,0003 bd2 ba1.5k sqft310 N Prospect St, Hagerstown, MD 21740For Sale
 MLS ID #MDWA2039040, alexandre kestering, LPT Realty, LLC. Bright MLS
 - $224,0002 bd2 ba1.1k sqft1514 Kensington Dr, Hagerstown, MD 21742For Sale
 MLS ID #MDWA2039444, Shirley Bayer, RE/MAX Results. Bright MLS
 - $232,0001 bd2 ba1.1k sqft309 E Ridge Dr, Hagerstown, MD 21740For SaleMLS ID #MDWA2039596, Alice Guy, Real Estate Innovations. Bright MLS
- $284,9002 bd2 ba1.2k sqft1236 Grand Legacy Dr, Hagerstown, MD 21740For SaleMLS ID #MDWA2039440, Ron Wolfe, Charis Realty Group. Bright MLS
- $345,0003 bd2 ba1.8k sqft17933 Oak Ridge Dr, Hagerstown, MD 21740For SaleMLS ID #MDWA2037176, Amanda Llewellyn-Chaney, Keller Williams Realty Advantage. Bright MLS
- $245,0004 bd3 ba1.4k sqft11207 Cristins Cir, Hagerstown, MD 21742For SaleMLS ID #MDWA2038794, Ashley Brown, Long & Foster Real Estate, Inc.. Bright MLS
- $224,9002 bd2 ba1.2k sqft602 Guilford Ave, Hagerstown, MD 21740For SaleMLS ID #MDWA2038566, Kristina Granados, Berkshire Hathaway HomeServices Homesale Realty. Bright MLS
- $335,0003 bd2 ba1.1k sqft11524 Greenberry Rd, Hagerstown, MD 21740For SaleMLS ID #MDWA2039600, Randall Wagner, Mackintosh, Inc.. Bright MLS
- $240,0002 bd2 ba1.2k sqft1038 Matthew Ct, Hagerstown, MD 21742For SaleMLS ID #MDWA2036624, Mary Llewellyn, The KW Collective. Bright MLS
- $339,9993 bd1 ba1k sqft10802 Lincoln Ave, Hagerstown, MD 21740For SaleMLS ID #MDWA2038976, Marylou Fisher, Century 21 Redwood Realty. Bright MLS
- $289,0003 bd2 ba1.5k sqft721 Virginia Ave, Hagerstown, MD 21740For SaleMLS ID #MDWA2037636, Ashkan Hosseinipoul, United Real Estate Premier. Bright MLS
- $279,9003 bd2 ba1.2k sqft507 E Franklin St, Hagerstown, MD 21740For SaleMLS ID #MDWA2037310, Susan Dattilio, Real Estate Innovations. Bright MLS
- $314,9003 bd2 ba1.8k sqft11038 Lincoln Ave, Hagerstown, MD 21740For SaleMLS ID #MDWA2039032, David Friedrich, Coldwell Banker Realty. Bright MLS
- $299,9003 bd2 ba1.2k sqft1254 Pinecrest Ave, Hagerstown, MD 21740For SaleMLS ID #MDWA2034938, Dan Hozhabri, Keller Williams Realty Centre. Bright MLS
- $209,9002 bd2 ba1k sqft1508 Kensington Dr, Hagerstown, MD 21742For SaleMLS ID #MDWA2037934, Connie Dickson, Berkshire Hathaway HomeServices PenFed Realty. Bright MLS
- $298,9003 bd3 ba1.8k sqft18339 Roy Croft Dr, Hagerstown, MD 21740For SaleMLS ID #MDWA2039680, Shawn Kelly, Compass. Bright MLS
- $279,9003 bd3 ba1.2k sqft20 Summer St, Hagerstown, MD 21740For SaleMLS ID #MDWA2038288, Chris Dickerson, The Glocker Group Realty Results. Bright MLS
- $219,9003 bd2 ba1.2k sqftPotomac Ridge Condos, Hagerstown, MD 21740For SaleMLS ID #MDWA2037964, Jeanine McVicker, AEK Real Estate, LLC. Bright MLS
