*** OPEN HOUSE Saturday Nov 23rd 2:30-4:30p*** Beautiful Brick Ranch home in Macomb, offering 3 bedrooms. Bath & a half, large Great Rm with beamed vaulted ceiling, gas fireplace, 2 door walls leading with alarms for pool safety, to 3 decks for enjoying & relaxing by the 10x25 pool, (professionally closed for the winter), Astroturf in yard for easy maintenance, 2 electrical awnings for warm summer nights, Kitchen has top of the line stainless steel appliances, granite counters, backsplash & ceramic tile also in foyer & hallway. Large Master Suite w/access to full bath, double sink w/granite counter, 1st. floor laundry, full finished basement offers glass block lighted dry bar, bar fridge, tons of cabinets, great area for entertaining, an extra room for office or library, block windows in basement, Carrier furnace, back up sump pump. New Entry Front Door, Sprinkler system, Paver Walkway, A must see !!!
Sold for $330,000
$330,000
17904 River Hill Dr, Macomb, MI 48044
3beds
3,216sqft
Single Family Residence
Built in 1979
7,405 Square Feet Lot
$351,100 Zestimate®
$103/sqft
$2,800 Estimated rent
Home value
$351,100
$327,000 - $379,000
$2,800/mo
Zestimate® history
Owner options
List your home for rent
$2,800/mo
Rent Zestimate®
Find your next renter with Zillow Rental Manager. Plus, with online applications, you can quickly screen prospective tenants – for free.
$2,800/mo
Rent Zestimate®
Refinance and save
$2,159/mo
Est. payment
Refinancing to a lower rate could help reduce your monthly payments and save thousands over the life of the loan.
$2,159/mo
Est. payment
Explore your selling options
Work with a Zillow partner agent
Leverage their expertise and Zillow's premium Showcase listings to get your home seen by more buyers.
Get startedList with your own agent
Get your home in front of millions of buyers by listing it on Zillow.
Learn how to do itSell it yourself
Take full control of how buyers see your home on Zillow by listing For Sale by Owner (FSBO).
List your homeWhat's special
Gas fireplaceSprinkler systemAstroturf in yardPaver walkwayGranite countersBeamed vaulted ceilingBlock windows
Zillow last checked:
Listing updated:
Listed by:
Carol Latouf 586-206-4046,
Berkshire Hathaway HomeServices Kee Realty
Bought with:
Hassan I Karadsheh, 6501381029
R2M Realty
Source: MiRealSource,MLS#: 50159744 Originating MLS: MiRealSource
Originating MLS: MiRealSourceFacts & features
Interior
Bedrooms & bathrooms
- Bedrooms: 3
- Bathrooms: 2
- Full bathrooms: 1
- 1/2 bathrooms: 1
Rooms
- Room types: Entry, Bedroom, Laundry, Master Bedroom, Great Room
Primary bedroom
- Level: First
Bedroom 1
- Features: Carpet
- Level: Entry
- Area: 195
- Dimensions: 15 x 13
Bedroom 2
- Features: Carpet
- Level: Entry
- Area: 130
- Dimensions: 13 x 10
Bedroom 3
- Features: Carpet
- Level: Entry
- Area: 110
- Dimensions: 11 x 10
Bathroom 1
- Features: Ceramic
- Level: Entry
Great room
- Level: Entry
- Area: 406
- Dimensions: 29 x 14
Kitchen
- Features: Ceramic
- Level: Entry
- Area: 190
- Dimensions: 10 x 19
Heating
- Forced Air, Natural Gas
Cooling
- Ceiling Fan(s), Central Air, Attic Fan
Appliances
- Included: Bar Fridge, Dishwasher, Disposal, Dryer, Microwave, Range/Oven, Refrigerator, Washer, Gas Water Heater
- Laundry: First Floor Laundry, Entry
Features
- High Ceilings
- Flooring: Ceramic Tile, Carpet, Vinyl
- Basement: Finished,Full
- Number of fireplaces: 1
- Fireplace features: Great Room
Interior area
- Total structure area: 3,216
- Total interior livable area: 3,216 sqft
- Finished area above ground: 1,608
- Finished area below ground: 1,608
Property
Parking
- Total spaces: 2
- Parking features: Garage, On Street, Attached
- Attached garage spaces: 2
- Has uncovered spaces: Yes
Features
- Levels: One
- Stories: 1
- Patio & porch: Porch
- Exterior features: Sidewalks
- Has private pool: Yes
- Pool features: Above Ground
- Fencing: Fenced,Fence Owned
- Frontage type: Road
- Frontage length: 60
Lot
- Size: 7,405 Square Feet
- Dimensions: 60 x 120
- Features: Subdivision
Details
- Additional structures: Shed(s)
- Parcel number: 200829403006
- Zoning description: Residential
- Special conditions: Private
Construction
Type & style
- Home type: SingleFamily
- Architectural style: Ranch
- Property subtype: Single Family Residence
Materials
- Brick
- Foundation: Basement
Condition
- New construction: No
- Year built: 1979
Utilities & green energy
- Sewer: Public Sanitary
- Water: Public
Community & HOA
Community
- Subdivision: Shenandoah Village Sub No 1 Lot 211
HOA
- Has HOA: No
Location
- Region: Macomb
Financial & listing details
- Price per square foot: $103/sqft
- Tax assessed value: $319,600
- Annual tax amount: $4,060
- Date on market: 10/30/2024
- Cumulative days on market: 36 days
- Listing agreement: Exclusive Right To Sell
- Listing terms: Cash,Conventional,FHA
- Road surface type: Paved
Price history
| Date | Event | Price |
|---|---|---|
| 12/23/2024 | Sold | $330,000-4.2%$103/sqft |
Source:  MiRealSource #50159744 Report a problem MiRealSource #50159744 Report a problem | ||
| 12/6/2024 | Pending sale | $344,499$107/sqft |
Source: MiRealSource #50159744 Report a problem | ||
| 11/22/2024 | Price change | $344,499-1.3%$107/sqft |
Source: MiRealSource #50159744 Report a problem | ||
| 11/14/2024 | Price change | $348,999-0.1%$109/sqft |
Source: MiRealSource #50159744 Report a problem | ||
| 11/8/2024 | Price change | $349,500-0.1%$109/sqft |
Source: MiRealSource #50159744 Report a problem | ||
| 10/30/2024 | Listed for sale | $350,000+14.8%$109/sqft |
Source: MiRealSource #50159744 Report a problem | ||
| 2/27/2023 | Listing removed | -- |
Source:  Realcomp II #58050033425 Report a problem Realcomp II #58050033425 Report a problem | ||
| 2/26/2021 | Sold | $305,000+5.2%$95/sqft |
Source: MiRealSource #50033425 Report a problem | ||
| 2/8/2021 | Pending sale | $289,900$90/sqft |
Source: MiRealSource #50033425 Report a problem | ||
| 2/1/2021 | Listed for sale | $289,900$90/sqft |
Source: MiRealSource #50033425 Report a problem | ||
Public tax history
| Year | Property taxes | Tax assessment |
|---|---|---|
| 2025 | $4,417 +4.8% | $159,800 +5.5% |
| 2024 | $4,213 +5.2% | $151,400 +7.7% |
| 2023 | $4,007 +45.2% | $140,600 +14.4% |
| 2022 | $2,759 +0.2% | $122,900 +6.6% |
| 2021 | $2,754 | $115,300 +4.2% |
| 2020 | $2,754 +7.9% | $110,600 +5.8% |
| 2019 | $2,552 +4.3% | $104,500 +8% |
| 2018 | $2,448 +6.9% | $96,800 +5.3% |
| 2017 | $2,291 | $91,950 0% |
| 2016 | $2,291 | $91,990 +5.7% |
| 2015 | $2,291 +426.3% | $87,040 +14.1% |
| 2014 | $435 -74.3% | $76,310 |
| 2013 | $1,693 | $76,310 +4.7% |
| 2011 | -- | $72,900 -12.3% |
| 2009 | -- | $83,160 +18.1% |
| 2001 | $1,889 +3.4% | $70,400 +3.2% |
| 2000 | $1,827 | $68,220 |
Find assessor info on the county website
Neighborhood: 48044
Nearby homes
- $303,5001 bd1 ba-- sqft17880 River Hill Dr, Macomb, MI 48044Off Market
- $287,6001 bd1 ba-- sqft17928 River Hill Dr, Macomb, MI 48044Off Market
- $347,5003 bd2 ba2.1k sqft17903 Red Oaks Dr, Macomb, MI 48044Sold
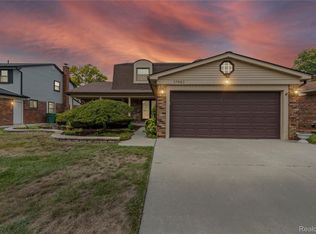
- $360,0004 bd2 ba1.9k sqft17856 River Hill Dr, Macomb, MI 48044Sold

- $294,5001 bd1 ba-- sqft17879 Red Oaks Dr, Macomb, MI 48044Off Market
- $304,6001 bd2 ba1.9k sqft17952 River Hill Dr, Macomb, MI 48044Off Market
- $371,2003 bd2 ba1.9k sqft17855 Red Oaks Dr, Macomb, MI 48044Off Market
- $338,8003 bd2 ba1.4k sqft17927 Red Oaks Dr, Macomb, MI 48044Off Market
Nearby schools
GreatSchools rating
- 6/10Mohawk Elementary SchoolGrades: PK-5Distance: 0.4 mi
- 8/10Iroquois Middle SchoolGrades: 6-8Distance: 0.5 mi
- 7/10Dakota High SchoolGrades: 9-12Distance: 1.8 mi
Schools provided by the listing agent
- District: Chippewa Valley Schools
Source: MiRealSource. This data may not be complete. We recommend contacting the local school district to confirm school assignments for this home.
Get a cash offer in 3 minutes
Find out how much your home could sell for in as little as 3 minutes with a no-obligation cash offer.
Estimated market value
$351,100
Get a cash offer in 3 minutes
Find out how much your home could sell for in as little as 3 minutes with a no-obligation cash offer.
Estimated market value
$351,100
- Michigan
- Macomb County
- Macomb
- 48044
- 17904 River Hill Dr
Nearby cities
Nearby zip codes
Other Macomb Topics
