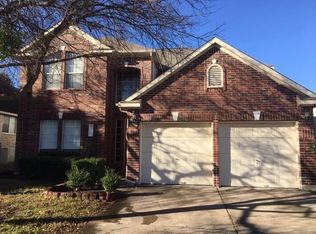
Modern upgradesFresh interior paint throughoutHardwood flooringFunctional spaceBeautifully updated master bathroomBeautifully updated two-story homeOpen-concept living
Beautifully updated two-story home offering the perfect blend of open-concept living, modern upgrades, and functional space. This 3-bedroom, 3 full bathroom home is thoughtfully designed for both comfortable everyday living and effortless entertaining. The main level features hardwood flooring creating warmth and elegance as it flows seamlessly into the renovated kitchen with modern finishes and ample counter space. The open-concept layout is ideal for gatherings or quiet evenings at home. Fresh interior paint throughout the home gives the entire home a crisp, move-in-ready feel. Upstairs, brand-new carpet adds comfort and style to the second floor. The spacious loft serves as an additional bonus room — perfect for a home office, media room, playroom, or flex space to fit your lifestyle needs. The generously sized primary suite provides a private retreat and features a beautifully updated master bathroom. Step outside to enjoy a spacious backyard with plenty of room for entertaining, pets, gardening, or creating your own outdoor oasis. An automatic sprinkler system services the front, back, and side yards for convenient maintenance year-round. The home also features anti-fire siding, offering added peace of mind and durability. Location is exceptional — just minutes from I-35, SH-45, and the 130 Toll Road, providing quick access to major employers (like Dell Technologies) and surrounding areas. Enjoy close proximity to Stone Hill Town Center (Target, Cinemark, Home Depot, Chili’s, Andy’s Frozen Custard), everyday essentials including Costco, H-E-B, Walmart Supercenter, and Starbucks, plus entertainment and recreation options like Spare Time Texas and Typhoon Texas Waterpark. With three full bathrooms, flexible living space, tasteful updates, and unbeatable convenience, this home truly checks all the boxes.
162 days
|
215
|
8
|
Zillow last checked:
Listing updated:
Listed by:
Pegah Janpak(512) 820-3140,
eXp Realty, LLC(888) 519-7431
Source: Unlock MLS,MLS#: 2216626
Facts & features
Interior
Bedrooms & bathrooms
Bedrooms: 3
Bathrooms: 3
Full bathrooms: 3
Main level bedrooms: 1
Heating
Central, Natural Gas
Cooling
Central Air
Appliances
Included: Dishwasher, Disposal, Microwave, Free-Standing Range, Stainless Steel Appliance(s), Gas Water Heater, Water Softener Owned
Features
Breakfast Bar, Cathedral Ceiling(s), High Ceilings, Chandelier, Interior Steps, Multiple Dining Areas, Multiple Living Areas, Open Floorplan, Pantry
Flooring: Carpet, Slate, Tile, Wood
Windows: Vinyl Windows
Number of fireplaces: 1
Fireplace features: Family Room, Gas Log
Interior area
Total interior livable area: 2,153 sqft
Property
Parking
Total spaces: 2
Parking features: Attached, Door-Single, Garage Door Opener, Garage Faces Front
Attached garage spaces: 2
Accessibility
Accessibility features: None
Features
Levels: Two
Stories: 2
Patio & porch: Patio
Exterior features: No Exterior Steps, Private Yard
Pool features: None
Spa features: None
Fencing: Privacy, Wood
Has view: Yes
View description: None
Waterfront features: None
Lot
Size: 6,272 Square Feet
Dimensions: 50 x 116 x 51 x 115
Features: See Remarks, Back Yard, Front Yard, Sprinkler - Automatic, Sprinkler - Back Yard, Sprinklers In Front, Sprinkler - In-ground, Sprinkler - Side Yard
Details
Additional structures: Garage(s)
Parcel number: 02823807050000
Special conditions: Standard
Construction
Type & style
Home type: SingleFamily
Property subtype: Single Family Residence
Materials
Foundation: Slab
Roof: Composition
Condition
Resale
New construction: No
Year built: 1994
Details
Builder name: Scott Felder Homes
Utilities & green energy
Sewer: Public Sewer
Water: Public
Utilities for property: Cable Available, Electricity Available, Natural Gas Available, Phone Available, Sewer Available, Water Available
Explore the cost of this home by adjusting the details. Changes won't be saved.
Principal & interest
$1,547
Mortgage insurance
$0
Property taxes
$170
Home insurance
$105
HOA fees
$0
Utilities
Not included
All calculations are estimates and provided by Zillow, Inc. for informational purposes only. Actual amounts may vary.
HOA fees may include property taxes on listings classified as Co-Ops. Contact the listing agent and/or owner for fee details.
Mortgage interest rates are dependent on a number of factors, including credit score, down payment, and repayment length. Interest rate data provided by Zillow Group Marketplace, Inc. as of 1/1/1970 from various mortgage lenders with which we have lead or other similar arrangements; the Estimated Payment is an average of those rates.
See how much you could borrow to make a competitive offer.