LAKE FRANCIS. 80' of crystal clear shoreline, sandy bottom on one of the areas premier lakes. This custom created home was completed in 2019 by architect Will Spencer. The design is a 1950 nostalgic vibe that features 8' tall ceilings upon entry, a great room that showcases a 15' peak height. "The Storied Cabin" offers rustic vibes throughout, hand crafted elk horn cabinet pulls with slow closing doors throughout, black painted built-ins, granite countertops with a "leathered" finish highlights the kitchen. The great room offers a million dollar view of Lake Francis, three patio doors open to your dream screened in porch. Premium energy efficient lighting is showcased throughout the home offering layers of lighting to set the mood in each room. Heated tile floors in the bathroom, natural cedar ship lap, red oak cabinets, hand brushed nutmeg flooring, SS appliances, Anderson windows & so much more! A true up north feel without the drive! Under 60 minutes to downtown!
Closed
$845,000
17905 54th St NW, South Haven, MN 55382
3beds
1,814sqft
Single Family Residence
Built in 2019
0.5 Acres Lot
$878,000 Zestimate®
$466/sqft
$2,660 Estimated rent
Home value
$878,000
$825,000 - $931,000
$2,660/mo
Zestimate® history
Owner options
List your home for rent
$2,660/mo
Rent Zestimate®
Find your next renter with Zillow Rental Manager. Plus, with online applications, you can quickly screen prospective tenants – for free.
$2,660/mo
Rent Zestimate®
Refinance and save
$5,269/mo
Est. payment
Refinancing to a lower rate could help reduce your monthly payments and save thousands over the life of the loan.
$5,269/mo
Est. payment
Explore your selling options
Work with a Zillow partner agent
Leverage their expertise and Zillow's premium Showcase listings to get your home seen by more buyers.
Get startedList with your own agent
Get your home in front of millions of buyers by listing it on Zillow.
Learn how to do itSell it yourself
Take full control of how buyers see your home on Zillow by listing For Sale by Owner (FSBO).
List your homeWhat's special
Great roomHeated tile floorsGranite countertopsSlow closing doors throughoutSs appliancesAnderson windowsRustic vibes throughout
Zillow last checked:
Listing updated:
Listed by:
Joseph Clemence 320-310-6045,
Keller Williams Integrity NW
Bought with:
Dustin Massie
Keller Williams Classic Rlty NW
Source: NorthstarMLS as distributed by MLS GRID,MLS#: 6464361
Facts & features
Interior
Bedrooms & bathrooms
- Bedrooms: 3
- Bathrooms: 2
- Full bathrooms: 1
- 3/4 bathrooms: 1
Bedroom
- Level: Main
- Area: 162 Square Feet
- Dimensions: 13.5x12
Bedroom 2
- Level: Main
- Area: 115 Square Feet
- Dimensions: 11.5x10
Bedroom 3
- Level: Lower
- Area: 121 Square Feet
- Dimensions: 11x11
Family room
- Level: Lower
- Area: 196 Square Feet
- Dimensions: 14x14
Foyer
- Level: Main
- Area: 63 Square Feet
- Dimensions: 9x7
Foyer
- Level: Lower
- Area: 54 Square Feet
- Dimensions: 9x6
Kitchen
- Level: Main
- Area: 255 Square Feet
- Dimensions: 17x15
Living room
- Level: Main
- Area: 405 Square Feet
- Dimensions: 27x15
Screened porch
- Level: Main
- Area: 260 Square Feet
- Dimensions: 26x10
Heating
- Forced Air, Fireplace(s), Wood Stove
Cooling
- Central Air
Appliances
- Included: Air-To-Air Exchanger, Dishwasher, Dryer, Exhaust Fan, Gas Water Heater, Water Filtration System, Microwave, Range, Refrigerator, Stainless Steel Appliance(s), Washer, Water Softener Owned
- Laundry: In Hall, Laundry Closet, Main Level
Features
- Basement: Drain Tiled,Finished,Full,Storage Space,Sump Pump
- Number of fireplaces: 1
- Fireplace features: Free Standing, Living Room, Wood Burning
Interior area
- Total structure area: 1,814
- Total interior livable area: 1,814 sqft
- Finished area above ground: 1,264
- Finished area below ground: 550
Property
Parking
- Total spaces: 2
- Parking features: Attached, Garage Door Opener, Heated Garage, Insulated Garage
- Attached garage spaces: 2
- Has uncovered spaces: Yes
- Details: Garage Dimensions (27x23)
Accessibility
- Accessibility features: None
Features
- Levels: One
- Stories: 1
- Patio & porch: Rear Porch, Screened
- Pool features: None
- Fencing: None
- Has view: Yes
- View description: Lake, Panoramic, South
- Has water view: Yes
- Water view: Lake
- Waterfront features: Dock, Lake Front, Lake View, Waterfront Elevation(4-10), Lake Bottom(Sand, Excellent Sand)
- Frontage length: Water Frontage: 80
Lot
- Size: 0.5 Acres
- Dimensions: 80 x 270 x 80 x 270 x
- Features: Accessible Shoreline, Irregular Lot, Tree Coverage - Medium
Details
- Foundation area: 1058
- Parcel number: 209025000060
- Zoning description: Residential-Single Family
Construction
Type & style
- Home type: SingleFamily
- Property subtype: Single Family Residence
Materials
- Block, Concrete
- Roof: Age 8 Years or Less,Metal,Pitched
Condition
- New construction: No
- Year built: 2019
Utilities & green energy
- Electric: Circuit Breakers
- Gas: Propane
- Sewer: Private Sewer, Septic System Compliant - Yes
- Water: Private, Well
Community & HOA
Community
- Subdivision: Rustic Ridge
HOA
- Has HOA: No
Location
- Region: South Haven
Financial & listing details
- Price per square foot: $466/sqft
- Tax assessed value: $771,900
- Annual tax amount: $3,550
- Date on market: 12/1/2023
- Cumulative days on market: 30 days
- Road surface type: Paved
Price history
| Date | Event | Price |
|---|---|---|
| 2/9/2024 | Sold | $845,000-2.8%$466/sqft |
Source:  NorthstarMLS as distributed by MLS GRID #6464361 Report a problem NorthstarMLS as distributed by MLS GRID #6464361 Report a problem | ||
| 1/1/2024 | Pending sale | $869,000$479/sqft |
Source: NorthstarMLS as distributed by MLS GRID #6464361 Report a problem | ||
| 12/11/2023 | Price change | $869,000-8.5%$479/sqft |
Source: NorthstarMLS as distributed by MLS GRID #6464361 Report a problem | ||
| 12/1/2023 | Listed for sale | $950,000+427.8%$524/sqft |
Source: NorthstarMLS as distributed by MLS GRID #6464361 Report a problem | ||
| 10/25/2018 | Sold | $180,000$99/sqft |
Source: Public Record Report a problem | ||
| 7/5/2018 | Sold | $180,000+9.1%$99/sqft |
Source: NorthstarMLS as distributed by MLS GRID #4829232 Report a problem | ||
| 8/25/2004 | Sold | $165,000$91/sqft |
Source: Public Record Report a problem | ||
Public tax history
| Year | Property taxes | Tax assessment |
|---|---|---|
| 2025 | $5,448 +34.6% | $771,900 +4.3% |
| 2024 | $4,048 +14% | $740,400 +24.4% |
| 2023 | $3,550 -4.5% | $595,300 +25.4% |
| 2022 | $3,716 +126.3% | $474,600 +12.8% |
| 2021 | $1,642 +3.3% | $420,600 +9.2% |
| 2020 | $1,590 -66.2% | $385,300 +119.8% |
| 2019 | $4,708 +196.1% | $175,300 +3.6% |
| 2018 | $1,590 +1.7% | $169,200 |
| 2017 | $1,564 +11.6% | $169,200 |
| 2016 | $1,402 | -- |
| 2015 | $1,402 +0.7% | -- |
| 2014 | $1,392 -6.2% | -- |
| 2013 | $1,484 -0.1% | -- |
| 2012 | $1,486 +20.2% | -- |
| 2011 | $1,236 +9.8% | -- |
| 2010 | $1,126 +7.6% | -- |
| 2009 | $1,046 +21.3% | -- |
| 2008 | $862 +21.1% | -- |
| 2007 | $712 +27.1% | -- |
| 2006 | $560 +12.9% | -- |
| 2005 | $496 +17.9% | -- |
| 2004 | $421 +9.2% | -- |
| 2003 | $385 +2.6% | -- |
| 2002 | $376 -9.6% | -- |
| 2001 | $415 | -- |
Find assessor info on the county website
Neighborhood: 55382
Nearby homes
- $--0.5 Acres17905 54th, South Haven, MN 55382Off Market
- $694,6003 bd0 ba1.2k sqft17893 54th St NW, South Haven, MN 55382Off Market
- $675,0002 bd2 ba1.6k sqft17917 54th St NW, South Haven, MN 55382Sold
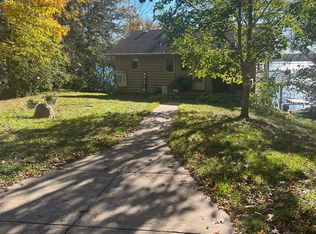
- $689,4003 bd2 ba1.4k sqft17933 54th St NW, South Haven, MN 55382Off Market
- $434,000-- bd-- ba-- sqft17877 54th St NW, South Haven, MN 55382Off Market
- $913,6003 bd2 ba2.1k sqft17863 54th St NW, South Haven, MN 55382Off Market
- $726,5002 bd1 ba1.1k sqft17945 54th St NW, South Haven, MN 55382Off Market
- $941,3004 bd4 ba2.8k sqft17849 54th St NW, South Haven, MN 55382Off Market
Nearby schools
GreatSchools rating
- 7/10Annandale Elementary SchoolGrades: PK-5Distance: 7.2 mi
- 7/10Annandale Middle SchoolGrades: 6-8Distance: 6.9 mi
- 8/10Annandale Senior High SchoolGrades: 9-12Distance: 7.5 mi
Get a cash offer in 3 minutes
Find out how much your home could sell for in as little as 3 minutes with a no-obligation cash offer.
Estimated market value
$878,000
Get a cash offer in 3 minutes
Find out how much your home could sell for in as little as 3 minutes with a no-obligation cash offer.
Estimated market value
$878,000
- Minnesota
- Wright County
- South Haven
- 55382
- 17905 54th St NW
Nearby cities
Nearby zip codes
Other South Haven Topics
