Skip main navigation
Sold for $685,000
  • $685,000

    17905 County Road 90, Pierce, CO 80650

    3beds
    3,640sqft
    Manufactured On Land
    Built in 1997
    8.92 Acres Lot
    $685,000 Zestimate®
    $188/sqft
    $2,076 Estimated rent

    Home value

    $685,000

    $651,000 - $719,000

    $2,076/mo

    Zestimate® history
    Loading
    Loading...

    Owner options

    List your home for rent

    $2,076/mo

    Rent Zestimate®

    Find your next renter with Zillow Rental Manager. Plus, with online applications, you can quickly screen prospective tenants – for free.

    Learn more

    $2,076/mo

    Rent Zestimate®

    Refinance and save

    $3,964/mo

    Est. payment

    Refinancing to a lower rate could help reduce your monthly payments and save thousands over the life of the loan.

    See today's rates

    $3,964/mo

    Est. payment

    Explore your selling options

    Work with a Zillow partner agent

    Leverage their expertise and Zillow's premium Showcase listings to get your home seen by more buyers.

    Get started

    List with your own agent

    Get your home in front of millions of buyers by listing it on Zillow.

    Learn how to do it

    Sell it yourself

    Take full control of how buyers see your home on Zillow by listing For Sale by Owner (FSBO).

    List your home

    What's special

    Raised garden bedsSs appliancesCopper farm sinkGranite countertopsUnder cabinet lightingMain floor laundrySpacious family room
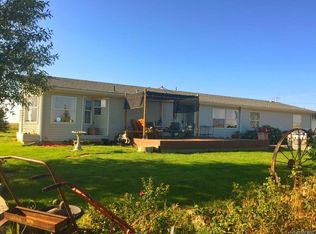
    Discover your own slice of country! Situated on 8.92 acres, this property is located off a paved road and is less than 2 miles from Highway 85! This well-maintained home boasts southerly facing windows providing an abundance of natural light, has an open floor plan with vaulted ceilings, a gorgeous kitchen with eat-in breakfast nook, large kitchen island, ample cupboard space, copper farm sink, SS appliances, granite countertops and under cabinet lighting. Other features include Anderson windows, main floor laundry and tankless water heater. There are (2) pellet stoves used for heat (main floor and basement), as well as (3) mini-splits for heating and cooling, bringing year-round comfort. The main floor primary has 5-pc primary bath with soaker tub, dual sinks and walk-in closet. The office/study on main floor could also be transformed into another bedroom if desired. The finished basement provides additional living space with two bedrooms (both have egress windows), a spacious family room, separate storage area and there's another 12'x14' future bedroom as well as a future bathroom that are a 'work in progress' that are waiting for your personal touches! Step outside and relax on the covered 15'x15' deck overlooking your secluded backyard surrounded by mature trees, adding privacy and providing a nice windbreak! There are raised garden beds, a chicken coop and even chickens! Multiple outbuildings provide additional storage for all your toys! The detached oversized 2 car garage can also be used as a workshop. This property offers endless opportunities and is a dream for animal lovers and gardening enthusiasts alike. This is country living at its finest! Schedule your showing today!

    Zillow last checked:

    Listing updated:

    Listed by:

    Chuck Bowles 970-353-0790,

    Austin & Austin Real Estate

    Bought with:

    Jack M Taylor, 40034275

    Group Mulberry

    Source: IRES as distributed by MLS GRID,MLS#: 1053172MLS Logo

    Facts & features

    Interior

    Bedrooms & bathrooms
    • Bedrooms: 3
    • Bathrooms: 2
    • Full bathrooms: 1
    • 3/4 bathrooms: 1
    • Main level bathrooms: 2
    Primary bedroom
    • Description: Laminate
    • Features: 5 Piece Primary Bath
    • Level: Main
    • Area: 169 Square Feet
    • Dimensions: 13 x 13
    Bedroom 2
    • Description: Carpet
    • Level: Basement
    • Area: 180 Square Feet
    • Dimensions: 15 x 12
    Bedroom 3
    • Description: Carpet
    • Level: Basement
    • Area: 180 Square Feet
    • Dimensions: 15 x 12
    Dining room
    • Description: Laminate
    • Level: Main
    • Area: 240 Square Feet
    • Dimensions: 16 x 15
    Family room
    • Description: Carpet
    • Level: Basement
    • Area: 552 Square Feet
    • Dimensions: 24 x 23
    Kitchen
    • Description: Tile
    • Level: Main
    • Area: 192 Square Feet
    • Dimensions: 16 x 12
    Laundry
    • Description: Vinyl
    • Level: Main
    • Area: 55 Square Feet
    • Dimensions: 11 x 5
    Living room
    • Description: Laminate
    • Level: Main
    • Area: 480 Square Feet
    • Dimensions: 24 x 20
    Study
    • Description: Laminate
    • Level: Main
    • Area: 130 Square Feet
    • Dimensions: 13 x 10
    Heating
    • Forced Air, 2 or more Heat Sources, Pellet Stove
    Cooling
    • Ductless
    Appliances
    • Included: Gas Range, Dishwasher, Refrigerator, Microwave, Disposal
    • Laundry: Washer/Dryer Hookup
    Features
    • Eat-in Kitchen, Separate Dining Room, Cathedral Ceiling(s), Open Floorplan, Walk-In Closet(s), Kitchen Island
    • Windows: Skylight(s), Window Coverings
    • Basement: Full,Partially Finished
    Interior area
    • Total structure area: 1,820
    • Total interior livable area: 3,640 sqft
    • Finished area above ground: 1,820

    Property

    Parking
    • Total spaces: 2
    • Parking features: Garage Door Opener, RV Access/Parking, Attached
    • Attached garage spaces: 2
    • Details: Attached
    Accessibility
    • Accessibility features: Level Lot, Level Drive, Main Floor Bath, Accessible Bedroom, Stall Shower, Main Level Laundry
    Features
    • Levels: One
    • Stories: 1
    • Patio & porch: Deck
    • Exterior features: Sprinkler System
    • Fencing: Fenced,Wire
    • Has view: Yes
    • View description: Mountain(s), Hills
    Lot
    • Size: 8.92 Acres
    • Features: Level, Abuts Farm Land, Paved, Mineral Rights Excluded
    Details
    • Additional structures: Storage, Outbuilding
    • Parcel number: R6778854
    • Zoning: R-AG
    • Special conditions: Private Owner
    • Horses can be raised: Yes
    • Horse amenities: Horse(s) Allowed, Hay Storage

    Construction

    Type & style
    • Home type: MobileManufactured
    • Property subtype: Manufactured On Land
    Materials
    • Frame
    • Roof: Composition
    Condition
    • New construction: No
    • Year built: 1997

    Utilities & green energy

    • Electric: Xcel Energy
    • Gas: Propane
    • Sewer: Septic Tank
    • Water: District
    • Utilities for property: Electricity Available, Propane, Satellite Avail
    Green energy
    • Energy efficient items: Southern Exposure, Windows, Doors

    Community & HOA

    Community
    • Subdivision: None
    HOA
    • Has HOA: No
    Location
    • Region: Pierce

    Financial & listing details

    • Price per square foot: $188/sqft
    • Tax assessed value: $644,212
    • Annual tax amount: $2,793
    • Date on market: 3/6/2026
    • Listing terms: Cash,Conventional,FHA,VA Loan
    • Exclusions: Sellers personal property. Any and all Mineral Rights.
    • Electric utility on property: Yes
    • Road surface type: Asphalt

    Price history

    DateEventPrice
    6/15/2026Sold$685,000-1.3%$188/sqft
    Source: IRES as distributed by MLS GRID #1053172 Report a problem
    5/7/2026Pending sale$694,000$191/sqft
    Source: REcolorado as distributed by MLS GRID #IR1053172 Report a problem
    4/14/2026Price change$694,000-0.7%$191/sqft
    Source: IRES as distributed by MLS GRID #1053172 Report a problem
    3/6/2026Listed for sale$699,000+20.5%$192/sqft
    Source: IRES as distributed by MLS GRID #1053172 Report a problem
    2/22/2023Sold$580,000-2.5%$159/sqft
    Source: IRES as distributed by MLS GRID #979473 Report a problem
    12/6/2022Listed for sale$595,000-4%$163/sqft
    Source: IRES as distributed by MLS GRID #979473 Report a problem
    12/3/2022Listing removed--
    Source: IRES as distributed by MLS GRID #971653 Report a problem
    10/12/2022Price change$620,000-2.4%$170/sqft
    Source: IRES as distributed by MLS GRID #971653 Report a problem
    9/12/2022Price change$635,000-1.6%$174/sqft
    Source: IRES as distributed by MLS GRID #971653 Report a problem
    8/26/2022Price change$645,000-0.8%$177/sqft
    Source: IRES as distributed by MLS GRID #971653 Report a problem
    7/22/2022Listed for sale$650,000$179/sqft
    Source: IRES as distributed by MLS GRID #971653 Report a problem
    6/23/2022Listing removed--
    Source: IRES as distributed by MLS GRID #963962 Report a problem
    6/10/2022Price change$650,000-5.8%$179/sqft
    Source: IRES as distributed by MLS GRID #963962 Report a problem
    5/31/2022Price change$690,000-2.8%$190/sqft
    Source: IRES as distributed by MLS GRID #963962 Report a problem
    5/21/2022Price change$710,000-0.7%$195/sqft
    Source: IRES as distributed by MLS GRID #963962 Report a problem
    5/8/2022Price change$714,999-1.4%$196/sqft
    Source: IRES as distributed by MLS GRID #963962 Report a problem
    4/29/2022Listed for sale$725,000+208.5%$199/sqft
    Source: IRES as distributed by MLS GRID #963962 Report a problem
    1/29/2009Sold$235,000-8.2%$65/sqft
    Source: Agent Provided Report a problem
    2/22/2005Sold$255,900$70/sqft
    Source: Agent Provided Report a problem

    Public tax history

    YearProperty taxesTax assessment
    2026$2,793 +51.5%$39,430 -2.1%
    2025$1,843 +26.5%$40,260 +23.2%
    2024$1,457 +7.5%$32,680 -1%
    2023$1,355 -4.6%$33,000 +27.5%
    2022$1,421 +24.9%$25,880 -2.8%
    2021$1,138 $26,630 +23.8%
    2020$1,138 +15.2%$21,510
    2019$988 -19.1%$21,510 +26%
    2018$1,221 +23.6%$17,070
    2017$988 +0.1%$17,070 +22.9%
    2016$987 +21%$13,890
    2015$816 +7.9%$13,890 +7.2%
    2014$756 $12,960
    2013-- $12,960 -33.7%
    2004-- $19,550 -1%
    2003-- $19,750 -5.6%
    2002-- $20,920
    Find assessor info on the county website

    Neighborhood: 80650

    Nearby schools

    GreatSchools rating
    Schools provided by the listing agent
    • Elementary: Highland
    • Middle: Highland
    • High: Highland

    Source: IRES as distributed by MLS GRID. This data may not be complete. We recommend contacting the local school district to confirm school assignments for this home.

    Get a cash offer in 3 minutes
    Find out how much your home could sell for in as little as 3 minutes with a no-obligation cash offer.
    Estimated market value
    $685,000
    Get a cash offer in 3 minutes
    Find out how much your home could sell for in as little as 3 minutes with a no-obligation cash offer.
    Estimated market value
    $685,000