Skip main navigation
Off market
  • $959,000

    17905 Ednor View Ter, Ashton, MD 20861

    4beds
    5,078sqft
    Detached
    Built in 1900
    2 Acres Lot
    $959,000 Zestimate®
    $189/sqft
    $4,753 Estimated rent

    Home value

    $959,000

    $873,000 - $1.05M

    $4,753/mo

    Zestimate® history
    Loading
    Loading...

    Owner options

    List your home for rent

    $4,753/mo

    Rent Zestimate®

    Find your next renter with Zillow Rental Manager. Plus, with online applications, you can quickly screen prospective tenants – for free.

    Learn more

    $4,753/mo

    Rent Zestimate®

    Refinance and save

    $5,818/mo

    Est. payment

    Refinancing to a lower rate could help reduce your monthly payments and save thousands over the life of the loan.

    See today's rates

    $5,818/mo

    Est. payment

    Explore your selling options

    Work with a Zillow partner agent

    Leverage their expertise and Zillow's premium Showcase listings to get your home seen by more buyers.

    Get started

    List with your own agent

    Get your home in front of millions of buyers by listing it on Zillow.

    Learn how to do it

    Sell it yourself

    Take full control of how buyers see your home on Zillow by listing For Sale by Owner (FSBO).

    List your home

    What's special

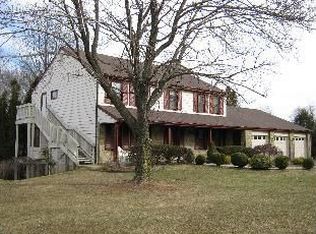
    Just reduced -- $40,000. This is a home to love -- original farmhouse circa 1900, with huge addition, situated on rolling green two acre, cul de sac, lot. Three levels with 5,000 sq. ft. of finished space. Cozy front and side porches perfect for swinging and sipping lemonade. The entry foyer leads to a good size family room and dining room with built in cabinets and shelving. A large country kitchen with bay window and country tiled flooring joins the family room and comfy living rooms. The addition to this home re-situated the entrance to this side of the house and added a two story foyer and a new front staircase. Adjoining the main level living space is a dual office area, geared toward a home based business, with powder room and its own separate entrance. The upper level of this home, features a master bedroom with two walk in closets, dressing area, dual sinks, jetted jacuzzi tub, and sauna, and an additional three bedrooms and bath.~~ There is a playroom on the next level up! Calling all home based business owners, home schoolers or craft enthusiasts who want to take advantage of the office space. The four car garage space is adjacent to the (interior) office space includes a stairway leading to a floored second office area.

    This property is off market, which means it's not currently listed for sale or rent on Zillow. This may be different from what's available on other websites or public sources.

    Facts & features

    Interior

    Bedrooms & bathrooms
    • Bedrooms: 4
    • Bathrooms: 4
    • Full bathrooms: 3
    • 1/2 bathrooms: 1
    Heating
    • Forced air, Electric
    Cooling
    • Central
    Appliances
    • Included: Dryer, Refrigerator, Washer
    Features
    • Ceiling Fan(s), Pantry, Sauna, Walk-In Closet(s), Open Floorplan, Wood Stove, Bar, Wainscotting, Kitchen - Country, Master Bath(s), Floor Plan - Traditional, Family Room Off Kitchen, Store/Office
    • Flooring: Carpet, Hardwood
    • Windows: Skylight(s)
    • Has fireplace: Yes
    Interior area
    • Total interior livable area: 5,078 sqft
    • Finished area below ground: 0

    Property

    Parking
    • Parking features: Garage - Detached
    Accessibility
    • Accessibility features: Level Entry - Main
    Features
    • Exterior features: Vinyl
    • Pool features: In Ground, Other
    • Has view: Yes
    • View description: Water
    • Has water view: Yes
    • Water view: Water
    Lot
    • Size: 2 Acres
    Details
    • Parcel number: 0801638904
    • Special conditions: Standard

    Construction

    Type & style
    • Home type: SingleFamily
    • Architectural style: Conventional
    • Property subtype: Detached
    Materials
    • Frame
    • Roof: Shake / Shingle
    Condition
    • Year built: 1900

    Community & neighborhood

    Location
    • Region: Ashton

    HOA & financial

    HOA
    • Has HOA: Yes
    • HOA fee: $117 monthly

    Other

    Other facts
    • Flooring: Carpet, Wood Floors
    • Heating: Forced Air
    • Appliances: Dishwasher, Refrigerator, Disposal, Double Oven, Dryer, Washer, Cooktop
    • FireplaceYN: true
    • InteriorFeatures: Ceiling Fan(s), Pantry, Sauna, Walk-In Closet(s), Open Floorplan, Wood Stove, Bar, Wainscotting, Kitchen - Country, Master Bath(s), Floor Plan - Traditional, Family Room Off Kitchen, Store/Office
    • GarageYN: true
    • HeatingYN: true
    • CoolingYN: true
    • StructureType: Detached
    • CommunityFeatures: Pool
    • ConstructionMaterials: Vinyl Siding
    • StoriesTotal: 3
    • ArchitecturalStyle: Colonial
    • SpecialListingConditions: Standard
    • ParkingFeatures: Driveway, Detached Garage, Garage Door Opener, Garage Faces Front
    • CoveredSpaces: 4
    • PoolFeatures: In Ground, Other
    • Cooling: Central Air
    • WindowFeatures: Skylight(s)
    • BelowGradeFinishedArea: 0
    • PropertySubType: Detached
    • AccessibilityFeatures: Level Entry - Main

    Price history

    DateEventPrice
    10/2/2019Sold$630,000-3.1%$124/sqft
    Source: Public Record Report a problem
    8/17/2019Listed for sale$649,999$128/sqft
    Source: RE/MAX Realty Centre #MDMC653164 Report a problem
    7/25/2019Pending sale$649,999$128/sqft
    Source: RE/MAX Realty Centre, Inc. #MDMC653164 Report a problem
    6/13/2019Price change$649,999-5.7%$128/sqft
    Source: RE/MAX Realty Centre, Inc. #MDMC653164 Report a problem
    5/22/2019Listed for sale$688,999+24.1%$136/sqft
    Source: RE/MAX Realty Centre, Inc. #MDMC653164 Report a problem
    8/6/2001Sold$555,000$109/sqft
    Source: Public Record Report a problem

    Public tax history

    YearProperty taxesTax assessment
    2025$9,887 +21.8%$786,833 +11.6%
    2024$8,117 +13%$705,067 +13.1%
    2023$7,182 +4.4%$623,300
    2022$6,878 +0.1%$623,300
    2021$6,872 -11.6%$623,300 -11.6%
    2020$7,778 +11.3%$705,000
    2019$6,986 -0.2%$705,000 +11.3%
    2018$6,999 +3.2%$633,533 +6%
    2017$6,785 -6.5%$597,800 +1%
    2016$7,254 $591,800 +1%
    2015$7,254 $585,800 +1%
    2014$7,254 $579,800
    2013-- $579,800
    2012-- $579,800 -19%
    2011-- $715,410
    2010-- $715,410
    2009-- $715,410 -17.1%
    2008-- $863,010 +10.5%
    2007-- $781,270 +11.7%
    2006-- $699,530 +13.2%
    2005-- $617,790 +18.3%
    2004-- $522,046
    2003-- $522,046 +57.9%
    2002-- $330,560
    2001-- $330,560

    Find assessor info on the county website

    Neighborhood: 20861

    Nearby schools

    GreatSchools rating
    Schools provided by the listing agent
    • District: MONTGOMERY COUNTY PUBLIC SCHOOLS

    Source: The MLS. This data may not be complete. We recommend contacting the local school district to confirm school assignments for this home.

    Get a cash offer in 3 minutes
    Find out how much your home could sell for in as little as 3 minutes with a no-obligation cash offer.
    Estimated market value
    $959,000
    Get a cash offer in 3 minutes
    Find out how much your home could sell for in as little as 3 minutes with a no-obligation cash offer.
    Estimated market value
    $959,000