Light and bright, this stylish property offers big windows, tall ceilings and a spacious transitional floorplan. Enjoy the woodburning fireplace in the Family Room with a wonderful view of the landscaped courtyard. The galley Kitchen opens to the cozy Den offering ample cabinet and counter top space, an eat-in bar with easy access to the garage. A Secondary Primary Bedroom is located on the first floor with big closet and private full bath. Upstairs the mezzanine overlooks the family room and gives great space for the Primary Bedroom and Guest Bedroom both with full bathrooms, tall ceilings and big windows. HOA includes water, trash, sewer services, front yard maintenance, full use of facilities, maintenance on exterior structure, management fees. Vacant, easy to show, call and make a courtesy appointment with Showing Systems. Please provide feedback. Thank you!
Sold
Price Unknown
17905 Windflower Way Unit 108, Dallas, TX 75252
3beds
1,719sqft
Single Family Residence
Built in 1985
-- sqft lot
$333,300 Zestimate®
$--/sqft
$2,547 Estimated rent
Home value
$333,300
$313,000 - $353,000
$2,547/mo
Zestimate® history
Owner options
List your home for rent
$2,547/mo
Rent Zestimate®
Find your next renter with Zillow Rental Manager. Plus, with online applications, you can quickly screen prospective tenants – for free.
$2,547/mo
Rent Zestimate®
Refinance and save
$417/mo
Est. payment
Refinancing to a lower rate could help reduce your monthly payments and save thousands over the life of the loan.
$417/mo
Est. payment
Explore your selling options
Work with a Zillow partner agent
Leverage their expertise and Zillow's premium Showcase listings to get your home seen by more buyers.
Get startedList with your own agent
Get your home in front of millions of buyers by listing it on Zillow.
Learn how to do itSell it yourself
Take full control of how buyers see your home on Zillow by listing For Sale by Owner (FSBO).
List your homeWhat's special
Woodburning fireplaceFront yard maintenanceBig windowsSpacious transitional floorplanGalley kitchenEat-in barMaintenance on exterior structure
Zillow last checked:
Listing updated:
Listed by:
Jana Hayes 0258223 972-387-8726,
Jana Hayes, REALTOR 972-387-8726
Bought with:
Angela Hudson
CENTURY 21 Judge Fite Co.
Source: NTREIS,MLS#: 20937680
Facts & features
Interior
Bedrooms & bathrooms
- Bedrooms: 3
- Bathrooms: 3
- Full bathrooms: 3
Primary bedroom
- Level: Second
- Dimensions: 12 x 13
Primary bedroom
- Features: Ceiling Fan(s)
- Level: Second
- Dimensions: 15 x 15
Bedroom
- Level: Second
- Dimensions: 12 x 10
Primary bathroom
- Features: Garden Tub/Roman Tub, Sink, Separate Shower
- Level: Second
- Dimensions: 9 x 7
Den
- Features: Ceiling Fan(s)
- Level: First
- Dimensions: 18 x 16
Dining room
- Level: First
- Dimensions: 14 x 10
Other
- Features: Built-in Features
- Level: First
- Dimensions: 7 x 5
Kitchen
- Features: Breakfast Bar, Built-in Features, Galley Kitchen, Pantry
- Level: First
- Dimensions: 9 x 11
Living room
- Features: Ceiling Fan(s), Fireplace
- Level: First
- Dimensions: 18 x 12
Heating
- Central, Electric
Cooling
- Central Air, Electric
Appliances
- Included: Dishwasher, Electric Cooktop, Electric Oven, Electric Water Heater, Disposal
- Laundry: Washer Hookup, Electric Dryer Hookup, In Kitchen
Features
- Chandelier, Decorative/Designer Lighting Fixtures, Eat-in Kitchen, High Speed Internet, Cable TV
- Flooring: Ceramic Tile, Engineered Hardwood
- Windows: Bay Window(s)
- Has basement: No
- Number of fireplaces: 1
- Fireplace features: Family Room, Wood Burning
Interior area
- Total interior livable area: 1,719 sqft
Property
Parking
- Total spaces: 3
- Parking features: Additional Parking, Alley Access, Garage, Garage Door Opener, Lighted
- Attached garage spaces: 2
- Carport spaces: 1
- Covered spaces: 3
Features
- Levels: Two
- Stories: 2
- Patio & porch: Covered
- Pool features: Fenced, Pool
Lot
- Features: Zero Lot Line
Details
- Parcel number: R230800010801
Construction
Type & style
- Home type: SingleFamily
- Architectural style: Traditional,Detached,Garden Home
- Property subtype: Single Family Residence
Materials
- Brick
- Foundation: Slab
- Roof: Composition
Condition
- Year built: 1985
Utilities & green energy
- Sewer: Public Sewer
- Water: Public
- Utilities for property: Sewer Available, Water Available, Cable Available
Community & HOA
Community
- Features: Clubhouse
- Security: Security System, Smoke Detector(s)
- Subdivision: Preston Village #8
HOA
- Has HOA: Yes
- Amenities included: Maintenance Front Yard
- Services included: All Facilities, Association Management, Maintenance Grounds, Maintenance Structure, Sewer, Trash, Water
- HOA fee: $417 monthly
- HOA name: Goodwin & Company
- HOA phone: 855-289-6007
Location
- Region: Dallas
Financial & listing details
- Tax assessed value: $377,040
- Annual tax amount: $6,755
- Date on market: 5/15/2025
- Cumulative days on market: 43 days
- Listing terms: Cash,Conventional,FHA,VA Loan
Price history
| Date | Event | Price |
|---|---|---|
| 7/22/2025 | Sold | -- |
Source: NTREIS #20937680 Report a problem | ||
| 7/17/2025 | Pending sale | $370,000$215/sqft |
Source: NTREIS #20937680 Report a problem | ||
| 6/28/2025 | Contingent | $370,000$215/sqft |
Source: NTREIS #20937680 Report a problem | ||
| 6/20/2025 | Price change | $370,000-5.1%$215/sqft |
Source: NTREIS #20937680 Report a problem | ||
| 5/19/2025 | Price change | $390,000-6.9%$227/sqft |
Source: NTREIS #20937680 Report a problem | ||
| 5/15/2025 | Listed for sale | $419,000$244/sqft |
Source: NTREIS #20937680 Report a problem | ||
Public tax history
| Year | Property taxes | Tax assessment |
|---|---|---|
| 2025 | $468 | $375,691 +10% |
| 2024 | -- | $341,537 +10% |
| 2023 | $655 -70.7% | $310,488 +10% |
| 2022 | $2,231 | $282,262 +10% |
| 2021 | $2,231 | $256,602 +4.2% |
| 2020 | $2,231 | $246,163 +8.6% |
| 2019 | $2,231 | $226,656 +1.6% |
| 2018 | $2,231 -22.2% | $222,995 -9.5% |
| 2017 | $2,867 | $246,456 +33.7% |
| 2016 | $2,867 +21.8% | $184,294 +3.5% |
| 2015 | $2,355 | $178,000 +6.2% |
| 2014 | $2,355 | $167,549 +4.6% |
| 2013 | -- | $160,164 +1.3% |
| 2012 | -- | $158,053 -1.7% |
| 2011 | -- | $160,805 -1.3% |
| 2010 | -- | $162,853 -3.4% |
| 2009 | -- | $168,557 +3.9% |
| 2008 | -- | $162,175 -2.2% |
| 2007 | -- | $165,818 +2.7% |
| 2006 | -- | $161,457 +1% |
| 2005 | -- | $159,914 -3.7% |
| 2004 | -- | $166,110 +9.2% |
| 2003 | -- | $152,069 -5% |
| 2002 | -- | $160,000 +9.3% |
| 2001 | -- | $146,322 +8.9% |
| 2000 | -- | $134,317 |
Find assessor info on the county website
Neighborhood: 75252
Nearby homes
- $304,300-- bd-- ba1.9k sqft17905 Windflower Way UNIT 109, Dallas, TX 75252Off Market
- $332,200-- bd-- ba2.2k sqft17905 Windflower Way UNIT 110, Dallas, TX 75252Off Market
- $277,900-- bd-- ba1.8k sqft17905 Windflower Way UNIT 111, Dallas, TX 75252Off Market
- $425,9003 bd3 ba2.1k sqft17905 Windflower Way UNIT 112, Dallas, TX 75252Off Market
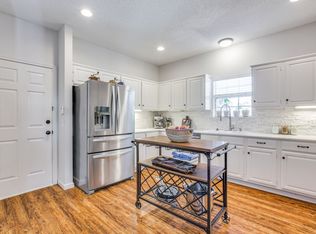
- $--3 bd3 ba1.9k sqft17905 Windflower Way UNIT 107, Dallas, TX 75252Sold
- $279,800-- bd-- ba1.7k sqft17915 Windflower Way UNIT 101, Dallas, TX 75252Off Market
- $283,600-- bd-- ba1.8k sqft17915 Windflower Way UNIT 102, Dallas, TX 75252Off Market
- $371,700-- bd-- ba2.1k sqft17915 Windflower Way UNIT 103, Dallas, TX 75252Off Market
Nearby schools
GreatSchools rating
- 7/10Rose Haggar Elementary SchoolGrades: PK-5Distance: 0.1 mi
- 5/10Frankford Middle SchoolGrades: 6-8Distance: 1.9 mi
- 5/10Shepton High SchoolGrades: 9-10Distance: 1.6 mi
Schools provided by the listing agent
- Elementary: Haggar
- Middle: Frankford
- High: Clark
- District: Plano ISD
Source: NTREIS. This data may not be complete. We recommend contacting the local school district to confirm school assignments for this home.
Get a cash offer in 3 minutes
Find out how much your home could sell for in as little as 3 minutes with a no-obligation cash offer.
Estimated market value
$333,300
Get a cash offer in 3 minutes
Find out how much your home could sell for in as little as 3 minutes with a no-obligation cash offer.
Estimated market value
$333,300
- Texas
- Collin County
- Dallas
- 75252
- 17905 Windflower Way Unit 108
Nearby cities
Nearby neighborhoods
Nearby zip codes
Other Dallas Topics
