Skip main navigation
Off market
  • $435,800

    17906 E Asbury Dr, Aurora, CO 80013

    3beds
    1,629sqft
    SingleFamily
    Built in 1981
    6,534 Square Feet Lot
    $435,800 Zestimate®
    $268/sqft
    $2,552 Estimated rent

    Home value

    $435,800

    $414,000 - $458,000

    $2,552/mo

    Zestimate® history
    Loading
    Loading...

    Owner options

    List your home for rent

    $2,552/mo

    Rent Zestimate®

    Find your next renter with Zillow Rental Manager. Plus, with online applications, you can quickly screen prospective tenants – for free.

    Learn more

    $2,552/mo

    Rent Zestimate®

    Refinance and save

    $2,548/mo

    Est. payment

    Refinancing to a lower rate could help reduce your monthly payments and save thousands over the life of the loan.

    See today's rates

    $2,548/mo

    Est. payment

    Explore your selling options

    Work with a Zillow partner agent

    Leverage their expertise and Zillow's premium Showcase listings to get your home seen by more buyers.

    Get started

    List with your own agent

    Get your home in front of millions of buyers by listing it on Zillow.

    Learn how to do it

    Sell it yourself

    Take full control of how buyers see your home on Zillow by listing For Sale by Owner (FSBO).

    List your home

    What's special

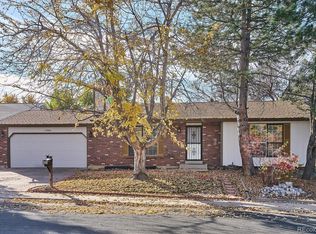
    Walk-in closetPrivate backyardFireplace

    If you're looking for the perfect, updated/remodeled, move-in-ready property, this Listing will probably not be of interest to you. HOWEVER, if you're willing to invest in some cosmetic improvements along with a little of your own sweat, blood, and tears this is the property for you! As you can see, this Listing has been priced very reasonably and has considerable up-side potential! Whether you're an investor, a contractor, or a homeowner with DIY skills and know-how, this is the ONE! This Listing has great bones and with your make-over skills, you can literally make it your very own and/or profit from its renovation! The floor plan is a traditional front-to-back tri-level with the kitchen, dining area and living room on the main level. On the upper level, you'll find the master bedroom with a walk-in closet, bedroom #2 and a shared full-bath with new vinyl tile flooring, base cove and toilet. The lower level includes a family room with a wood-burning fireplace, bedroom #3 and a 3/4-bath which also includes the laundry area. In addition, this floor plan has an unfinished basement which could easily be finished into added living space. All kitchen appliances are included! The attached 2-car garage features a remote-controlled opener and direct access into the kitchen. From the new French doors on the main level, you'll find not one, but two, decks for summer entertaining in the private backyard. [The combination of a fireplace and basement is a rarity for this floor plan!] Being conveniently located in Aurora Knolls, this home is just a short walk to neighborhood schools! It's also conveniently located just a short drive from E-470 and DIA! Schedule your showing today, as this Listing is sure to go fast!

    This property is not currently displayed as for sale or rent on Zillow. This may be different from what's on other websites or public sources.

    Facts & features

    Interior

    Bedrooms & bathrooms
    • Bedrooms: 3
    • Bathrooms: 2
    • Full bathrooms: 1
    • 3/4 bathrooms: 1
    Heating
    • Forced air
    Features
    • Basement: Partially finished
    • Has fireplace: Yes
    Interior area
    • Total interior livable area: 1,629 sqft

    Property

    Parking
    • Parking features: Garage - Attached
    Features
    • Exterior features: Wood
    Lot
    • Size: 6,534 Square Feet
    Details
    • Parcel number: 197528106019

    Construction

    Type & style
    • Home type: SingleFamily
    Materials
    • Wood
    • Roof: Composition
    Condition
    • Year built: 1981

    Community & HOA

    Location
    • Region: Aurora

    Financial & listing details

    • Price per square foot: $268/sqft
    • Tax assessed value: $471,200
    • Annual tax amount: $2,708

    Price history

    DateEventPrice
    12/21/2021Sold$405,000+2.6%$249/sqft
    Source: Public Record Report a problem
    11/16/2021Pending sale$394,900$242/sqft
    Source: RE/MAX International #6105151 Report a problem
    11/12/2021Listed for sale$394,900+169.6%$242/sqft
    Source: RE/MAX International #6105151 Report a problem
    6/25/1999Sold$146,500$90/sqft
    Source: Public Record Report a problem

    Public tax history

    YearProperty taxesTax assessment
    2025$2,708 +3.1%$29,450 +4.2%
    2024$2,627 +5.3%$28,261 -12.4%
    2023$2,495 -3.1%$32,256 +29.8%
    2022$2,575 $24,846 -2.8%
    2021-- $25,561 +5.6%
    2020$2,520 +23.8%$24,203
    2019$2,035 --
    2018$2,035 +15%$19,246
    2017$1,770 $19,246 +26.3%
    2016-- $15,243
    2015-- $15,243 +42.1%
    2014$1,382 +36.8%$10,730 -15.6%
    2013$1,010 $12,710
    2012-- $12,710
    2011$870 +1.1%$12,710 +18.5%
    2010$860 -32.2%$10,730
    2009$1,269 $10,730 -32.2%
    2008-- $15,833
    2007-- $15,833 +0%
    2006-- $15,832
    2005-- $15,832 +4.4%
    2002$1,165 +28.3%$15,170 +31.9%
    2001$908 $11,500
    Find assessor info on the county website

    Neighborhood: Aurora Highlands

    Nearby schools

    GreatSchools rating
    Get a cash offer in 3 minutes
    Find out how much your home could sell for in as little as 3 minutes with a no-obligation cash offer.
    Estimated market value
    $435,800
    Get a cash offer in 3 minutes
    Find out how much your home could sell for in as little as 3 minutes with a no-obligation cash offer.
    Estimated market value
    $435,800