Skip main navigation
Closed
  • $262,615

    17906 Governors Hwy, Homewood, IL 60430

    4beds
    1,358sqft
    Single Family Residence
    Built in 1968
    0.25 Acres Lot
    $315,500 Zestimate®
    $193/sqft
    $2,879 Estimated rent

    Home value

    $315,500

    $300,000 - $331,000

    $2,879/mo

    Zestimate® history
    Loading
    Loading...

    Owner options

    List your home for rent

    $2,879/mo

    Rent Zestimate®

    Find your next renter with Zillow Rental Manager. Plus, with online applications, you can quickly screen prospective tenants – for free.

    Learn more

    $2,879/mo

    Rent Zestimate®

    Refinance and save

    $1,852/mo

    Est. payment

    Refinancing to a lower rate could help reduce your monthly payments and save thousands over the life of the loan.

    See today's rates

    $1,852/mo

    Est. payment

    Explore your selling options

    Work with a Zillow partner agent

    Leverage their expertise and Zillow's premium Showcase listings to get your home seen by more buyers.

    Get started

    List with your own agent

    Get your home in front of millions of buyers by listing it on Zillow.

    Learn how to do it

    Sell it yourself

    Take full control of how buyers see your home on Zillow by listing For Sale by Owner (FSBO).

    List your home

    What's special

    Modern cabinetryAmple countertop spaceAmple spaceNewer appliancesLush green lawnAir conditionerNew gutters
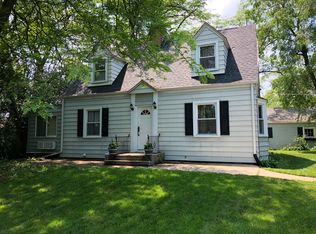
    This split-level gem on a large corner lot is located in the highly sought-after top-rated Homewood-Flossmoor School District. With 4 bedrooms, 2 bathrooms, and a fully finished basement, this residence offers ample space for comfortable family living and entertaining and situated on an expansive corner lot, with an expansive backyard. New gutters (2022) helps ensure efficient rainwater management. A lush green lawn, mature trees, and well-maintained landscaping surround the property, creating a tranquil oasis for outdoor enjoyment. Step inside to discover a thoughtfully designed interior, featuring a split-level layout that maximizes space and functionality with hard wood floors in the bedrooms. The heart of the home, the kitchen, has been tastefully updated with newer appliances, making meal preparation a joy. The ample countertop space and modern cabinetry provide plenty of storage. The fully finished basement offers even more living space, perfect for a family room, media area, or home office. This versatile area adds valuable square footage and potential for a wide range of activities. Stay comfortable all year round with the new furnace (2022) and air conditioner (2023), providing efficient heating and cooling, as well as cost-saving benefits. Don't miss out on this incredible opportunity to own a spacious 4-bedroom 2-bathroom home on a large corner lot in an excellent school district at a reasonable price!

    Zillow last checked:

    Listing updated:

    Listing courtesy of:

    Cecil Matthews 773-985-7700,

    HomeSmart Connect LLC

    Bought with:

    Millicent Williams

    Century 21 Circle

    Source: MRED as distributed by MLS GRID,MLS#: 11829927MLS Logo

    Facts & features

    Interior

    Bedrooms & bathrooms
    • Bedrooms: 4
    • Bathrooms: 2
    • Full bathrooms: 2
    Primary bedroom
    • Features: Flooring (Hardwood), Window Treatments (Curtains/Drapes)
    • Level: Main
    • Area: 165 Square Feet
    • Dimensions: 15X11
    Bedroom 2
    • Features: Flooring (Hardwood), Window Treatments (Curtains/Drapes)
    • Level: Main
    • Area: 110 Square Feet
    • Dimensions: 10X11
    Bedroom 3
    • Features: Flooring (Hardwood)
    • Level: Main
    • Area: 110 Square Feet
    • Dimensions: 10X11
    Bedroom 4
    • Features: Flooring (Hardwood)
    • Level: Main
    • Area: 143 Square Feet
    • Dimensions: 11X13
    Family room
    • Features: Flooring (Other)
    • Level: Basement
    • Area: 360 Square Feet
    • Dimensions: 24X15
    Kitchen
    • Features: Kitchen (Eating Area-Table Space, Updated Kitchen), Flooring (Ceramic Tile), Window Treatments (Blinds)
    • Level: Main
    • Area: 190 Square Feet
    • Dimensions: 10X19
    Laundry
    • Features: Flooring (Other)
    • Level: Basement
    • Area: 112 Square Feet
    • Dimensions: 14X8
    Living room
    • Features: Flooring (Carpet), Window Treatments (Curtains/Drapes)
    • Level: Main
    • Area: 266 Square Feet
    • Dimensions: 14X19
    Heating
    • Natural Gas
    Cooling
    • Central Air
    Appliances
    • Included: Range, Dishwasher, Refrigerator, Washer, Dryer, Stainless Steel Appliance(s), Range Hood
    Features
    • Flooring: Hardwood, Wood
    • Basement: Partially Finished,Full
    Interior area
    • Total structure area: 2,158
    • Total interior livable area: 1,358 sqft
    • Finished area below ground: 600

    Property

    Parking
    • Total spaces: 2
    • Parking features: Asphalt, On Site, Garage Owned, Attached, Garage
    • Attached garage spaces: 2
    Accessibility
    • Accessibility features: No Disability Access
    Features
    • Levels: Bi-Level
    • Patio & porch: Patio
    Lot
    • Size: 0.25 Acres
    • Dimensions: 92 X 118
    Details
    • Parcel number: 28364190100000
    • Special conditions: None

    Construction

    Type & style
    • Home type: SingleFamily
    • Architectural style: Bi-Level
    • Property subtype: Single Family Residence
    Materials
    • Vinyl Siding
    • Roof: Asphalt
    Condition
    • New construction: No
    • Year built: 1968

    Utilities & green energy

    • Sewer: Public Sewer
    • Water: Lake Michigan

    Community & neighborhood

    Community
    • Community features: Curbs, Sidewalks, Street Lights, Street Paved
    Location
    • Region: Homewood

    HOA & financial

    HOA
    • Services included: None

    Other

    Other facts
    • Listing terms: Cash
    • Ownership: Fee Simple

    Price history

    DateEventPrice
    8/23/2023Sold$262,615-4.5%$193/sqft
    Source: MRED as distributed by MLS GRID #11829927 Report a problem
    8/10/2023Contingent$275,000$203/sqft
    Source: MRED as distributed by MLS GRID #11829927 Report a problem
    8/7/2023Listed for sale$275,000+72%$203/sqft
    Source: MRED as distributed by MLS GRID #11829927 Report a problem
    12/30/2010Sold$159,900$118/sqft
    Source: MRED as distributed by MLS GRID #07663887 Report a problem

    Public tax history

    YearProperty taxesTax assessment
    2024-- $25,001 +0%
    2023$8,198 +36.4%$24,999 +57.6%
    2022$6,012 -0.6%$15,863
    2021$6,047 +2.4%$15,863
    2020$5,908 -13.2%$15,863 -9.1%
    2019$6,804 +2.7%$17,454
    2018$6,623 +1.4%$17,454
    2017$6,534 +5.5%$17,454 +13.4%
    2016$6,190 +0.7%$15,390
    2015$6,148 +1.7%$15,390
    2014$6,043 +1.7%$15,390 -6.2%
    2013$5,940 +1.6%$16,412
    2012$5,848 $16,412

    Find assessor info on the county website

    Neighborhood: 60430

    Nearby schools

    GreatSchools rating
    Schools provided by the listing agent
    • High: Homewood-Flossmoor High School
    • District: 161

    Source: MRED as distributed by MLS GRID. This data may not be complete. We recommend contacting the local school district to confirm school assignments for this home.

    Get a cash offer in 3 minutes
    Find out how much your home could sell for in as little as 3 minutes with a no-obligation cash offer.
    Estimated market value
    $315,500
    Get a cash offer in 3 minutes
    Find out how much your home could sell for in as little as 3 minutes with a no-obligation cash offer.
    Estimated market value
    $315,500