Skip main navigation
Sold for $685,000
  • $685,000

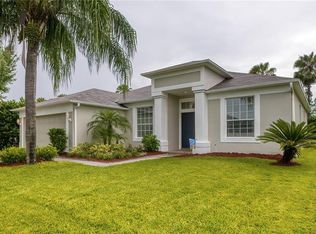
    17906 Sparrows Nest Dr, Lutz, FL 33558

    4beds
    2,503sqft
    Single Family Residence
    Built in 1996
    10,120 Square Feet Lot
    $682,400 Zestimate®
    $274/sqft
    $3,638 Estimated rent

    Home value

    $682,400

    $641,000 - $730,000

    $3,638/mo

    Zestimate® history
    Loading
    Loading...

    Owner options

    List your home for rent

    $3,638/mo

    Rent Zestimate®

    Find your next renter with Zillow Rental Manager. Plus, with online applications, you can quickly screen prospective tenants – for free.

    Learn more

    $3,638/mo

    Rent Zestimate®

    Refinance and save

    $4,764/mo

    Est. payment

    Refinancing to a lower rate could help reduce your monthly payments and save thousands over the life of the loan.

    See today's rates

    $4,764/mo

    Est. payment

    Explore your selling options

    Work with a Zillow partner agent

    Leverage their expertise and Zillow's premium Showcase listings to get your home seen by more buyers.

    Get started

    List with your own agent

    Get your home in front of millions of buyers by listing it on Zillow.

    Learn how to do it

    Sell it yourself

    Take full control of how buyers see your home on Zillow by listing For Sale by Owner (FSBO).

    List your home

    What's special

    Pool and spaFully fencedCorner premium lotWood burning fireplace
    CORNER PREMIUM LOT. ROOF 2025. HVAC 2025. WATER HEATER 2025. OVER 100K IN RENOVATIONS. LOCATED IN THE HEART OF LUTZ AND IN TOP RATED SCHOOL DISTRICT. ST. JOSEPHS HOSPITAL AND SHOPPING PLAZAS WITHIN ONE MILE. VETERANS EXPRESSWAY ACCESS CAN GET YOU TO AIRPORT WITHIN 15 MINUTES AND BEACHES WITHIN 40 MINUTES. POOL AND SPA. 12 FOOT CEILINGS. WOOD BURNING FIREPLACE. FULLY FENCED AND NO NEIGHBORS ACROSS STREET. SCHEDULE YOUR PRIVATE TOUR.

    Zillow last checked:

    Listing updated:

    Listed by:

    Leslie Rubero 813-765-3712,

    PRIME REALTY OF FL LLC 813-317-7259,

    Stephanie Cruz 813-317-7259,

    PRIME REALTY OF FL LLC

    Bought with:

    Lisa Krzysiak, 3471750

    COMPASS FLORIDA, LLC

    Source: Stellar MLS,MLS#: TB8487067MLS LogoOriginating MLS: Suncoast Tampa

    Facts & features

    Interior

    Bedrooms & bathrooms
    • Bedrooms: 4
    • Bathrooms: 3
    • Full bathrooms: 3
    Rooms
    • Room types: Family Room, Dining Room, Living Room
    Primary bedroom
    • Features: Walk-In Closet(s)
    • Level: First
    • Area: 208 Square Feet
    • Dimensions: 16x13
    Dining room
    • Level: First
    • Area: 130 Square Feet
    • Dimensions: 10x13
    Great room
    • Features: Other
    • Level: First
    • Area: 300 Square Feet
    • Dimensions: 20x15
    Kitchen
    • Level: First
    • Area: 130 Square Feet
    • Dimensions: 13x10
    Heating
    • Central
    Cooling
    • Central Air
    Appliances
    • Included: Dishwasher, Disposal, Microwave, Range, Refrigerator
    • Laundry: Inside, Laundry Room
    Features
    • Ceiling Fan(s)
    • Flooring: Carpet, Luxury Vinyl
    • Doors: Sliding Doors
    • Has fireplace: Yes
    • Fireplace features: Family Room
    • Common walls with other units/homes: Corner Unit
    Interior area
    • Total structure area: 3,455
    • Total interior livable area: 2,503 sqft

    Property

    Parking
    • Total spaces: 3
    • Parking features: Driveway
    • Attached garage spaces: 3
    • Has uncovered spaces: Yes
    Features
    • Levels: One
    • Stories: 1
    • Patio & porch: Covered
    • Exterior features: Irrigation System, Private Mailbox
    • Has private pool: Yes
    • Pool features: Auto Cleaner, Gunite, In Ground, Pool Sweep, Screen Enclosure
    • Has spa: Yes
    • Spa features: In Ground
    • Has view: Yes
    • View description: Pool
    Lot
    • Size: 10,120 Square Feet
    • Dimensions: 92 x 110
    • Features: Corner Lot, In County, Landscaped, Sidewalk
    • Residential vegetation: Mature Landscaping, Oak Trees, Trees/Landscaped
    Details
    • Parcel number: U1627180K900000200018.0
    • Zoning: PD
    • Special conditions: None

    Construction

    Type & style
    • Home type: SingleFamily
    • Architectural style: Contemporary
    • Property subtype: Single Family Residence
    Materials
    • Block
    • Foundation: Slab
    • Roof: Shingle
    Condition
    • Completed
    • New construction: No
    • Year built: 1996

    Utilities & green energy

    • Sewer: Public Sewer
    • Water: None
    • Utilities for property: BB/HS Internet Available, Cable Available, Electricity Available, Street Lights

    Community & HOA

    Community
    • Features: Deed Restrictions, Park
    • Security: Smoke Detector(s)
    • Pet fee: $0 monthly
    • Subdivision: CALUSA TRACE TR 12
    HOA
    • Has HOA: Yes
    • HOA fee: $54 monthly
    • HOA name: GREENACRE PROPERTIES MANAGEMENT-Megan McCright
    • HOA phone: 813-600-1100
    Location
    • Region: Lutz

    Financial & listing details

    • Price per square foot: $274/sqft
    • Tax assessed value: $497,853
    • Annual tax amount: $5,510
    • Date on market: 3/17/2026
    • Cumulative days on market: 30 days
    • Listing terms: Cash,Conventional,FHA,VA Loan
    • Ownership: Fee Simple
    • Total actual rent: 0
    • Electric utility on property: Yes
    • Road surface type: Paved, Asphalt

    Price history

    DateEventPrice
    6/1/2026Sold$685,000-4.2%$274/sqft
    Source: Stellar MLS #TB8487067 Report a problem
    4/16/2026Pending sale$715,000$286/sqft
    Source: Stellar MLS #TB8487067 Report a problem
    4/12/2026Price change$715,000-1.4%$286/sqft
    Source: Stellar MLS #TB8487067 Report a problem
    3/26/2026Price change$724,900-3.3%$290/sqft
    Source: Stellar MLS #TB8487067 Report a problem
    3/17/2026Listed for sale$749,900+38.9%$300/sqft
    Source: Stellar MLS #TB8487067 Report a problem
    9/11/2023Sold$540,000-9.8%$216/sqft
    Source: Stellar MLS #T3468411 Report a problem
    9/1/2023Pending sale$599,000$239/sqft
    Source: Stellar MLS #T3468411 Report a problem
    8/26/2023Listed for sale$599,000+90.2%$239/sqft
    Source: Stellar MLS #T3468411 Report a problem
    11/8/2004Sold$314,900+28.5%$126/sqft
    Source: Public Record Report a problem
    3/4/2003Sold$245,000+50.5%$98/sqft
    Source: Public Record Report a problem
    7/3/1996Sold$162,800$65/sqft
    Source: Public Record Report a problem

    Public tax history

    YearProperty taxesTax assessment
    2025$5,510 +9.3%$300,243 +2.9%
    2024$5,042 +33.8%$291,781 +20.8%
    2023$3,769 +3.4%$241,585 +3%
    2022$3,646 +1.8%$234,549 +3%
    2021$3,582 +2.7%$227,717 +1.4%
    2020$3,489 +3%$224,573 +2.3%
    2019$3,387 $219,524 +1.9%
    2018$3,387 +3.8%$215,431 -23.8%
    2017$3,263 +1.5%$282,601 +36.7%
    2016$3,214 +1.3%$206,660 +0.7%
    2015$3,173 -0.4%$205,223 +0.8%
    2014$3,184 $203,594 +1.5%
    2013$3,184 -8%$200,585 +1.7%
    2012$3,461 -0.8%$197,232 -0.6%
    2011$3,491 -0.6%$198,339 -1.3%
    2010$3,513 -12.3%$200,863 -10.5%
    2009$4,004 -19%$224,455 -17%
    2008$4,944 -1.6%$270,432 +3%
    2007$5,022 -6%$262,555 +2.5%
    2006$5,345 +3.3%$256,151 +3%
    2005$5,176 $248,690 +20.7%
    2004-- $206,023 +17.3%
    2003-- $175,570 +2.4%
    2002-- $171,455 +1.6%
    2001-- $168,755 -0.5%
    2000$3,585 $169,628
    Find assessor info on the county website

    Neighborhood: Calusa Trace

    Nearby schools

    GreatSchools rating
    Schools provided by the listing agent
    • Elementary: Schwarzkopf-HB
    • Middle: Martinez-HB
    • High: Steinbrenner High School

    Source: Stellar MLS. This data may not be complete. We recommend contacting the local school district to confirm school assignments for this home.

    Get a cash offer in 3 minutes
    Find out how much your home could sell for in as little as 3 minutes with a no-obligation cash offer.
    Estimated market value
    $682,400
    Get a cash offer in 3 minutes
    Find out how much your home could sell for in as little as 3 minutes with a no-obligation cash offer.
    Estimated market value
    $682,400