Move in ready in !! Welcome to Windward Way in beautiful Lewes, Delaware! This stunning new construction rancher offers the perfect blend of modern comfort and coastal charm. Featuring 3 spacious bedrooms, 2 full bathrooms, and 1,575 square feet of thoughtfully designed living space, this home is ideal for both everyday living and entertaining. Step inside to an open-concept layout with bright natural light, stylish finishes, and a seamless flow throughout the main living areas. The kitchen opens beautifully into the dining and living spaces, creating the perfect gathering spot for family and friends. The primary suite offers a private retreat complete with a full bath and generous closet space, while two additional bedrooms provide flexibility for guests, a home office, or growing families. Located just minutes from Delaware beaches, shopping, dining, and everything Lewes has to offer, this home combines convenience with the relaxed coastal lifestyle you've been dreaming of. Don’t miss your opportunity to own a brand-new home in one of Delaware’s most desirable areas! Some photos are enhanced to show finished home, and some photos are from another home and meant to be an example of the finishes the home will have.
Pending
Price cut: $5K (8/20)
$394,900
17906 Windward, Rehoboth Beach, DE 19971
3beds
1,575sqft
Single Family Residence
Built in 2026
0.54 Acres Lot
$392,400 Zestimate®
$251/sqft
$-- HOA
What's special
Stylish finishesBright natural lightGenerous closet spaceOpen-concept layout
- 130 days
- 94
- 4
Zillow last checked:
Listing updated:
Listed by:
JEFF KEMP 302-228-3987,
EXP Realty, LLC 8885434829
Source: Bright MLS,MLS#: DESU2112598
Facts & features
Interior
Bedrooms & bathrooms
- Bedrooms: 3
- Bathrooms: 2
- Full bathrooms: 2
- Main level bathrooms: 2
- Main level bedrooms: 3
Basement
- Area: 0
Heating
- Heat Pump, Central
Cooling
- Central Air, Electric
Appliances
- Included: Microwave, Dishwasher, ENERGY STAR Qualified Refrigerator, ENERGY STAR Qualified Dishwasher, Oven/Range - Electric, Stainless Steel Appliance(s), Water Heater, Electric Water Heater
Features
- Attic, Ceiling Fan(s), Dining Area, Open Floorplan, Pantry, Recessed Lighting, Upgraded Countertops, Dry Wall
- Flooring: Luxury Vinyl
- Windows: ENERGY STAR Qualified Windows
- Has basement: No
- Has fireplace: No
Interior area
- Total structure area: 1,575
- Total interior livable area: 1,575 sqft
- Finished area above ground: 1,575
- Finished area below ground: 0
Property
Parking
- Parking features: Driveway
- Has uncovered spaces: Yes
Accessibility
- Accessibility features: Accessible Doors
Features
- Levels: One
- Stories: 1
- Patio & porch: Deck, Patio
- Exterior features: Sidewalks
- Pool features: None
Lot
- Size: 0.54 Acres
- Dimensions: 114.00 x 210.00
Details
- Additional structures: Above Grade, Below Grade
- Parcel number: 33405.00291.00
- Zoning: AR-1
- Special conditions: Standard
Construction
Type & style
- Home type: SingleFamily
- Architectural style: Ranch/Rambler
- Property subtype: Single Family Residence
Materials
- Advanced Framing
- Foundation: Crawl Space
- Roof: Architectural Shingle
Condition
- Excellent
- New construction: Yes
- Year built: 2026
Utilities & green energy
- Sewer: Public Sewer
- Water: Well
Community & HOA
Community
- Subdivision: Sea Spray Village
HOA
- Has HOA: No
Location
- Region: Rehoboth Beach
Financial & listing details
- Price per square foot: $251/sqft
- Annual tax amount: $158
- Date on market: 5/23/2026
- Listing agreement: Exclusive Agency
- Listing terms: Cash,Conventional,FHA,USDA Loan,VA Loan
- Ownership: Fee Simple
Estimated market value
$392,400
$373,000 - $412,000
$2,525/mo
Price history
| Date | Event | Price |
|---|---|---|
| 8/21/2026 | Pending sale | $394,900$251/sqft |
Source:  Bright MLS #DESU2112598 Report a problem Bright MLS #DESU2112598 Report a problem | ||
| 8/20/2026 | Price change | $394,900-1.3%$251/sqft |
Source: Bright MLS #DESU2112598 Report a problem | ||
| 7/29/2026 | Price change | $399,900-3.6%$254/sqft |
Source: Bright MLS #DESU2112598 Report a problem | ||
| 7/17/2026 | Price change | $414,900-1.2%$263/sqft |
Source: Bright MLS #DESU2112598 Report a problem | ||
| 7/8/2026 | Price change | $419,900-1.2%$267/sqft |
Source: Bright MLS #DESU2112598 Report a problem | ||
| 6/29/2026 | Price change | $424,900-1.2%$270/sqft |
Source: Bright MLS #DESU2112598 Report a problem | ||
| 5/23/2026 | Listed for sale | $429,900$273/sqft |
Source: Bright MLS #DESU2112598 Report a problem | ||
Public tax history
Tax history is unavailable.
Monthly payment
Est. payment
Payment breakdown
Explore the cost of this home by adjusting the details. Changes won't be saved.Climate risks
Neighborhood: 19971
Nearby schools
Schools provided by the listing agent
- District: Cape Henlopen
Source: Bright MLS. This data may not be complete. We recommend contacting the local school district to confirm school assignments for this home.

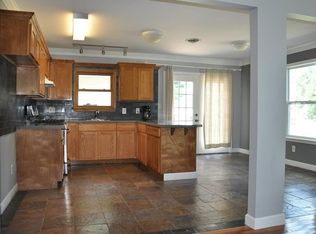
Similar homes
- $364,0003 bd2 ba1.1k sqftNone Available, Lewes, DE 19958For Sale

 MLS ID #DESU2115516, KARA BRASURE, Patterson-Schwartz-Rehoboth. Bright MLS
 - $449,9003 bd2 ba1.7k sqftNone Available, Lewes, DE 19958For Sale
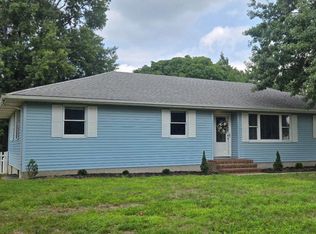 MLS ID #DESU2108180, MYRA KAY MITCHELL, RE/MAX Horizons. Bright MLS
 - $429,0003 bd2 ba1.9k sqftNone Available, Lewes, DE 19958New Construction
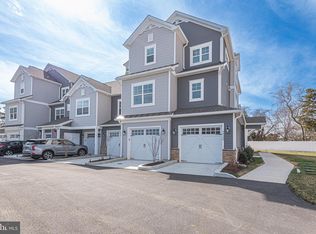 MLS ID #DESU2104422, Kristen Gebhart, Northrop Realty. Bright MLS
 - $415,0004 bd2 ba1.4k sqftNone Available, Lewes, DE 19958For Sale
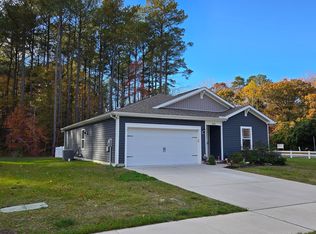 MLS ID #DESU2113218, Leo Schwarz, Tesla Realty Group, LLC. Bright MLS
 - $519,9003 bd2 ba1.9k sqftNone Available, Lewes, DE 19958For SaleMLS ID #DESU2118868, Lee Ann Wilkinson, Berkshire Hathaway HomeServices PenFed Realty. Bright MLS
- $359,9003 bd2 ba1.3k sqftNone Available, Milton, DE 19968New ConstructionMLS ID #DESU2120150, Anton Balakin, EXP Realty, LLC. Bright MLS
- $235,0003 bd2 ba1.9k sqftNone Available, Lewes, DE 19958For SaleMLS ID #DESU2118314, CARL FRAMPTON, Compass. Bright MLS
- $489,5003 bd3 ba1.5k sqftNone Available, Rehoboth Beach, DE 19971For SaleMLS ID #DESU2111716, Julie Gritton, Coldwell Banker Premier - Lewes. Bright MLS
- $465,0003 bd2 ba1.3k sqftNone Available, Lewes, DE 19958For SaleMLS ID #DESU2120466, STACI WALLS, NextHome Tomorrow Realty. Bright MLS
- $399,5903 bd2 ba1.6k sqftNone Available, Millsboro, DE 19966New ConstructionMLS ID #DESU2118646, David Vasso, Atlantic Five Realty. Bright MLS
- $470,0002 bd2 ba968 sqftNone Available, Rehoboth Beach, DE 19971For SaleMLS ID #DESU2114412, Sherry Ternahan, Crowley Associates Realty. Bright MLS
- $400,0003 bd2 ba1.2k sqftNone Available, Ocean View, DE 19970For SaleMLS ID #DESU2118722, Michelle Hearn, NextHome Tomorrow Realty. Bright MLS
- $415,0003 bd2 ba1.4k sqftNone Available, Milford, DE 19963For SaleMLS ID #DESU2116650, Kelly Turner, Keller Williams Realty. Bright MLS
- $399,9003 bd2 ba1.6k sqftNone Available, Ocean View, DE 19970New ConstructionMLS ID #DESU2120202, JEFF KEMP, EXP Realty, LLC. Bright MLS
- $534,9003 bd2 ba1.7k sqftNone Available, Milton, DE 19968For SaleMLS ID #DESU2119612, RUSLANA STOYKOVA, The Real Agency. Bright MLS
- $409,0003 bd2 ba1.8k sqftNone Available, Georgetown, DE 19947For SaleMLS ID #DESU2117148, JOSEPH LINGO, Patterson-Schwartz-Rehoboth. Bright MLS
- $439,0003 bd2 ba1.5k sqftNone Available, Georgetown, DE 19947New ConstructionMLS ID #DESU2119820, Faren Brown, Iron Valley Real Estate at The Beach. Bright MLS
- $439,0003 bd2 ba2.1k sqftNone Available, Millsboro, DE 19966For SaleMLS ID #DESU2114628, Erin Beebe, NextHome Tomorrow Realty. Bright MLS
- $385,0003 bd2 ba1.3k sqftNone Available, Lewes, DE 19958New ConstructionMLS ID #DESU2112568, KATHY NEWCOMB, Coldwell Banker Premier - Rehoboth. Bright MLS
