Skip main navigation
Sold for $685,000
Street View
  • $685,000

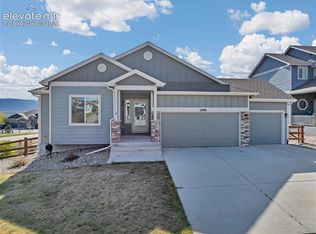
    17907 Blue Opal Ct, Monument, CO 80132

    6beds
    3,120sqft
    Single Family Residence
    Built in 2017
    8,273 Square Feet Lot
    $664,900 Zestimate®
    $220/sqft
    $3,646 Estimated rent

    Home value

    $664,900

    $625,000 - $705,000

    $3,646/mo

    Zestimate® history
    Loading
    Loading...

    Owner options

    List your home for rent

    $3,646/mo

    Rent Zestimate®

    Find your next renter with Zillow Rental Manager. Plus, with online applications, you can quickly screen prospective tenants – for free.

    Learn more

    $3,646/mo

    Rent Zestimate®

    Refinance and save

    $4,278/mo

    Est. payment

    Refinancing to a lower rate could help reduce your monthly payments and save thousands over the life of the loan.

    See today's rates

    $4,278/mo

    Est. payment

    Explore your selling options

    Work with a Zillow partner agent

    Leverage their expertise and Zillow's premium Showcase listings to get your home seen by more buyers.

    Get started

    List with your own agent

    Get your home in front of millions of buyers by listing it on Zillow.

    Learn how to do it

    Sell it yourself

    Take full control of how buyers see your home on Zillow by listing For Sale by Owner (FSBO).

    List your home

    What's special

    Front porchAmple closet spaceMassive deckSpacious primary suiteBeautiful gazeboFully finished basementJenn-air stainless steel appliances
    This beautiful two-story home combines modern upgrades with comfort and functionality. Conveniently located near shopping, schools, hiking trails, and minutes from I-25. Relax on the front porch while taking in stunning views of the Front Range. Inside, the main level boasts a flexible layout, featuring a separate flex space that could be used as a dining room or office, an open-concept living room, and a gourmet kitchen. Designed with meticulous attention to detail, the kitchen includes Jenn-Air stainless steel appliances, an gorgeous stainless steel hood, slab granite countertops, under-cabinet lighting, and a cozy eat-in breakfast nook. Elegant touches like upgraded railings and thoughtfully placed design elements enhance the home’s spacious, open feel. Living room also has a pre-plumbed gas line for a future fireplace. Upstairs, the spacious primary suite includes his-and-her closets and a luxurious five-piece en-suite bathroom with ceramic tile, a soaking tub, and a separate walk-in shower. The second floor also boasts three additional generously sized bedrooms with ample closet space, a full bathroom with granite countertops, and a conveniently located laundry room with built in shelving. The fully finished basement offers additional living space, including two large bedrooms, a versatile family or recreation room, and a full bathroom, making it the perfect space for teens or guests that may come to visit. This backyard is one that you won't want to miss. The outdoor living area is amazing, featuring a large, flat backyard with plush grass, a massive deck, and a beautiful gazebo equipped with power and lighting. The backyard also includes electrical wiring for a hot tub, making it perfect for entertaining or relaxing. The 4 car garage provides additional storage for all of your outdoor toys while still having room to keep your vehicles out of the elements. Newly added Central A/C will help keep you cool in the summer. Schedule your showing today!

    Zillow last checked:

    Listing updated:

    Listed by:

    Jeffrey Johnson 719-930-5169,

    Keller Williams Premier Realty,

    Derek Leif 402-366-5598

    Bought with:

    Jennifer Messick ABR AHWD GREEN GRI MRP SRES

    Galvan and Gardner Real Estate Group, Inc.

    Source: elevateMLS,MLS#: 6433473MLS Logo

    Facts & features

    Interior

    Bedrooms & bathrooms
    • Bedrooms: 6
    • Bathrooms: 4
    • Full bathrooms: 3
    • 1/2 bathrooms: 1
    Basement
    • Area: 912
    Heating
    • Forced Air, Natural Gas
    Cooling
    • Attic Fan, Ceiling Fan(s), Central Air
    Appliances
    • Included: 220v in Kitchen, Dishwasher, Disposal, Gas in Kitchen, Exhaust Fan, Microwave, Refrigerator, Self Cleaning Oven, Humidifier
    • Laundry: Electric Hook-up, Upper Level
    Features
    • 6-Panel Doors, 9Ft + Ceilings, Breakfast Bar, High Speed Internet, Pantry
    • Flooring: Carpet, Ceramic Tile, Wood
    • Windows: Window Coverings
    • Basement: Full,Partially Finished
    • Has fireplace: No
    • Fireplace features: None
    Interior area
    • Total structure area: 3,120
    • Total interior livable area: 3,120 sqft
    • Finished area above ground: 2,208
    • Finished area below ground: 912

    Property

    Parking
    • Total spaces: 4
    • Parking features: Attached, Even with Main Level, Garage Door Opener, Oversized, Workshop in Garage, See Remarks, Concrete Driveway
    • Attached garage spaces: 4
    Features
    • Levels: Two
    • Stories: 2
    • Patio & porch: Wood Deck, See Prop Desc Remarks
    • Exterior features: Auto Sprinkler System
    • Fencing: Back Yard,See Remarks
    • Has view: Yes
    • View description: Mountain(s), View of Pikes Peak
    Lot
    • Size: 8,273 Square Feet
    • Features: Corner Lot, Cul-De-Sac, Level, See Remarks, Hiking Trail, Near Fire Station, Near Public Transit, Near Schools, Near Shopping Center, HOA Required $, Landscaped
    Details
    • Additional structures: Kennel/Dog Run, Gazebo, See Remarks
    • Parcel number: 7113307001

    Construction

    Type & style
    • Home type: SingleFamily
    • Property subtype: Single Family Residence
    Materials
    • Masonite, Stone, Framed on Lot
    • Roof: Composite Shingle
    Condition
    • Existing Home
    • New construction: No
    • Year built: 2017
    Details
    • Builder name: Saint Aubyn Homes

    Utilities & green energy

    • Water: Municipal

    Community & HOA

    Community
    • Security: Security System
    HOA
    • Services included: Covenant Enforcement, Trash Removal
    • HOA fee: $345 annually
    Location
    • Region: Monument

    Financial & listing details

    • Price per square foot: $220/sqft
    • Tax assessed value: $675,175
    • Annual tax amount: $4,899
    • Date on market: 11/15/2024
    • Listing terms: Cash,Conventional,FHA,VA Loan

    Price history

    DateEventPrice
    2/12/2025Sold$685,000+1.5%$220/sqft
    Source: elevateMLS #6433473 Report a problem
    1/14/2025Pending sale$675,000$216/sqft
    Source: REcolorado as distributed by MLS GRID #8142061 Report a problem
    1/7/2025Contingent$675,000$216/sqft
    Source: elevateMLS #6433473 Report a problem
    1/3/2025Price change$675,000-2.2%$216/sqft
    Source: elevateMLS #6433473 Report a problem
    12/5/2024Price change$690,000-1.4%$221/sqft
    Source: elevateMLS #6433473 Report a problem
    11/15/2024Listed for sale$700,000+29.6%$224/sqft
    Source: elevateMLS #6433473 Report a problem
    3/9/2024Listing removed$540,000-4.4%$173/sqft
    Source: elevateMLS #5063904 Report a problem
    3/8/2021Sold$565,000+4.6%$181/sqft
    Source: Public Record Report a problem
    2/4/2021Listed for sale$540,000+25.2%$173/sqft
    Source: elevateMLS #5063904 Report a problem
    11/18/2017Sold$431,156$138/sqft
    Source: Public Record Report a problem

    Public tax history

    YearProperty taxesTax assessment
    2024$4,900 +8.5%$45,230
    2023$4,515 -0.5%$45,230 +30.9%
    2022$4,537 $34,550 -2.8%
    2021-- $35,540 +14%
    2020$3,962 +0.3%$31,170
    2019$3,951 +75.7%$31,170 +3.5%
    2018$2,249 -42.9%$30,110
    2017$3,939 +75.1%$30,110 +1781.9%
    2016$2,249 $1,600
    Find assessor info on the county website

    Neighborhood: 80132

    Nearby schools

    GreatSchools rating
    Schools provided by the listing agent
    • District: Lewis-Palmer-38

    Source: elevateMLS. This data may not be complete. We recommend contacting the local school district to confirm school assignments for this home.

    Get a cash offer in 3 minutes
    Find out how much your home could sell for in as little as 3 minutes with a no-obligation cash offer.
    Estimated market value
    $664,900
    Get a cash offer in 3 minutes
    Find out how much your home could sell for in as little as 3 minutes with a no-obligation cash offer.
    Estimated market value
    $664,900