Skip main navigation
Sold for $875,000
  • $875,000

    17907 Burnt Oak Ln, Lithia, FL 33547

    4beds
    3,245sqft
    Single Family Residence
    Built in 2003
    0.51 Acres Lot
    $865,400 Zestimate®
    $270/sqft
    $5,240 Estimated rent

    Home value

    $865,400

    $805,000 - $935,000

    $5,240/mo

    Zestimate® history
    Loading
    Loading...

    Owner options

    List your home for rent

    $5,240/mo

    Rent Zestimate®

    Find your next renter with Zillow Rental Manager. Plus, with online applications, you can quickly screen prospective tenants – for free.

    Learn more

    $5,240/mo

    Rent Zestimate®

    Refinance and save

    $6,156/mo

    Est. payment

    Refinancing to a lower rate could help reduce your monthly payments and save thousands over the life of the loan.

    See today's rates

    $6,156/mo

    Est. payment

    Explore your selling options

    Work with a Zillow partner agent

    Leverage their expertise and Zillow's premium Showcase listings to get your home seen by more buyers.

    Get started

    List with your own agent

    Get your home in front of millions of buyers by listing it on Zillow.

    Learn how to do it

    Sell it yourself

    Take full control of how buyers see your home on Zillow by listing For Sale by Owner (FSBO).

    List your home

    What's special

    Tennis courtsBasketball courtsLarge bay windowsPickle ball courtsOpen floor planGazebo grillHardwood floors
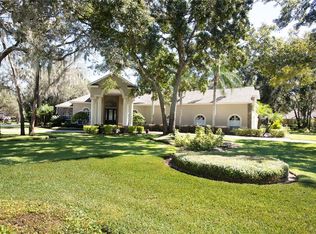
    Florida resort style living at its best with top rated schools. Community amenities include two pickle ball courts, tennis courts, basketball courts, two baseball fields, playgrounds, a private clubhouse to host events, and over five miles of walking, hiking, and biking trails What's NEW: New AC 2026 & 2015, new water heater 2026, new Roof 2021, new pool filter 2025, new sprinkler system 2025, and all new stainless steel appliances installed 2025, new carpet and freshly painted interior. Have you ever wondered what it would be like to enjoy the entirety of your home? Waiting for you is a home tucked away in the heart of Fishhawk Trails with a warm inviting Alligator (Ralph) on the marble stage entryway. An expansive view of the gorgeous heated pool, the top tier gazebo with seating for 6+, and a playful backyard longing to be enjoyed. This gazebo is one a kind in all of Fishhawk with a professional outdoor grille, its own fridge, food warmers, granite countertops, an entertainment center, and a connected half bath to host any style of party including an outdoor shower. This Jack Bartlett built home has top notch craftsmanship throughout the home. Eye-popping crown molding catches your eye as you absorb it all in from the marble platform entryway. This home has marble flooring in all the common areas (a small patch of carpet in the main family room) and hard wood floors in all the bedrooms. The home is north facing, allowing for natural light to enter the home, while keeping the hot Florida sun out of your home. Plenty of large bay windows and a lavish open floor plan, with stunning views of the pool and outdoor living space. The kitchen features large granite countertops, abundant tall cabinetry, double built-in wall ovens, vented hood, glass cooktop, and a wine fridge. Although, you’ll probably do most of the cooking on the gazebo grill, unique to the Trails. Lush landscaping all around the home. Also, a private fenced in area for our furry friends. Over ½ acre lot to maximize your indoor/outdoor Florida lifestyle.

    Zillow last checked:

    Listing updated:

    Listing Provided by:

    Keyur Patel 863-604-0584,

    DRAGONFLY PARTNERS INC 863-604-0584

    Bought with:

    Diane Smeed, 614390

    COLDWELL BANKER REALTY

    Source: Stellar MLS,MLS#: TB8413576MLS LogoOriginating MLS: Suncoast Tampa

    Facts & features

    Interior

    Bedrooms & bathrooms
    • Bedrooms: 4
    • Bathrooms: 4
    • Full bathrooms: 3
    • 1/2 bathrooms: 1
    Primary bedroom
    • Features: Ceiling Fan(s), Walk-In Closet(s)
    • Level: First
    Kitchen
    • Features: Granite Counters, No Closet
    • Level: First
    Living room
    • Features: No Closet
    • Level: First
    Heating
    • Central, Heat Pump
    Cooling
    • Central Air
    Appliances
    • Included: Bar Fridge, Oven, Cooktop, Dishwasher, Disposal, Microwave, Range, Refrigerator, Wine Refrigerator
    • Laundry: Laundry Room
    Features
    • Ceiling Fan(s), Kitchen/Family Room Combo, Living Room/Dining Room Combo, Open Floorplan, Thermostat, Walk-In Closet(s), Wet Bar
    • Flooring: Carpet, Porcelain Tile, Tile
    • Doors: French Doors
    • Has fireplace: Yes
    • Fireplace features: Family Room
    Interior area
    • Total structure area: 4,298
    • Total interior livable area: 3,245 sqft

    Property

    Parking
    • Total spaces: 3
    • Parking features: Garage - Attached
    • Attached garage spaces: 3
    • Details: Garage Dimensions: 24x32
    Features
    • Levels: One
    • Stories: 1
    • Has private pool: Yes
    • Pool features: Child Safety Fence, In Ground, Outside Bath Access
    • Spa features: Heated, In Ground
    • Fencing: Chain Link
    Lot
    • Size: 0.51 Acres
    • Dimensions: 110.01 x 200
    Details
    • Parcel number: U2330215RN00001700015.0
    • Zoning: PD
    • Special conditions: None

    Construction

    Type & style
    • Home type: SingleFamily
    • Property subtype: Single Family Residence
    Materials
    • Block, Stucco
    • Foundation: Block, Slab
    • Roof: Shingle
    Condition
    • New construction: No
    • Year built: 2003

    Utilities & green energy

    • Sewer: Public Sewer
    • Water: Public
    • Utilities for property: Cable Available, Cable Connected, Electricity Available, Electricity Connected, Natural Gas Available, Natural Gas Connected, Phone Available, Sewer Available, Sewer Connected, Sprinkler Meter, Street Lights, Water Available, Water Connected

    Community & neighborhood

    Location
    • Region: Lithia
    • Subdivision: FISH HAWK TRAILS UNIT 6

    HOA & financial

    HOA
    • Has HOA: Yes
    • HOA fee: $194 monthly
    • Association name: Grand Manors
    • Association phone: 855-947-2636
    Other fees
    • Pet fee: $0 monthly
    Other financial information
    • Total actual rent: 0

    Other

    Other facts
    • Listing terms: Cash,Conventional,FHA,USDA Loan,VA Loan
    • Ownership: Fee Simple
    • Road surface type: Asphalt

    Price history

    DateEventPrice
    3/25/2026Sold$875,000$270/sqft
    Source: Stellar MLS #TB8413576 Report a problem
    2/20/2026Pending sale$875,000$270/sqft
    Source: Stellar MLS #TB8413576 Report a problem
    2/10/2026Price change$875,000-2.2%$270/sqft
    Source: Stellar MLS #TB8413576 Report a problem
    1/10/2026Listed for sale$895,000$276/sqft
    Source: Stellar MLS #TB8413576 Report a problem
    12/26/2025Pending sale$895,000$276/sqft
    Source: Stellar MLS #TB8413576 Report a problem
    11/25/2025Price change$895,000-2.9%$276/sqft
    Source: Stellar MLS #TB8413576 Report a problem
    8/27/2025Price change$922,000-3.7%$284/sqft
    Source: Stellar MLS #TB8413576 Report a problem
    8/3/2025Listed for sale$957,000+87.6%$295/sqft
    Source: Stellar MLS #TB8413576 Report a problem
    6/29/2011Sold$510,000-2.9%$157/sqft
    Source: Stellar MLS #T2471369 Report a problem
    5/19/2011Listed for sale$525,000-0.9%$162/sqft
    Source: Keller Williams Realty of Brandon #T2471369 Report a problem
    3/26/2011Listing removed$529,900$163/sqft
    Source: SIGNATURE REALTY ASSOCIATES #T2426079 Report a problem
    2/16/2011Price change$529,900-1.7%$163/sqft
    Source: SIGNATURE REALTY ASSOCIATES #T2426079 Report a problem
    11/5/2010Price change$539,000-1.8%$166/sqft
    Source: SIGNATURE REALTY ASSOCIATES #T2426079 Report a problem
    6/29/2010Listed for sale$549,000+880.4%$169/sqft
    Source: SIGNATURE REALTY ASSOCIATES #T2426079 Report a problem
    5/6/2002Sold$56,000$17/sqft
    Source: Public Record Report a problem

    Public tax history

    YearProperty taxesTax assessment
    2025$7,421 +8.5%$413,175 +2.9%
    2024$6,839 +3.4%$401,531 +3%
    2023$6,615 +3.9%$389,836 +3%
    2022$6,365 -3.8%$378,482 +3%
    2021$6,616 +1.7%$367,458 +1.4%
    2020$6,508 +2.2%$362,385 +2.3%
    2019$6,365 $354,238 +1.9%
    2018$6,365 +1.6%$347,633 -15.3%
    2017$6,264 +1.2%$410,413 +23.1%
    2016$6,192 +0.6%$333,480 +0.7%
    2015$6,154 -0.6%$331,162 +0.8%
    2014$6,193 $328,534 -9%
    2013$6,193 -10.6%$360,996 +1.6%
    2012$6,925 +8.7%$355,198 +8.5%
    2011$6,373 -9.4%$327,263 -9.7%
    2010$7,032 +1.6%$362,512 +2%
    2009$6,918 -19.8%$355,458 -19%
    2008$8,630 -6.5%$438,974 -4.5%
    2007$9,234 -5.9%$459,513 +2.5%
    2006$9,815 +23.4%$448,305 +27.2%
    2005$7,954 $352,565 +3%
    2004-- $342,296 +470.9%
    2003-- $59,955 +28.5%
    2002-- $46,653 +214.7%
    2001-- $14,826

    Find assessor info on the county website

    Neighborhood: 33547

    Nearby schools

    GreatSchools rating
    Schools provided by the listing agent
    • Elementary: Fishhawk Creek-HB
    • Middle: Randall-HB
    • High: Newsome-HB

    Source: Stellar MLS. This data may not be complete. We recommend contacting the local school district to confirm school assignments for this home.

    Get a cash offer in 3 minutes
    Find out how much your home could sell for in as little as 3 minutes with a no-obligation cash offer.
    Estimated market value
    $865,400
    Get a cash offer in 3 minutes
    Find out how much your home could sell for in as little as 3 minutes with a no-obligation cash offer.
    Estimated market value
    $865,400