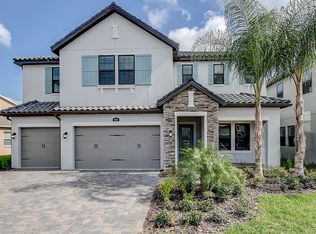
One or more photo(s) has been virtually staged. You won’t want to miss this stunning home in The Promenade at Lake Park in Lutz, Florida! The exterior boasts a contemporary design complete with a large pavered driveway, separate garages, lush landscaping, and a beautiful entry. You’ll enter into a grand foyer and be greeted by 20 foot ceilings and an abundance of natural light. The first-floor office is tucked away at the front of the house for quiet working conditions and closed in by French doors. You’ll also find the separate one car garage. This can, of course, be used for vehicle storage. You could also use it for additional storage space, a home gym, bonus room, etc. Downstairs you’ll also find the kitchen, living room, dining room, one bedroom and one full bathroom. The formal dining room features a tray ceiling and room for a large table with plenty of seating. The kitchen is a chef’s dream! It includes a 29 foot wall of cabinets for all of your cooking gadgets, dinnerware, and other essentials. It also has a storage pantry, butler’s pantry that connects to the dining room, a large island that seats up to eight people, quartz countertops, and stainless steel GE appliances such as double ovens, gas cooktop, and vent hood. There is also plenty of space in the kitchen for an eat-in area with table and chairs. The owners currently use this space as a play area. The view of the beautiful pool and conservation area can be enjoyed from many areas of the house. This screened in area is complete with a heated saltwater pool, child safety fence, built-in gas grill and fire pit, turf area, leathered non-slip marble, and plenty of room for outdoor dining and relaxing. With no rear neighbors, you’ll have plenty of privacy and enjoyment of your space! Upstairs you’ll find 4 additional bedrooms, 3 bathrooms, a large laundry room with utility sink and storage, and a spacious bonus room. The master bedroom is a tranquil, peaceful space with plenty of windows and tray ceiling. The master ensuite includes a walkthrough shower with two showerheads, a standalone tub, separate vanities with lots of storage throughout. Just outside the bathroom is the master closet with storage, storage, storage! The custom closet design has the perfect space to display all your shoes, clothes, and accessories. You will love getting dressed! Off the master bedroom is a private balcony overlooking the pool and conservation area. The perfect place to unwind at the end of the day. The promenade at Lake Park offers elegant homes, each with their own unique character, a gated entry for security, and a prime location. The Promenade is zoned for Steinbrenner High School and other top-rated schools. It is close to the Veterans Expressway and other thoroughfares to get you where you need to go quickly. Great cuisine, shopping, parks, hospitals, and everything else you need are nearby. Schedule your showing of this brilliant home today!
Sold for $1,075,000
$1,075,000
17907 Woodland View Dr, Lutz, FL 33548
5beds
4,256sqft
Single Family Residence
Built in 2019
7,320 Square Feet Lot
$1,038,900 Zestimate®
$253/sqft
$5,664 Estimated rent
Home value
$1,038,900
Estimated sales range
Not available
$5,664/mo
Zestimate® history
Owner options
List your home for rent
$5,664/mo
Rent Zestimate®
Find your next renter with Zillow Rental Manager. Plus, with online applications, you can quickly screen prospective tenants – for free.
$5,664/mo
Rent Zestimate®
Refinance and save
$7,631/mo
Est. payment
Refinancing to a lower rate could help reduce your monthly payments and save thousands over the life of the loan.
$7,631/mo
Est. payment
Explore your selling options
Work with a Zillow partner agent
Leverage their expertise and Zillow's premium Showcase listings to get your home seen by more buyers.
Get startedList with your own agent
Get your home in front of millions of buyers by listing it on Zillow.
Learn how to do itSell it yourself
Take full control of how buyers see your home on Zillow by listing For Sale by Owner (FSBO).
List your homeWhat's special
Private balconyLarge islandHeated saltwater poolAbundance of natural lightFirst-floor officeLarge laundry roomQuartz countertops
Zillow last checked:
Listing updated:
Listed by:
Mary White 727-492-1824,
SOUTHERN LIFE REALTY 727-642-1758,
Michael White 727-512-9292,
SOUTHERN LIFE REALTY
Bought with:
Richard Dombrowski, 3280216
BAY REALTY OF FLORIDA
Source: Stellar MLS,MLS#: TB8327634 Originating MLS: Suncoast Tampa
Originating MLS: Suncoast Tampa
Facts & features
Interior
Bedrooms & bathrooms
- Bedrooms: 5
- Bathrooms: 4
- Full bathrooms: 4
Rooms
- Room types: Bonus Room, Den/Library/Office, Dining Room, Great Room, Utility Room
Primary bedroom
- Features: Walk-In Closet(s)
- Level: Second
- Area: 300 Square Feet
- Dimensions: 15x20
Bonus room
- Features: No Closet
- Level: Second
- Area: 300 Square Feet
- Dimensions: 15x20
Kitchen
- Level: First
- Area: 256 Square Feet
- Dimensions: 16x16
Living room
- Level: First
- Area: 361 Square Feet
- Dimensions: 19x19
Office
- Level: First
- Area: 132 Square Feet
- Dimensions: 12x11
Heating
- Central, Natural Gas
Cooling
- Central Air
Appliances
- Included: Dishwasher, Disposal, Dryer, Gas Water Heater, Microwave, Range, Range Hood, Refrigerator, Washer, Water Softener
- Laundry: Inside, Laundry Room, Upper Level
Features
- Ceiling Fan(s), Eating Space In Kitchen, High Ceilings, Stone Counters, Tray Ceiling(s), Walk-In Closet(s)
- Flooring: Carpet, Ceramic Tile, Hardwood
- Doors: Sliding Doors
- Windows: Low Emissivity Windows, Hurricane Shutters
- Has fireplace: No
Interior area
- Total structure area: 5,642
- Total interior livable area: 4,256 sqft
Property
Parking
- Total spaces: 3
- Parking features: Driveway, Garage Door Opener, Split Garage
- Attached garage spaces: 3
- Has uncovered spaces: Yes
Features
- Levels: Two
- Stories: 2
- Exterior features: Irrigation System
- Has private pool: Yes
- Pool features: Child Safety Fence, Heated, In Ground, Salt Water, Screen Enclosure
- Has view: Yes
- View description: Trees/Woods
Lot
- Size: 7,320 Square Feet
- Dimensions: 60 x 122
- Features: Landscaped, Sidewalk
Details
- Parcel number: U152718A4E00000000162.0
- Zoning: PD
- Special conditions: None
Construction
Type & style
- Home type: SingleFamily
- Architectural style: Contemporary
- Property subtype: Single Family Residence
Materials
- Block, Stucco
- Foundation: Slab
- Roof: Tile
Condition
- New construction: No
- Year built: 2019
Utilities & green energy
- Sewer: Public Sewer
- Water: Public
- Utilities for property: Cable Available, Electricity Connected, Public, Sewer Connected, Street Lights, Underground Utilities, Water Connected
Community & HOA
Community
- Security: Gated Community, Security Gate, Smoke Detector(s)
- Pet fee: $0 monthly
- Subdivision: PROMENADE AT LAKE PARK PH
HOA
- Has HOA: Yes
- Amenities included: Gated
- HOA fee: $148 monthly
- HOA name: Greenacre Properties/Cindy Riner
- HOA phone: 813-936-4139
Location
- Region: Lutz
Financial & listing details
- Price per square foot: $253/sqft
- Tax assessed value: $832,136
- Annual tax amount: $13,255
- Date on market: 12/12/2024
- Cumulative days on market: 37 days
- Listing terms: Cash,Conventional,FHA,VA Loan
- Ownership: Fee Simple
- Total actual rent: 0
- Electric utility on property: Yes
- Road surface type: Paved
Price history
| Date | Event | Price |
|---|---|---|
| 2/28/2025 | Sold | $1,075,000-6.5%$253/sqft |
Source:  Stellar MLS #TB8327634 Report a problem Stellar MLS #TB8327634 Report a problem | ||
| 1/18/2025 | Pending sale | $1,150,000$270/sqft |
Source: Stellar MLS #TB8327634 Report a problem | ||
| 12/12/2024 | Listed for sale | $1,150,000+79.7%$270/sqft |
Source: Stellar MLS #TB8327634 Report a problem | ||
| 6/4/2020 | Sold | $640,000+0%$150/sqft |
Source: Public Record Report a problem | ||
| 4/20/2020 | Price change | $639,990-0.1%$150/sqft |
Source: WCI Communities Report a problem | ||
| 4/18/2020 | Price change | $640,890-0.9%$151/sqft |
Source: WCI Communities Report a problem | ||
| 4/4/2020 | Price change | $646,890-3.3%$152/sqft |
Source: WCI Communities Report a problem | ||
| 9/28/2019 | Price change | $668,890-1.6%$157/sqft |
Source: WCI Communities Report a problem | ||
| 9/7/2019 | Price change | $679,900-0.6%$160/sqft |
Source: WCI Communities Report a problem | ||
| 6/13/2019 | Price change | $683,700+0.2%$161/sqft |
Source: WCI Communities Report a problem | ||
| 4/13/2019 | Price change | $682,250+4.7%$160/sqft |
Source: WCI Communities Report a problem | ||
| 4/6/2019 | Listed for sale | $651,590$153/sqft |
Source: WCI Communities Report a problem | ||
Public tax history
| Year | Property taxes | Tax assessment |
|---|---|---|
| 2025 | $14,781 +8.3% | $832,136 +6.6% |
| 2024 | $13,652 +3% | $780,399 +3% |
| 2023 | $13,256 +7.8% | $757,669 +20.1% |
| 2022 | $12,296 +11.5% | $630,861 +10% |
| 2021 | $11,028 +12.2% | $573,510 +21.3% |
| 2020 | $9,832 +726.8% | $472,680 +1324.6% |
| 2019 | $1,189 | $33,180 -59.2% |
| 2018 | $1,189 +1.1% | $81,252 +196.3% |
| 2017 | $1,177 +46.3% | $27,422 +274.6% |
| 2016 | $804 | $7,320 |
Find assessor info on the county website
Neighborhood: 33548
Nearby homes
- $1,136,2006 bd4 ba4.4k sqft17909 Woodland View Dr, Lutz, FL 33548Off Market
- $1,259,1006 bd5 ba4.4k sqft17905 Woodland View Dr, Lutz, FL 33548Off Market
- $885,9004 bd3 ba3.3k sqft17915 Woodland View Dr, Lutz, FL 33548Off Market

- $658,1004 bd3 ba2.3k sqft17908 Woodland View Dr, Lutz, FL 33548Off Market

- $703,2004 bd3 ba3.3k sqft17906 Woodland View Dr, Lutz, FL 33548Off Market
- $915,0004 bd4 ba3.2k sqft17910 Woodland View Dr, Lutz, FL 33548Sold
- $778,9004 bd5 ba3.3k sqft17904 Woodland View Dr, Lutz, FL 33548Off Market
- $884,9004 bd4 ba2.8k sqft17919 Woodland View Dr, Lutz, FL 33548Off Market
Nearby schools
GreatSchools rating
- 9/10Lutz K-8 SchoolGrades: PK-8Distance: 2.6 mi
- 7/10Steinbrenner High SchoolGrades: 9-12Distance: 3 mi
- 3/10Buchanan Middle SchoolGrades: 6-8Distance: 3.3 mi
Schools provided by the listing agent
- Elementary: Lutz-HB
- Middle: Buchanan-HB
- High: Steinbrenner High School
Source: Stellar MLS. This data may not be complete. We recommend contacting the local school district to confirm school assignments for this home.
Get a cash offer in 3 minutes
Find out how much your home could sell for in as little as 3 minutes with a no-obligation cash offer.
Estimated market value
$1,038,900
Get a cash offer in 3 minutes
Find out how much your home could sell for in as little as 3 minutes with a no-obligation cash offer.
Estimated market value
$1,038,900
- Florida
- Hillsborough County
- Lutz
- 33548
- 17907 Woodland View Dr
Nearby cities
Nearby neighborhoods
Nearby zip codes
Other Lutz Topics
