Here's your opportunity for this (assumable mortgage is available) updated and attractive home, perfectly nestled on a quiet street in Brownstown! As you enter the welcoming foyer, you'll find a convenient entry closet to your left and an inviting flex room to your right, offering endless possibilities as a den, office, or formal living room. Bonus! No HOA fee!
The great room is a true highlight, boasting vaulted ceilings adorned with skylights, complemented by recessed lighting and a cozy gas fireplace, creating a warm and inviting ambiance.
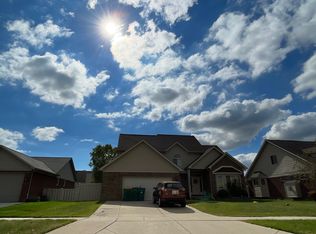
The exterior of the home has been thoughtfully enhanced with updated features, including a modern front door, garage door, siding, and a charming stone approach, adding to its curb appeal.
Step into the spacious kitchen, where you'll discover an abundance of cabinets and counter space, along with a stylish glass tile backsplash. The well-designed over and under cabinet lighting adds both functionality and flair. Not to mention, the practical snack bar is perfect for quick meals or casual gatherings.
The dining area leads to a large, professionally installed Trex deck, creating a fantastic space for outdoor relaxation and entertainment. With the added luxury of a built-in hot tub, your leisure time is sure to be both enjoyable and indulgent.
The main floor master suite is a true retreat, offering an en-suite bath complete with a jetted tub, stand-up shower, and a spacious walk-in closet.
For added convenience, the home also features a first-floor half bath and a well-appointed laundry room.
An open staircase leads to the second floor, where you'll find a versatile loft space and three generously sized bedrooms, each equipped with plenty of closet space to meet your storage needs. A well-designed full bathroom serves the second floor.
Throughout this home, you can clearly see the pride in ownership, as it has been lovingly cared for and thoughtfully updated, making it move-in ready for you to enjoy. Along with newer AC, hot water tank, garage door opener and more!
Sold for $385,000
$385,000
17908 Begonia Dr, Brownstown, MI 48173
4beds
2,519sqft
Single Family Residence
Built in 2006
8,712 Square Feet Lot
$439,500 Zestimate®
$153/sqft
$2,857 Estimated rent
Home value
$439,500
$418,000 - $461,000
$2,857/mo
Zestimate® history
Owner options
List your home for rent
$2,857/mo
Rent Zestimate®
Find your next renter with Zillow Rental Manager. Plus, with online applications, you can quickly screen prospective tenants – for free.
$2,857/mo
Rent Zestimate®
Refinance and save
$2,662/mo
Est. payment
Refinancing to a lower rate could help reduce your monthly payments and save thousands over the life of the loan.
$2,662/mo
Est. payment
Explore your selling options
Work with a Zillow partner agent
Leverage their expertise and Zillow's premium Showcase listings to get your home seen by more buyers.
Get startedList with your own agent
Get your home in front of millions of buyers by listing it on Zillow.
Learn how to do itSell it yourself
Take full control of how buyers see your home on Zillow by listing For Sale by Owner (FSBO).
List your homeWhat's special
Cozy gas fireplaceGarage doorVersatile loft spaceBuilt-in hot tubStylish glass tile backsplashSpacious walk-in closetMaster suite
Zillow last checked:
Listing updated:
Listed by:
Craig Hickey 313-590-5161,
Compass Realty
Bought with:
Donna Pinchum, 6501404105
KW Platinum
Source: Realcomp II,MLS#: 20230060713
Facts & features
Interior
Bedrooms & bathrooms
- Bedrooms: 4
- Bathrooms: 3
- Full bathrooms: 2
- 1/2 bathrooms: 1
Primary bedroom
- Level: Entry
- Dimensions: 16 x 17
Bedroom
- Level: Second
- Dimensions: 11 x 12
Bedroom
- Level: Second
- Dimensions: 12 x 12
Bedroom
- Level: Second
- Dimensions: 13 x 12
Primary bathroom
- Level: Entry
- Dimensions: 14 x 10
Other
- Level: Second
- Dimensions: 8 x 5
Other
- Level: Entry
- Dimensions: 7 x 5
Bonus room
- Level: Entry
- Dimensions: 13 x 12
Dining room
- Level: Entry
- Dimensions: 14 x 12
Kitchen
- Level: Entry
- Dimensions: 17 x 14
Living room
- Level: Entry
- Dimensions: 25 x 17
Heating
- Forced Air, Natural Gas
Cooling
- Central Air
Appliances
- Included: Dishwasher, Dryer, Free Standing Gas Oven, Free Standing Refrigerator, Microwave, Washer
Features
- Basement: Unfinished
- Has fireplace: Yes
- Fireplace features: Gas, Living Room
Interior area
- Total interior livable area: 2,519 sqft
- Finished area above ground: 2,519
Property
Parking
- Total spaces: 2.5
- Parking features: Twoand Half Car Garage, Attached
- Attached garage spaces: 2.5
Features
- Levels: Two
- Stories: 2
- Entry location: GroundLevel
- Patio & porch: Covered, Deck
- Exterior features: Spa Hottub
- Pool features: Above Ground, Outdoor Pool
Lot
- Size: 8,712 Square Feet
- Dimensions: 70.70 x 126.10
Details
- Parcel number: 70151030185000
- Special conditions: Short Sale No,Standard
Construction
Type & style
- Home type: SingleFamily
- Architectural style: Colonial,Traditional
- Property subtype: Single Family Residence
Materials
- Brick
- Foundation: Basement, Poured
- Roof: Asphalt
Condition
- New construction: No
- Year built: 2006
Utilities & green energy
- Sewer: Public Sewer
- Water: Public
Community & HOA
Community
- Subdivision: CAMBRIDGE MEADOWS SUB NO 3
HOA
- Has HOA: No
Location
- Region: Brownstown
Financial & listing details
- Price per square foot: $153/sqft
- Tax assessed value: $155,652
- Annual tax amount: $7,281
- Date on market: 8/4/2023
- Cumulative days on market: 69 days
- Listing agreement: Exclusive Right To Sell
- Listing terms: Cash,Conventional,FHA,Va Loan
- Exclusions: Exclusion(s) Exist
Price history
| Date | Event | Price |
|---|---|---|
| 12/22/2023 | Sold | $385,000-1.3%$153/sqft |
Source:  Realcomp II #20230060713 Report a problem Realcomp II #20230060713 Report a problem | ||
| 12/6/2023 | Pending sale | $389,900$155/sqft |
Source: Realcomp II #20230060713 Report a problem | ||
| 11/16/2023 | Contingent | $389,900$155/sqft |
Source: Realcomp II #20230060713 Report a problem | ||
| 10/20/2023 | Listed for sale | $389,900$155/sqft |
Source: Realcomp II #20230060713 Report a problem | ||
| 9/11/2023 | Listing removed | -- |
Source: Realcomp II #20230060713 Report a problem | ||
| 8/17/2023 | Price change | $389,900-2.5%$155/sqft |
Source: Realcomp II #20230060713 Report a problem | ||
| 8/4/2023 | Listed for sale | $400,000+34.7%$159/sqft |
Source: Realcomp II #20230060713 Report a problem | ||
| 3/22/2019 | Sold | $297,000-1%$118/sqft |
Source:  MiRealSource #31369927 Report a problem MiRealSource #31369927 Report a problem | ||
| 2/8/2019 | Pending sale | $299,900$119/sqft |
Source: Howard Hanna - Monroe #31369927 Report a problem | ||
| 1/31/2019 | Listed for sale | $299,900+76.4%$119/sqft |
Source: Howard Hanna Birmingham #219009286 Report a problem | ||
| 6/1/2010 | Sold | $170,000+1.5%$67/sqft |
Source: Public Record Report a problem | ||
| 4/9/2010 | Listed for sale | $167,500+0.3%$66/sqft |
Source: REMAX Team 2000 #210041052 Report a problem | ||
| 12/1/2009 | Sold | $167,000+178.3%$66/sqft |
Source: Public Record Report a problem | ||
| 3/9/2007 | Sold | $60,000+2.6%$24/sqft |
Source: Public Record Report a problem | ||
| 4/4/2005 | Sold | $58,500$23/sqft |
Source: Public Record Report a problem | ||
Public tax history
| Year | Property taxes | Tax assessment |
|---|---|---|
| 2025 | -- | $194,700 +15.4% |
| 2024 | -- | $168,700 +4.3% |
| 2023 | -- | $161,700 +4.3% |
| 2022 | -- | $155,100 +4.4% |
| 2021 | -- | $148,600 |
| 2020 | $6,676 +80.3% | $148,600 +2.8% |
| 2019 | $3,704 | $144,500 +5.8% |
| 2018 | $3,704 -20.2% | $136,600 +1% |
| 2017 | $4,641 | $135,300 +6.9% |
| 2016 | $4,641 | $126,600 +13% |
| 2015 | -- | $112,000 +8.6% |
| 2013 | $9,544 | $103,100 -5.8% |
| 2012 | -- | $109,400 -18.9% |
| 2007 | -- | $134,900 +533.3% |
| 2004 | -- | $21,300 |
Find assessor info on the county website
Neighborhood: 48173
Nearby homes
- $435,6004 bd2 ba2.8k sqft17802 Begonia Dr, Brownstown, MI 48173Off Market
- $447,1004 bd2 ba2.6k sqft18014 Begonia Dr, Brownstown, MI 48173Off Market
- $399,4004 bd2 ba2.5k sqft17907 Petunia Dr, Brownstown, MI 48173Off Market
- $379,0003 bd2 ba1.9k sqft17696 Begonia Dr, Brownstown, MI 48173Off Market
- $329,2003 bd2 ba1.6k sqft17801 Petunia Dr, Brownstown, MI 48173Off Market
- $413,9004 bd3 ba2.6k sqft18102 Begonia Dr, Brownstown, MI 48173Off Market
- $398,2004 bd2 ba2.2k sqft18013 Petunia Dr, Brownstown, MI 48173Off Market
- $407,7004 bd2 ba2.4k sqft17695 Petunia Dr, Brownstown, MI 48173Off Market
Nearby schools
GreatSchools rating
- 8/10Parsons Elementary SchoolGrades: PK-5Distance: 1.7 mi
- 5/10Shumate Middle SchoolGrades: 6-8Distance: 0.8 mi
- 6/10Oscar A. Carlson High SchoolGrades: 9-12Distance: 0.8 mi
Get a cash offer in 3 minutes
Find out how much your home could sell for in as little as 3 minutes with a no-obligation cash offer.
Estimated market value
$439,500
Get a cash offer in 3 minutes
Find out how much your home could sell for in as little as 3 minutes with a no-obligation cash offer.
Estimated market value
$439,500
- Michigan
- Wayne County
- Brownstown
- 48173
- 17908 Begonia Dr
Nearby cities
Nearby zip codes
Other Brownstown Topics
