Move in ready beauty is now available in desirable Caldwell Station neighborhood. The 4 bedroom (or 3 with large bonus room is all ready for a new owner(s). The owner has taken great measures in replacing flooring throughout with vinyl plank, water resistant laminate and vinyl tile, replacing the entire HVAC unit in 2025 with a Goodman unit and had the home painted neutral throughout. From the freshly painted shutters and front door at the covered front porch to the flat fenced in yard there is such opportunity for making great memories!! The first floor offers a front room for formal dining, an office, a sitting room, or a playroom. A walk through the kitchen leads you to the kitchenette and large living room with fireplace, all looking onto the yard. The second floor offers a large owner's suite and on-suite, laundry closet, 2 additional bedrooms with an additional one that can be used as either a large additional bedroom, family room or bonus room with lots of storage. So many options and so convenient to restaurants, shopping, medical offices, hospitals, Charlotte Douglas Airport, North Cross Shopping Center, the famous Birkdale Village, RTs 77,73, 21, 115, 485, 3 and others. Don't miss out on this rare opportunity.
Closed
$490,000
17909 Caldwell Track Dr, Cornelius, NC 28031
4beds
2,051sqft
Single Family Residence
Built in 2006
0.15 Acres Lot
$490,400 Zestimate®
$239/sqft
$2,504 Estimated rent
Home value
$490,400
$456,000 - $525,000
$2,504/mo
Zestimate® history
Owner options
List your home for rent
$2,504/mo
Rent Zestimate®
Find your next renter with Zillow Rental Manager. Plus, with online applications, you can quickly screen prospective tenants – for free.
$2,504/mo
Rent Zestimate®
Refinance and save
$3,252/mo
Est. payment
Refinancing to a lower rate could help reduce your monthly payments and save thousands over the life of the loan.
$3,252/mo
Est. payment
Explore your selling options
Work with a Zillow partner agent
Leverage their expertise and Zillow's premium Showcase listings to get your home seen by more buyers.
Get startedList with your own agent
Get your home in front of millions of buyers by listing it on Zillow.
Learn how to do itSell it yourself
Take full control of how buyers see your home on Zillow by listing For Sale by Owner (FSBO).
List your homeWhat's special
Flat fenced in yardCovered front porchLaundry closet
Zillow last checked:
Listing updated:
Listed by:
Michele Cosmas michelehuntersvillerealty@gmail.com,
EXP Realty LLC Mooresville
Bought with:
Michelle Scholz
Team Scholz Properties Unlimited Inc
Michelle Scholz
Team Scholz Properties Unlimited Inc
Source: Canopy MLS as distributed by MLS GRID,MLS#: 4356569
Facts & features
Interior
Bedrooms & bathrooms
- Bedrooms: 4
- Bathrooms: 3
- Full bathrooms: 2
- 1/2 bathrooms: 1
Primary bedroom
- Level: Upper
Bathroom half
- Level: Main
Bathroom full
- Level: Upper
Other
- Level: Upper
Dining room
- Level: Main
Kitchen
- Level: Main
Laundry
- Level: Upper
Living room
- Level: Main
Heating
- Electric
Cooling
- Central Air
Appliances
- Included: Dishwasher, Disposal
- Laundry: Laundry Closet
Features
- Has basement: No
Interior area
- Total structure area: 2,051
- Total interior livable area: 2,051 sqft
- Finished area above ground: 2,051
- Finished area below ground: 0
Property
Parking
- Total spaces: 2
- Parking features: Attached Garage, Garage on Main Level
- Attached garage spaces: 2
Features
- Levels: Two
- Stories: 2
- Waterfront features: None
Lot
- Size: 0.15 Acres
Details
- Parcel number: 00535209
- Zoning: NR
- Special conditions: Standard
Construction
Type & style
- Home type: SingleFamily
- Property subtype: Single Family Residence
Materials
- Vinyl
- Foundation: Slab
Condition
- New construction: No
- Year built: 2006
Utilities & green energy
- Sewer: Public Sewer
- Water: City
Community & HOA
Community
- Subdivision: Caldwell Station
HOA
- Has HOA: Yes
- HOA fee: $285 quarterly
Location
- Region: Cornelius
Financial & listing details
- Price per square foot: $239/sqft
- Tax assessed value: $421,400
- Annual tax amount: $2,860
- Date on market: 3/14/2026
- Cumulative days on market: 2 days
- Listing terms: Cash,Conventional,FHA,VA Loan
- Exclusions: stepping stones in yard, electric towel warmer, ring door bell
- Road surface type: Concrete, Paved
Price history
| Date | Event | Price |
|---|---|---|
| 5/19/2026 | Sold | $490,000-1%$239/sqft |
Source:  Canopy MLS as distributed by MLS GRID #4356569 Report a problem Canopy MLS as distributed by MLS GRID #4356569 Report a problem | ||
| 3/16/2026 | Pending sale | $495,000$241/sqft |
Source: Canopy MLS as distributed by MLS GRID #4356569 Report a problem | ||
| 3/14/2026 | Listed for sale | $495,000+5.3%$241/sqft |
Source: Canopy MLS as distributed by MLS GRID #4356569 Report a problem | ||
| 8/25/2023 | Listing removed | -- |
Source: Canopy MLS as distributed by MLS GRID #4056975 Report a problem | ||
| 8/23/2023 | Price change | $469,900-1.1%$229/sqft |
Source: Canopy MLS as distributed by MLS GRID #4056975 Report a problem | ||
| 8/16/2023 | Price change | $474,900-1%$232/sqft |
Source: Canopy MLS as distributed by MLS GRID #4056975 Report a problem | ||
| 8/10/2023 | Listed for sale | $479,900$234/sqft |
Source: Canopy MLS as distributed by MLS GRID #4056975 Report a problem | ||
| 8/1/2023 | Listing removed | -- |
Source: Owner Report a problem | ||
| 7/28/2023 | Price change | $479,900-1.2%$234/sqft |
Source: Canopy MLS as distributed by MLS GRID #CAR4053042 Report a problem | ||
| 7/27/2023 | Price change | $485,900-0.8%$237/sqft |
Source: Canopy MLS as distributed by MLS GRID #CAR4053042 Report a problem | ||
| 7/25/2023 | Listed for sale | $489,900+113%$239/sqft |
Source: Canopy MLS as distributed by MLS GRID #CAR4053042 Report a problem | ||
| 2/26/2007 | Sold | $230,000$112/sqft |
Source: Public Record Report a problem | ||
Public tax history
| Year | Property taxes | Tax assessment |
|---|---|---|
| 2025 | $2,860 +1.6% | $421,400 |
| 2024 | $2,815 +1.7% | $421,400 |
| 2023 | $2,768 +19.9% | $421,400 +57.7% |
| 2022 | $2,309 +1.2% | $267,300 |
| 2021 | $2,282 | $267,300 |
| 2020 | $2,282 +0.3% | $267,300 |
| 2019 | $2,276 +25.4% | $267,300 +63.2% |
| 2018 | $1,815 +2.3% | $163,800 |
| 2017 | $1,774 | $163,800 |
| 2016 | $1,774 | $163,800 |
| 2015 | $1,774 +1.7% | $163,800 |
| 2014 | $1,744 | -- |
| 2013 | -- | $163,800 |
| 2012 | -- | $163,800 |
| 2011 | -- | $163,800 +1.6% |
| 2010 | -- | $161,200 |
| 2009 | -- | $161,200 |
| 2008 | -- | $161,200 |
| 2007 | -- | -- |
Find assessor info on the county website
Neighborhood: 28031
Nearby homes
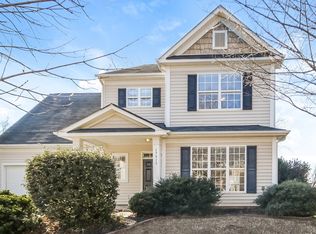
- $515,0004 bd3 ba2.8k sqft17913 Caldwell Track Dr, Cornelius, NC 28031Off Market
- $449,3003 bd2 ba2k sqft17905 Caldwell Track Dr, Cornelius, NC 28031Off Market
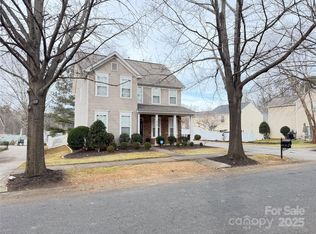
- $475,0003 bd3 ba1.9k sqft10219 Caldwell Depot Rd, Cornelius, NC 28031Sold
- $366,3003 bd2 ba1.2k sqft10215 Caldwell Depot Rd, Cornelius, NC 28031Off Market
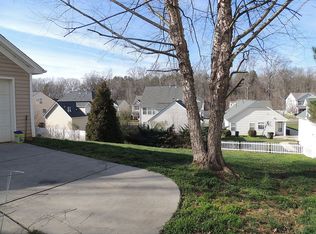
- $421,9004 bd2 ba1.5k sqft17919 Caldwell Track Dr, Cornelius, NC 28031Off Market
- $521,7005 bd4 ba2.8k sqft17912 Caldwell Track Dr, Cornelius, NC 28031Off Market
- $485,9003 bd2 ba2.3k sqft17908 Caldwell Track Dr, Cornelius, NC 28031Off Market
- $431,8004 bd2 ba2.1k sqft17853 Caldwell Track Dr, Cornelius, NC 28031Off Market
Nearby schools
GreatSchools rating
- 9/10J.V. Washam ElementaryGrades: K-5Distance: 1.3 mi
- 10/10Bailey Middle SchoolGrades: 6-8Distance: 1 mi
- 7/10William Amos Hough HighGrades: 9-12Distance: 1.5 mi
Schools provided by the listing agent
- Elementary: J.V. Washam
- Middle: Bailey
- High: William Amos Hough
Source: Canopy MLS as distributed by MLS GRID. This data may not be complete. We recommend contacting the local school district to confirm school assignments for this home.
Get a cash offer in 3 minutes
Find out how much your home could sell for in as little as 3 minutes with a no-obligation cash offer.
Estimated market value
$490,400
Get a cash offer in 3 minutes
Find out how much your home could sell for in as little as 3 minutes with a no-obligation cash offer.
Estimated market value
$490,400
- North Carolina
- Mecklenburg County
- Cornelius
- 28031
- 17909 Caldwell Track Dr
Nearby cities
Nearby zip codes
Other Cornelius Topics
