LOCATION! NO CDD FEES - LOW HOA FEE - COUNTY WATER AND SEWER…. Welcome to peace and tranquility in this 3100+ sq ft home, with a OVERSIZED 3 car garage located in the highly sort after community of ‘The Manors at Crystal Lakes. Mature landscaping surrounds this well maintained home with its fine appointments. In addition to a NEW ROOF, this home features the most sort after floor plan (split bedroom plan), open concept, high ceilings, formal living and dining areas that boast the most up to date trends in kitchen design that flows seamlessly to the outdoors. The kitchen is beyond every chefs and homeowners dream. Every detail carefully designed from the double convection ovens, automatic drawer microwave, induction 5 burner cooktop with downdraft, top of the line appliances to the custom kitchen table. Amazing! The 4 extra large bedrooms and an office/nursery, are all bright and have a view of either the lake, conservation, pool or the mature landscape. The large fully paved under roof lanai, pool and cabana dare you to invite your family and friends for all your special occasions and celebrations. The additional 2 large paved outdoor patios make game playing and hosting all the more fun for all. A few features of this home are: touch lighting, a hand blown Murano glass chandilier, sky lights, 46 inch customized maple wood cabinets, top lighted cabinets, kitchen side bar with sink and beverage/wine cooler, wooden shutters, 5 1/2 inch baseboards, wood burning fireplace, window boxes (for extra storage), luxury carpet, separate baths and showers in the bathrooms and most importantly a privacy lot that extends through the lake and into the conservation area. Paddle boats, row boats are welcome and enjoy the views while you fish off the fishing perch. The Manors at Crystal Lakes is not a CDD community, its HOA fees are low, the gate is manned 24x7, and the practical amenities include an open air pavilion with facilities, tennis and pickle-ball courts, playground and community activities throughout the year. This is where memories begin (Easy access to I75, I275, Veterans/Suncoast Pkwy, Shopping Restaurants, A Rated Schools). This will be your forever home!
Sold for $815,000
$815,000
17909 CLEAR LAKE DRIVE, LUTZ, FL 33548
4beds
3,156sqft
Single Family Residence
Built in 1987
0.3 Acres Lot
$805,600 Zestimate®
$258/sqft
$4,136 Estimated rent
Home value
$805,600
$749,000 - $870,000
$4,136/mo
Zestimate® history
Owner options
List your home for rent
$4,136/mo
Rent Zestimate®
Find your next renter with Zillow Rental Manager. Plus, with online applications, you can quickly screen prospective tenants – for free.
$4,136/mo
Rent Zestimate®
Refinance and save
$5,716/mo
Est. payment
Refinancing to a lower rate could help reduce your monthly payments and save thousands over the life of the loan.
$5,716/mo
Est. payment
Explore your selling options
Work with a Zillow partner agent
Leverage their expertise and Zillow's premium Showcase listings to get your home seen by more buyers.
Get startedList with your own agent
Get your home in front of millions of buyers by listing it on Zillow.
Learn how to do itSell it yourself
Take full control of how buyers see your home on Zillow by listing For Sale by Owner (FSBO).
List your homeWhat's special
Luxury carpetHigh ceilingsOpen conceptPool and cabanaWood burning fireplaceSplit bedroom planWooden shutters
Zillow last checked:
Listing updated:
Listed by:
Liz Iaconetti 813-404-4495,
SUNSET LAKES REALTY GROUP 813-789-6326
Bought with:
John Plumstead, 3602522
RED SASH REALTY LLC
Source: Stellar MLS,MLS#: TB8431155 Originating MLS: Suncoast Tampa
Originating MLS: Suncoast Tampa
Facts & features
Interior
Bedrooms & bathrooms
- Bedrooms: 4
- Bathrooms: 3
- Full bathrooms: 2
- 1/2 bathrooms: 1
Rooms
- Room types: Den/Library/Office, Utility Room
Primary bedroom
- Features: Ceiling Fan(s), Walk-In Closet(s)
- Level: First
- Area: 306 Square Feet
- Dimensions: 18x17
Bedroom 2
- Features: Ceiling Fan(s), Built-in Closet
- Level: First
- Area: 180 Square Feet
- Dimensions: 15x12
Bedroom 2
- Features: Ceiling Fan(s), Built-in Closet
- Level: First
- Area: 180 Square Feet
- Dimensions: 15x12
Bedroom 3
- Features: Ceiling Fan(s), Built-in Closet
- Level: First
- Area: 180 Square Feet
- Dimensions: 15x12
Dining room
- Level: First
- Area: 168 Square Feet
- Dimensions: 14x12
Family room
- Features: Ceiling Fan(s)
- Level: First
- Area: 456 Square Feet
- Dimensions: 24x19
Kitchen
- Features: Bar, Pantry, Kitchen Island, Exhaust Fan, Granite Counters, Tall Countertops, Wet Bar, Built-in Closet
- Level: First
Laundry
- Level: First
Living room
- Level: First
- Area: 224 Square Feet
- Dimensions: 16x14
Office
- Features: Built-In Shelving, Ceiling Fan(s), Built-in Closet
- Level: First
- Area: 110 Square Feet
- Dimensions: 10x11
Heating
- Central, Electric, Zoned
Cooling
- Central Air, Zoned
Appliances
- Included: Bar Fridge, Oven, Convection Oven, Cooktop, Dishwasher, Disposal, Dryer, Electric Water Heater, Exhaust Fan, Ice Maker, Microwave, Refrigerator, Trash Compactor, Washer, Water Softener, Wine Refrigerator
- Laundry: Electric Dryer Hookup, Laundry Room, Washer Hookup
Features
- Built-in Features, Cathedral Ceiling(s), Ceiling Fan(s), Eating Space In Kitchen, High Ceilings, Kitchen/Family Room Combo, L Dining, Open Floorplan, Primary Bedroom Main Floor, Solid Surface Counters, Solid Wood Cabinets, Split Bedroom, Thermostat, Vaulted Ceiling(s), Walk-In Closet(s), Wet Bar
- Flooring: Carpet, Ceramic Tile, Laminate
- Doors: Outdoor Kitchen, Sliding Doors
- Windows: Blinds, Drapes, Shutters, Window Treatments, Skylight(s)
- Has fireplace: Yes
- Fireplace features: Family Room, Masonry
Interior area
- Total structure area: 4,256
- Total interior livable area: 3,156 sqft
Property
Parking
- Total spaces: 3
- Parking features: Deeded, Driveway, Garage Door Opener, Ground Level, Guest, Oversized
- Attached garage spaces: 3
- Has uncovered spaces: Yes
- Details: Garage Dimensions: 32x18
Features
- Levels: One
- Stories: 1
- Patio & porch: Covered, Enclosed, Front Porch, Patio, Screened
- Exterior features: Irrigation System, Lighting, Outdoor Kitchen, Private Mailbox, Rain Gutters, Sidewalk, Sprinkler Metered
- Has private pool: Yes
- Pool features: Child Safety Fence, Gunite, In Ground, Lighting, Outside Bath Access, Pool Sweep, Screen Enclosure
- Has view: Yes
- View description: Pool, Trees/Woods, Water, Lake
- Has water view: Yes
- Water view: Water,Lake
- Waterfront features: Lake Front, Lake Privileges, Boats - None Allowed
- Body of water: CLEAR LAKE
Lot
- Size: 0.3 Acres
- Dimensions: 100 x 130
- Features: Conservation Area, In County, Landscaped, Level, Oversized Lot, Sidewalk, Street Dead-End, Unincorporated
- Residential vegetation: Mature Landscaping, Oak Trees, Trees/Landscaped, Wooded
Details
- Parcel number: U1427180JP00000300005.0
- Zoning: PD
- Special conditions: None
Construction
Type & style
- Home type: SingleFamily
- Architectural style: Contemporary,Florida
- Property subtype: Single Family Residence
Materials
- Block, Stucco
- Foundation: Slab
- Roof: Shingle
Condition
- New construction: No
- Year built: 1987
Details
- Warranty included: Yes
Utilities & green energy
- Sewer: Public Sewer
- Water: Public
- Utilities for property: Cable Available, Cable Connected, Electricity Available, Electricity Connected, Fiber Optics, Fire Hydrant, Phone Available, Public, Sewer Available, Sewer Connected, Sprinkler Meter, Street Lights, Underground Utilities, Water Available, Water Connected
Community & HOA
Community
- Features: Deed Restrictions, Gated Community - Guard, Playground, Sidewalks, Tennis Court(s)
- Security: Gated Community
- Pet fee: $0 monthly
- Subdivision: THE MANORS AT CRYSTAL LAKES
HOA
- Has HOA: Yes
- Amenities included: Basketball Court, Gated, Pickleball Court(s), Playground, Security, Tennis Court(s)
- Services included: 24-Hour Guard, Common Area Taxes, Reserve Fund, Insurance, Security
- HOA fee: $165 monthly
- HOA name: Greenacres Property, Melina Spall
- HOA phone: 813-936-4114
Location
- Region: Lutz
Financial & listing details
- Price per square foot: $258/sqft
- Tax assessed value: $516,006
- Annual tax amount: $4,487
- Date on market: 10/3/2025
- Cumulative days on market: 121 days
- Listing terms: Cash,Conventional,FHA,VA Loan
- Ownership: Fee Simple
- Total actual rent: 0
- Electric utility on property: Yes
- Road surface type: Paved, Asphalt
Price history
| Date | Event | Price |
|---|---|---|
| 2/27/2026 | Sold | $815,000-1.8%$258/sqft |
Source:  Stellar MLS #TB8431155 Report a problem Stellar MLS #TB8431155 Report a problem | ||
| 2/2/2026 | Pending sale | $830,000$263/sqft |
Source: Stellar MLS #TB8431155 Report a problem | ||
| 12/30/2025 | Price change | $830,000-0.2%$263/sqft |
Source: Stellar MLS #TB8431155 Report a problem | ||
| 12/19/2025 | Price change | $831,500-1.8%$263/sqft |
Source: Stellar MLS #TB8431155 Report a problem | ||
| 11/17/2025 | Price change | $846,500-1.2%$268/sqft |
Source: Stellar MLS #TB8431155 Report a problem | ||
| 11/8/2025 | Price change | $856,500-0.4%$271/sqft |
Source: Stellar MLS #TB8431155 Report a problem | ||
| 10/3/2025 | Listed for sale | $859,990$272/sqft |
Source: Stellar MLS #TB8431155 Report a problem | ||
Public tax history
| Year | Property taxes | Tax assessment |
|---|---|---|
| 2025 | $4,900 +9.2% | $268,580 +2.9% |
| 2024 | $4,488 +3.7% | $261,011 +3% |
| 2023 | $4,327 +4.9% | $253,409 +3% |
| 2022 | $4,123 +1.5% | $246,028 +3% |
| 2021 | $4,061 +2.4% | $238,862 -23.2% |
| 2020 | $3,967 +3% | $310,894 +35% |
| 2019 | $3,853 | $230,268 +1.9% |
| 2018 | $3,853 +2.6% | $225,974 -24% |
| 2017 | $3,757 +1.4% | $297,281 +37.1% |
| 2016 | $3,706 +1.1% | $216,774 +0.7% |
| 2015 | $3,665 -0.4% | $215,267 +0.8% |
| 2014 | $3,679 | $213,559 +1.5% |
| 2013 | $3,679 +0.3% | $210,403 +1.7% |
| 2012 | $3,666 -8.2% | $206,886 -7.1% |
| 2011 | $3,993 -2.7% | $222,668 -3.1% |
| 2010 | $4,106 +2.7% | $229,826 +2.7% |
| 2009 | $4,000 -0.3% | $223,784 -0.2% |
| 2008 | $4,012 -2.8% | $224,170 +3% |
| 2007 | $4,128 -5.4% | $217,641 +2.5% |
| 2006 | $4,366 +0% | $212,333 +3% |
| 2005 | $4,366 | $206,149 +3% |
| 2004 | -- | $200,145 +1.9% |
| 2003 | -- | $196,413 +2.4% |
| 2002 | -- | $191,810 +1.6% |
| 2001 | -- | $188,789 +0.5% |
| 2000 | $4,039 | $187,844 |
Find assessor info on the county website
Neighborhood: Crystal Lakes Manors
Nearby homes
- $780,0004 bd3 ba2.9k sqft17911 Clear Lake Dr, Lutz, FL 33548Off Market

- $807,0005 bd3 ba3k sqft17907 Clear Lake Dr, Lutz, FL 33548Off Market
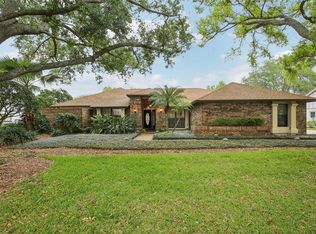
- $625,0004 bd4 ba2.6k sqft17913 Clear Lake Dr, Lutz, FL 33548Sold
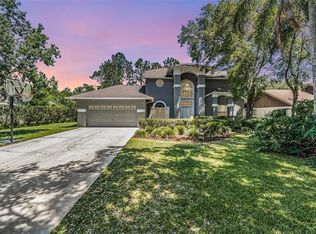
- $662,5004 bd3 ba3k sqft17905 Clear Lake Dr, Lutz, FL 33548Sold
- $867,5005 bd4 ba3.1k sqft17915 Clear Lake Dr, Lutz, FL 33548Off Market
- $758,0004 bd3 ba2.7k sqft17903 Clear Lake Dr, Lutz, FL 33548Off Market
- $693,5004 bd3 ba2.7k sqft17908 Clear Lake Dr, Lutz, FL 33548Off Market
- $865,2004 bd3 ba3.3k sqft17910 Clear Lake Dr, Lutz, FL 33548Off Market
Nearby schools
GreatSchools rating
- 9/10Lutz K-8 SchoolGrades: PK-8Distance: 1 mi
- 7/10Steinbrenner High SchoolGrades: 9-12Distance: 4.3 mi
- 3/10Buchanan Middle SchoolGrades: 6-8Distance: 3.3 mi
Schools provided by the listing agent
- Elementary: Lutz-HB
- Middle: Buchanan-HB
- High: Steinbrenner High School
Source: Stellar MLS. This data may not be complete. We recommend contacting the local school district to confirm school assignments for this home.
Get a cash offer in 3 minutes
Find out how much your home could sell for in as little as 3 minutes with a no-obligation cash offer.
Estimated market value
$805,600
Get a cash offer in 3 minutes
Find out how much your home could sell for in as little as 3 minutes with a no-obligation cash offer.
Estimated market value
$805,600
- Florida
- Hillsborough County
- Lutz
- 33548
- Crystal Lakes Manors
- 17909 CLEAR LAKE DRIVE
Nearby cities
Nearby neighborhoods
Nearby zip codes
Other Lutz Topics
