Skip main navigation
Off market
  • $788,700

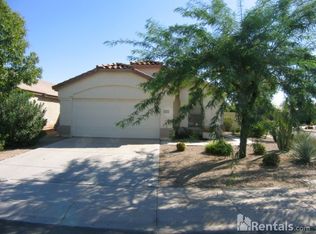
    17909 E CATHY Drive, Gilbert, AZ 85236

    6beds
    4baths
    3,975sqft
    Single Family Residence
    Built in 1997
    -- sqft lot
    $788,700 Zestimate®
    $198/sqft
    $4,006 Estimated rent

    Home value

    $788,700

    $718,000 - $860,000

    $4,006/mo

    Zestimate® history
    Loading
    Loading...

    Owner options

    List your home for rent

    $4,006/mo

    Rent Zestimate®

    Find your next renter with Zillow Rental Manager. Plus, with online applications, you can quickly screen prospective tenants – for free.

    Learn more

    $4,006/mo

    Rent Zestimate®

    Refinance and save

    $4,553/mo

    Est. payment

    Refinancing to a lower rate could help reduce your monthly payments and save thousands over the life of the loan.

    See today's rates

    $4,553/mo

    Est. payment

    Explore your selling options

    Work with a Zillow partner agent

    Leverage their expertise and Zillow's premium Showcase listings to get your home seen by more buyers.

    Get started

    List with your own agent

    Get your home in front of millions of buyers by listing it on Zillow.

    Learn how to do it

    Sell it yourself

    Take full control of how buyers see your home on Zillow by listing For Sale by Owner (FSBO).

    List your home

    What's special

    Reduced $100K!!Spotless custom home on 1.23 ac,irr. horse prop. w/ full guesthouse. 4 lrg bdrms + huge off. w/closet. Circle drive, lots of tile flooring, lg kit w/ rm for 2 fridges,2 dishwashers, pantry, breakfast bar, lg eating area. Storage everywhere & lots of built-ins. Bright & open-freshly painted in & out. Guest house w/ 2 master suites, kit, lv rm,laundry hook-ups,w/carport. Sparkling,fenced play pool w/ waterfall, 3 stall horse set-up,tack rm, auto-water,pasture. Tons of garage cabinets. Quiet street w/ newer homes near retail & new Loop 202. Will consider credit for new carpet and countertops.

    This property is off market, which means it's not currently listed for sale or rent on Zillow. This may be different from what's available on other websites or public sources.

    Zillow last checked:

    Listing updated:

    Listed by:

    Lyn A Glenn,

    R & C Real Estate Investments, LLC

    Bought with:

    Lyn A Glenn

    R & C Real Estate Investments, LLC

    Source: ARMLS,MLS#: 2445911MLS Logo

    Facts & features

    Interior

    Bedrooms & bathrooms
    • Bedrooms: 6
    • Bathrooms: 4
    Primary bedroom
    • Area: 221
    • Dimensions: 17.00 x 13.00
    Bedroom 2
    • Area: 210
    • Dimensions: 15.00 x 14.00
    Bedroom 3
    • Area: 154
    • Dimensions: 14.00 x 11.00
    Bedroom 4
    • Area: 180
    • Dimensions: 15.00 x 12.00
    Bedroom 5
    • Area: 156
    • Dimensions: 13.00 x 12.00
    Den
    • Area: 187
    • Dimensions: 17.00 x 11.00
    Family room
    • Area: 360
    • Dimensions: 20.00 x 18.00
    Kitchen
    • Area: 286
    • Dimensions: 22.00 x 13.00
    Living room
    • Area: 169
    • Dimensions: 13.00 x 13.00
    Heating
    • Electric
    Cooling
    • Central Air, Ceiling Fan(s)
    Features
    • High Speed Internet, Double Vanity, Eat-in Kitchen, Central Vacuum, Pantry, Full Bth Master Bdrm, Separate Shwr & Tub
    • Windows: Skylight(s)
    • Has fireplace: Yes
    • Fireplace features: Family Room, Gas
    Interior area
    • Total structure area: 3,975
    • Total interior livable area: 3,975 sqft

    Property

    Parking
    • Total spaces: 4
    • Parking features: Circular Driveway
    • Garage spaces: 3
    • Carport spaces: 1
    • Covered spaces: 4
    Features
    • Stories: 1
    • Patio & porch: Covered
    • Has private pool: Yes
    • Pool features: Play Pool, Fenced
    • Spa features: None
    • Fencing: See Remarks,Other,Wire
    • Has view: Yes
    • View description: Mountain(s)
    Lot
    • Features: Sprinklers In Rear, Sprinklers In Front
    Details
    • Additional structures: Guest House
    • Parcel number: 30429006
    • Horses can be raised: Yes
    • Horse amenities: Auto Water, Corral(s), Stall, Tack Room

    Construction

    Type & style
    • Home type: SingleFamily
    • Architectural style: Ranch
    • Property subtype: Single Family Residence
    Materials
    • Stucco, Wood Frame, Painted
    • Roof: Tile
    Condition
    • Year built: 1997

    Utilities & green energy

    • Water: Private Well, Irrigation
    Green energy
    • Energy efficient items: Multi-Pane Wndws, Multi-Zones

    Community & HOA

    Community
    • Features: Horse Facility
    • Subdivision: Metes & Bounds
    HOA
    • Has HOA: No
    • Services included: No Fees
    Location
    • Region: Gilbert

    Financial & listing details

    • Price per square foot: $198/sqft
    • Annual tax amount: $2,240
    • Date on market: 7/19/2025
    • Cumulative days on market: 130 days
    • Listing terms: Cash,Conventional
    • Ownership: Fee Simple

    Price history

    DateEventPrice
    5/31/2006Sold$675,000$170/sqft
    Source: ARMLS #2445911 Report a problem

    Public tax history

    Tax history is unavailable.

    Neighborhood: Neely Farms

    Nearby schools

    GreatSchools rating
    Schools provided by the listing agent
    • Elementary: Higley Traditional Academy
    • Middle: Higley Traditional Academy

    Source: ARMLS. This data may not be complete. We recommend contacting the local school district to confirm school assignments for this home.

    Get a cash offer in 3 minutes
    Find out how much your home could sell for in as little as 3 minutes with a no-obligation cash offer.
    Estimated market value
    $788,700
    Get a cash offer in 3 minutes
    Find out how much your home could sell for in as little as 3 minutes with a no-obligation cash offer.
    Estimated market value
    $788,700