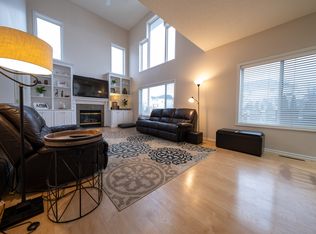
Discover the perfect blend of elegance and comfort in this exquisite Eden Prairie residence. Featuring an open main floor plan, this home is bathed in natural light, highlighting the stunning vaulted ceilings in the living room. The south-facing deck, accessible from the kitchen, is a spacious haven for summer entertainment, offering a relaxing ambiance. Upstairs, the house boasts three well-appointed bedrooms, each a peaceful retreat, complemented by a generous loft space ideal for an additional home office or lounge area. The garden-level basement is a standout feature, providing abundant light and including an extra bedroom, perfect for guests or as a versatile living space.
Closed
$676,000
17909 Haralson Dr, Eden Prairie, MN 55347
4beds
4,050sqft
Single Family Residence
Built in 2002
10,018 Square Feet Lot
$704,300 Zestimate®
$167/sqft
$3,968 Estimated rent
Home value
$704,300
$669,000 - $740,000
$3,968/mo
Zestimate® history
Owner options
List your home for rent
$3,968/mo
Rent Zestimate®
Find your next renter with Zillow Rental Manager. Plus, with online applications, you can quickly screen prospective tenants – for free.
$3,968/mo
Rent Zestimate®
Refinance and save
$4,355/mo
Est. payment
Refinancing to a lower rate could help reduce your monthly payments and save thousands over the life of the loan.
$4,355/mo
Est. payment
Explore your selling options
Work with a Zillow partner agent
Leverage their expertise and Zillow's premium Showcase listings to get your home seen by more buyers.
Get startedList with your own agent
Get your home in front of millions of buyers by listing it on Zillow.
Learn how to do itSell it yourself
Take full control of how buyers see your home on Zillow by listing For Sale by Owner (FSBO).
List your homeWhat's special
Spacious havenExquisite eden prairie residenceOpen main floor planNatural lightAbundant lightSouth-facing deckLounge area
Zillow last checked:
Listing updated:
Listed by:
Ben Hahn 612-859-8944,
Coldwell Banker Realty
Bought with:
Maria Ousky Palmer
Edina Realty, Inc.
Source: NorthstarMLS as distributed by MLS GRID,MLS#: 6387887
Facts & features
Interior
Bedrooms & bathrooms
- Bedrooms: 4
- Bathrooms: 4
- Full bathrooms: 2
- 3/4 bathrooms: 1
- 1/2 bathrooms: 1
Bedroom
- Level: Upper
- Area: 270 Square Feet
- Dimensions: 15X18
Bedroom 2
- Level: Upper
- Area: 168 Square Feet
- Dimensions: 12X14
Bedroom 3
- Level: Upper
- Area: 168 Square Feet
- Dimensions: 12X14
Bedroom 4
- Level: Lower
- Area: 196 Square Feet
- Dimensions: 14X14
Other
- Level: Lower
- Area: 520 Square Feet
- Dimensions: 26X20
Other
- Level: Lower
- Area: 240 Square Feet
- Dimensions: 16X15
Deck
- Level: Main
- Area: 270 Square Feet
- Dimensions: 15X18
Dining room
- Level: Main
- Area: 180 Square Feet
- Dimensions: 15X12
Family room
- Level: Main
- Area: 312 Square Feet
- Dimensions: 13X24
Kitchen
- Level: Main
- Area: 252 Square Feet
- Dimensions: 14X18
Living room
- Level: Main
- Area: 168 Square Feet
- Dimensions: 14X12
Loft
- Level: Upper
- Area: 117 Square Feet
- Dimensions: 9X13
Office
- Level: Main
- Area: 156 Square Feet
- Dimensions: 12X13
Heating
- Forced Air
Cooling
- Central Air
Appliances
- Included: Air-To-Air Exchanger, Dishwasher, Disposal, Dryer, Microwave, Range, Refrigerator, Washer
- Laundry: Laundry Room, Main Level
Features
- Basement: Daylight,Finished,Full,Sump Pump
- Number of fireplaces: 1
- Fireplace features: Family Room, Gas
Interior area
- Total structure area: 4,050
- Total interior livable area: 4,050 sqft
- Finished area above ground: 2,750
- Finished area below ground: 1,300
Property
Parking
- Total spaces: 3
- Parking features: Attached, Asphalt, Garage Door Opener
- Attached garage spaces: 3
- Has uncovered spaces: Yes
- Details: Garage Dimensions (32 x 22)
Accessibility
- Accessibility features: None
Features
- Levels: Two
- Stories: 2
- Patio & porch: Composite Decking, Deck
Lot
- Size: 10,018 Square Feet
- Dimensions: 71 x 137 x 73 x 144
- Features: Irregular Lot
Details
- Foundation area: 1400
- Parcel number: 3011622110050
- Zoning description: Residential-Single Family
Construction
Type & style
- Home type: SingleFamily
- Property subtype: Single Family Residence
Materials
- Roof: Asphalt
Condition
- New construction: No
- Year built: 2002
Utilities & green energy
- Electric: Power Company: Minnesota Valley Electric Co-op
- Gas: Natural Gas
- Sewer: City Sewer/Connected
- Water: City Water/Connected
Community & HOA
HOA
- Has HOA: No
Location
- Region: Eden Prairie
Financial & listing details
- Price per square foot: $167/sqft
- Tax assessed value: $621,700
- Annual tax amount: $6,769
- Date on market: 1/10/2024
- Cumulative days on market: 2 days
- Road surface type: Paved
Price history
| Date | Event | Price |
|---|---|---|
| 3/25/2024 | Sold | $676,000+4%$167/sqft |
Source:  NorthstarMLS as distributed by MLS GRID #6387887 Report a problem NorthstarMLS as distributed by MLS GRID #6387887 Report a problem | ||
| 1/14/2024 | Pending sale | $649,900$160/sqft |
Source: NorthstarMLS as distributed by MLS GRID #6387887 Report a problem | ||
| 1/12/2024 | Listed for sale | $649,900+43.6%$160/sqft |
Source: NorthstarMLS as distributed by MLS GRID #6387887 Report a problem | ||
| 6/23/2017 | Sold | $452,500+26.8%$112/sqft |
Source: NorthstarMLS as distributed by MLS GRID #4829045 Report a problem | ||
| 12/18/2009 | Sold | $357,000-13.9%$88/sqft |
Source:  Lake Superior Area Realtors as distributed by MLS GRID #1511963 Report a problem Lake Superior Area Realtors as distributed by MLS GRID #1511963 Report a problem | ||
| 1/24/2003 | Sold | $414,611$102/sqft |
Source: Public Record Report a problem | ||
Public tax history
| Year | Property taxes | Tax assessment |
|---|---|---|
| 2025 | $7,469 +3.4% | $621,700 +3% |
| 2024 | $7,224 +6.7% | $603,700 -2% |
| 2023 | $6,770 +13.7% | $615,900 +6.4% |
| 2022 | $5,953 +4.8% | $578,800 +19.7% |
| 2021 | $5,683 -5.2% | $483,600 +4% |
| 2020 | $5,994 +5.5% | $465,000 -2% |
| 2019 | $5,683 -5.2% | $474,300 +2% |
| 2018 | $5,994 +1.4% | $465,100 +5% |
| 2017 | $5,912 +0.5% | $442,800 +10% |
| 2016 | $5,882 +9.3% | $402,600 +3.2% |
| 2015 | $5,380 -0.6% | $390,000 +14% |
| 2014 | $5,414 +12.8% | $342,000 |
| 2013 | $4,800 -2% | $342,000 -4.2% |
| 2012 | $4,900 -7.8% | $357,000 -10.2% |
| 2011 | $5,316 +0.3% | $397,500 -6.9% |
| 2010 | $5,300 +0.9% | $426,900 -4% |
| 2009 | $5,251 +3.5% | $444,600 +6.6% |
| 2006 | $5,076 +6.9% | $417,100 +6% |
| 2005 | $4,748 +5.4% | $393,500 +6% |
| 2004 | $4,507 +251.6% | $371,300 +601.9% |
| 2002 | $1,282 | $52,900 |
Find assessor info on the county website
Neighborhood: 55347
Nearby homes
- $609,2004 bd3 ba2.3k sqft17933 Haralson Dr, Eden Prairie, MN 55347Off Market
- $684,9005 bd4 ba3.5k sqft17885 Haralson Dr, Eden Prairie, MN 55347Off Market
- $736,9005 bd4 ba4.4k sqft9698 Marshall Rd, Eden Prairie, MN 55347Off Market
- $589,7005 bd4 ba1.9k sqft17861 Haralson Dr, Eden Prairie, MN 55347Off Market
- $676,2004 bd3 ba3k sqft17957 Haralson Dr, Eden Prairie, MN 55347Off Market
- $618,8005 bd4 ba2.9k sqft9706 Marshall Rd, Eden Prairie, MN 55347Off Market
- $636,3003 bd3 ba2.6k sqft9690 Marshall Rd, Eden Prairie, MN 55347Off Market
- $663,7005 bd3 ba3.6k sqft9714 Marshall Rd, Eden Prairie, MN 55347Off Market
Nearby schools
GreatSchools rating
- 8/10Cedar Ridge Elementary SchoolGrades: PK-5Distance: 1 mi
- 7/10Central Middle SchoolGrades: 6-8Distance: 2.2 mi
- 10/10Eden Prairie High SchoolGrades: 9-12Distance: 2.9 mi
Get a cash offer in 3 minutes
Find out how much your home could sell for in as little as 3 minutes with a no-obligation cash offer.
Estimated market value
$704,300
Get a cash offer in 3 minutes
Find out how much your home could sell for in as little as 3 minutes with a no-obligation cash offer.
Estimated market value
$704,300
- Minnesota
- Hennepin County
- Eden Prairie
- 55347
- 17909 Haralson Dr
Nearby cities
Nearby zip codes
Other Eden Prairie Topics
