MAJOR PRICE REDUCTION — OVER $35,000 JUST DROPPED! This impressive Kingston 1.5-story by Rodrock Homes offers more than 4,000 finished square feet, including a beautifully designed lower level, and is move-in ready in the desirable Sundance Ridge – Archer’s Landing community. An east-backing homesite provides peaceful sunrise views and natural morning light throughout the home.
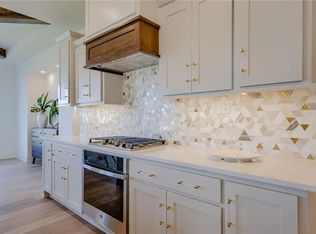
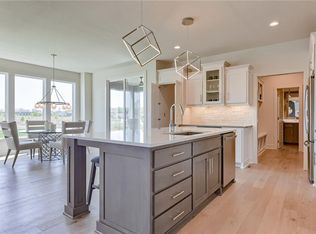
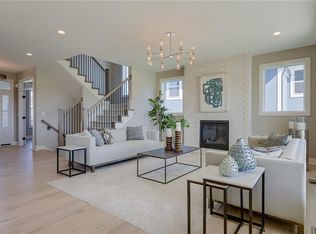
A dynamic main level features a great room with 13' ceilings, anchored by a striking fireplace and flowing seamlessly into a well-appointed kitchen with a large island, abundant custom cabinetry, walk-in pantry, and adjoining dining area. The main-level primary suite delivers a spa-inspired retreat with a freestanding tub, dual vanities, dual closets with direct laundry access, and a serene, private feel. A main-level flex room serves perfectly as a home office or playroom.
Upstairs, three secondary bedrooms and a spacious loft create the ideal zone for study, gaming, or additional living space. The finished lower level adds significant value with a large recreation area and guest suite—perfect for hosting or extended stays. A covered patio extends the living space outdoors for year-round enjoyment.
Residents enjoy The Village community amenities including clubhouse, fitness center, resort-style pool, and nature trails—just steps from home. Everyday essentials are within easy reach: ~6–8 minutes to the Overland Park Arboretum, ~7–10 minutes to Blue Valley Schools, ~6–8 minutes to US-69 at 179th, ~10–14 minutes to BluHawk shopping & Price Chopper, and ~11–16 minutes to Jinkies! Coffee.
A rare opportunity at an exceptional new price—don’t miss your chance to own this beautifully finished Kingston.
Sold
Price Unknown
17909 Manor St, Overland Park, KS 66085
5beds
4,087sqft
Single Family Residence
Built in 2023
9,953 Square Feet Lot
$819,700 Zestimate®
$--/sqft
$4,987 Estimated rent
Home value
$819,700
$762,000 - $877,000
$4,987/mo
Zestimate® history
Owner options
List your home for rent
$4,987/mo
Rent Zestimate®
Find your next renter with Zillow Rental Manager. Plus, with online applications, you can quickly screen prospective tenants – for free.
$4,987/mo
Rent Zestimate®
Refinance and save
$1,350/mo
Est. payment
Refinancing to a lower rate could help reduce your monthly payments and save thousands over the life of the loan.
$1,350/mo
Est. payment
Explore your selling options
Work with a Zillow partner agent
Leverage their expertise and Zillow's premium Showcase listings to get your home seen by more buyers.
Get startedList with your own agent
Get your home in front of millions of buyers by listing it on Zillow.
Learn how to do itSell it yourself
Take full control of how buyers see your home on Zillow by listing For Sale by Owner (FSBO).
List your homeWhat's special
Striking fireplaceGuest suiteAdjoining dining areaMain-level primary suiteDual vanitiesSpa-inspired retreatSpacious loft
Zillow last checked:
Listing updated:
Listed by:
Sundance Team,
Rodrock & Associates Realtors,
Megan Greer 913-706-7460,
Rodrock & Associates Realtors
Bought with:
Sundance Team
Rodrock & Associates Realtors
Source: Heartland MLS as distributed by MLS GRID,MLS#: 2424627
Facts & features
Interior
Bedrooms & bathrooms
- Bedrooms: 5
- Bathrooms: 5
- Full bathrooms: 4
- 1/2 bathrooms: 1
Primary bedroom
- Features: Carpet
- Level: Main
Bedroom 2
- Features: Carpet, Walk-In Closet(s)
- Level: Upper
Bedroom 3
- Features: Carpet, Walk-In Closet(s)
- Level: Upper
Bedroom 4
- Features: Carpet, Walk-In Closet(s)
- Level: Upper
Bedroom 5
- Level: Basement
Primary bathroom
- Features: Ceramic Tiles, Double Vanity, Shower Only
- Level: Main
Bathroom 2
- Features: Ceramic Tiles, Double Vanity, Shower Over Tub
- Level: Upper
Bathroom 3
- Features: Ceramic Tiles, Shower Only
- Level: Upper
Breakfast room
- Level: Main
Great room
- Features: Fireplace
- Level: Main
Half bath
- Level: Main
Kitchen
- Features: Granite Counters, Kitchen Island
- Level: Main
Laundry
- Features: Built-in Features, Ceramic Tiles
- Level: Main
Office
- Level: Main
Heating
- Forced Air
Cooling
- Electric
Appliances
- Included: Cooktop, Dishwasher, Disposal, Exhaust Fan, Humidifier, Microwave
- Laundry: Laundry Room, Main Level
Features
- Ceiling Fan(s), Custom Cabinets, Kitchen Island, Painted Cabinets, Pantry, Vaulted Ceiling(s), Walk-In Closet(s)
- Basement: Egress Window(s),Finished,Full
- Number of fireplaces: 1
- Fireplace features: Gas, Great Room, See Through
Interior area
- Total structure area: 4,087
- Total interior livable area: 4,087 sqft
- Finished area above ground: 2,966
- Finished area below ground: 1,121
Property
Parking
- Total spaces: 3
- Parking features: Attached, Garage Faces Front
- Attached garage spaces: 3
Lot
- Size: 9,953 Square Feet
Details
- Parcel number: NP020800000066
Construction
Type & style
- Home type: SingleFamily
- Architectural style: Traditional
- Property subtype: Single Family Residence
Materials
- Stone Trim, Stucco & Frame
- Roof: Composition
Condition
- New Construction
- New construction: Yes
- Year built: 2023
Details
- Builder model: Kingston
- Builder name: Rodrock Homes
Utilities & green energy
- Sewer: Public Sewer
- Water: Public
Community & HOA
Community
- Security: Smoke Detector(s)
- Subdivision: Sundance Ridge- Archers Landing
HOA
- Has HOA: Yes
- Amenities included: Community Center, Exercise Room, Play Area, Pool, Trail(s)
- Services included: Management, Trash
- HOA fee: $1,350 annually
- HOA name: First Service Residential
Location
- Region: Overland Park
Financial & listing details
- Tax assessed value: $930,400
- Annual tax amount: $11,427
- Date on market: 3/10/2023
- Listing terms: Cash,Conventional,VA Loan
- Ownership: Private
Price history
| Date | Event | Price |
|---|---|---|
| 2/10/2026 | Sold | -- |
Source:  Heartland MLS as distributed by MLS GRID #2424627 Report a problem Heartland MLS as distributed by MLS GRID #2424627 Report a problem | ||
| 1/5/2026 | Contingent | $819,950$201/sqft |
Source: Heartland MLS as distributed by MLS GRID #2424627 Report a problem | ||
| 10/31/2025 | Price change | $819,950-4.1%$201/sqft |
Source: Heartland MLS as distributed by MLS GRID #2424627 Report a problem | ||
| 1/21/2025 | Price change | $855,000-0.6%$209/sqft |
Source: Heartland MLS as distributed by MLS GRID #2424627 Report a problem | ||
| 1/3/2025 | Price change | $860,000-0.6%$210/sqft |
Source: Heartland MLS as distributed by MLS GRID #2424627 Report a problem | ||
| 8/27/2024 | Price change | $865,000-1.1%$212/sqft |
Source: Heartland MLS as distributed by MLS GRID #2424627 Report a problem | ||
| 7/11/2024 | Price change | $875,000-1.3%$214/sqft |
Source: Heartland MLS as distributed by MLS GRID #2424627 Report a problem | ||
| 5/6/2024 | Price change | $886,677+0.1%$217/sqft |
Source: Heartland MLS as distributed by MLS GRID #2424627 Report a problem | ||
| 3/1/2024 | Price change | $885,507+1.5%$217/sqft |
Source: Heartland MLS as distributed by MLS GRID #2424627 Report a problem | ||
| 10/18/2023 | Price change | $872,362+15.5%$213/sqft |
Source: Heartland MLS as distributed by MLS GRID #2424627 Report a problem | ||
| 7/13/2023 | Price change | $754,966+2.3%$185/sqft |
Source: Heartland MLS as distributed by MLS GRID #2424627 Report a problem | ||
| 3/10/2023 | Listed for sale | $738,250$181/sqft |
Source: Heartland MLS as distributed by MLS GRID #2424627 Report a problem | ||
Public tax history
| Year | Property taxes | Tax assessment |
|---|---|---|
| 2025 | $10,143 -2.1% | $106,996 +6.9% |
| 2024 | $10,356 +26.4% | $100,073 +27.1% |
| 2023 | $8,191 +331.4% | $78,764 +323.9% |
| 2022 | $1,899 | $18,580 +96.7% |
| 2021 | -- | $9,446 |
Find assessor info on the county website
Neighborhood: 66085
Nearby homes
- $--4 bd4 ba3k sqft17901 Manor St, Overland Park, KS 66085Sold
- $748,5004 bd2 ba2.8k sqft2400 W 179th St, Overland Park, KS 66085Off Market
- $--4 bd4 ba2.8k sqft17913 Manor St, Overland Park, KS 66085Sold
- $--4 bd4 ba2.5k sqft17905 Manor St, Overland Park, KS 66085Sold
- $--5 bd4 ba2.9k sqft17917 Manor St, Overland Park, KS 66085Sold
- $--4 bd4 ba2.9k sqft17908 Manor St, Overland Park, KS 66085Sold
- $--5 bd4 ba3.8k sqft17916 Manor St, Overland Park, KS 66085Sold
- $--4 bd4 ba2.8k sqft17921 Manor St, Overland Park, KS 66085Sold
Nearby schools
GreatSchools rating
- 8/10Stilwell Elementary SchoolGrades: K-5Distance: 3.4 mi
- 9/10Blue Valley Middle SchoolGrades: 6-8Distance: 2.5 mi
- 10/10Blue Valley High SchoolGrades: 9-12Distance: 3.3 mi
Schools provided by the listing agent
- Elementary: Stilwell
- Middle: Blue Valley
- High: Blue Valley
Source: Heartland MLS as distributed by MLS GRID. This data may not be complete. We recommend contacting the local school district to confirm school assignments for this home.
Get a cash offer in 3 minutes
Find out how much your home could sell for in as little as 3 minutes with a no-obligation cash offer.
Estimated market value
$819,700
Get a cash offer in 3 minutes
Find out how much your home could sell for in as little as 3 minutes with a no-obligation cash offer.
Estimated market value
$819,700
- Kansas
- Johnson County
- Stilwell
- 66085
- 17909 Manor St
Nearby cities
Nearby zip codes
Other Stilwell Topics
