Located on one of the premier lots in The Reserve at River Run, this meticulously maintained home is truly move-in ready. Freshly painted and filled with thoughtful custom touches, it offers both elegance and functionality throughout. The open-concept living space is designed for effortless Carolina entertaining, featuring trifold doors that seamlessly connect the kitchen to a spacious screened porch. The great room showcases a coffered ceiling, a gas log fireplace, and beautifully lighted built-in shelving. The kitchen is a chef’s dream, complete with double ovens, a gas cooktop, a built-in beverage center with cooler, and glass cabinet shelving. A butler’s pantry with wine cooler adds both convenience and style. A secondary bedroom on the main level provides flexibility for guests or multi-generational living. Upstairs, you’ll find three generously sized bedrooms with walk-in closets, a large bonus/game room over the garage, and walk-in attic storage. Additional flex space currently set up as a private office with built-in desk and shelving. Step outside to enjoy a raised patio, heated/cooled screened porch/4 seasons room, and beautifully landscaped yard designed for relaxation and privacy. There is room for a pool, several options. The upgraded irrigation system and premium Zenith Zoysia grass enhance both beauty and efficiency. Additional highlights include a conditioned/sealed crawl space, Rinnai tankless water heater, and a new LG refrigerator. Close access to Greenway and Nature Preserve. This exceptional home blends comfort, style, and smart design—perfect for modern living.
Closed
$1,530,000
17909 Nodghia Cir, Davidson, NC 28036
5beds
3,982sqft
Single Family Residence
Built in 2014
0.76 Acres Lot
$1,530,100 Zestimate®
$384/sqft
$5,302 Estimated rent
Home value
$1,530,100
$1.44M - $1.62M
$5,302/mo
Zestimate® history
Owner options
List your home for rent
$5,302/mo
Rent Zestimate®
Find your next renter with Zillow Rental Manager. Plus, with online applications, you can quickly screen prospective tenants – for free.
$5,302/mo
Rent Zestimate®
Refinance and save
$9,864/mo
Est. payment
Refinancing to a lower rate could help reduce your monthly payments and save thousands over the life of the loan.
$9,864/mo
Est. payment
Explore your selling options
Work with a Zillow partner agent
Leverage their expertise and Zillow's premium Showcase listings to get your home seen by more buyers.
Get startedList with your own agent
Get your home in front of millions of buyers by listing it on Zillow.
Learn how to do itSell it yourself
Take full control of how buyers see your home on Zillow by listing For Sale by Owner (FSBO).
List your homeWhat's special
Zillow last checked:
Listing updated:
Listed by:
Jillian Ann Mack jillian.mack@allentate.com,
Howard Hanna Allen Tate Mooresville/LKN
Bought with:
Sally Sutherland
Lake Norman Realty, Inc.
Source: Canopy MLS as distributed by MLS GRID,MLS#: 4363596
Facts & features
Interior
Bedrooms & bathrooms
- Bedrooms: 5
- Bathrooms: 4
- Full bathrooms: 4
- Main level bedrooms: 2
Primary bedroom
- Features: En Suite Bathroom, Garden Tub, Walk-In Closet(s)
- Level: Main
- Area: 240.92 Square Feet
- Dimensions: 13' 10" X 17' 5"
Bedroom s
- Features: Walk-In Closet(s)
- Level: Main
- Area: 190.71 Square Feet
- Dimensions: 13' 1" X 14' 7"
Bedroom s
- Features: Attic Walk In
- Level: Upper
- Area: 156.24 Square Feet
- Dimensions: 12' 7" X 12' 5"
Bedroom s
- Features: Walk-In Closet(s)
- Level: Upper
- Area: 266 Square Feet
- Dimensions: 17' 3" X 15' 5"
Bedroom s
- Features: Walk-In Closet(s)
- Level: Upper
- Area: 175.45 Square Feet
- Dimensions: 13' 7" X 12' 11"
Bathroom full
- Level: Main
Bathroom full
- Level: Main
Bathroom full
- Level: Upper
Bathroom full
- Level: Upper
Bar entertainment
- Level: Main
Bonus room
- Level: Upper
- Area: 604.21 Square Feet
- Dimensions: 16' 4" X 37' 0"
Breakfast
- Level: Main
Dining room
- Level: Main
- Area: 191.6 Square Feet
- Dimensions: 14' 10" X 12' 11"
Flex space
- Level: Upper
- Area: 240.05 Square Feet
- Dimensions: 12' 11" X 18' 7"
Great room
- Features: Ceiling Fan(s), Coffered Ceiling(s)
- Level: Main
- Area: 456.8 Square Feet
- Dimensions: 19' 7" X 23' 4"
Kitchen
- Features: Kitchen Island, Open Floorplan
- Level: Main
Heating
- Central, Forced Air, Natural Gas
Cooling
- Ceiling Fan(s), Central Air, Electric
Appliances
- Included: Bar Fridge, Convection Oven, Dishwasher, Disposal, Double Oven, Gas Cooktop, Gas Water Heater, Refrigerator, Tankless Water Heater, Wine Refrigerator
- Laundry: Electric Dryer Hookup, Laundry Room, Main Level, Washer Hookup
Features
- Soaking Tub, Kitchen Island, Open Floorplan, Pantry, Walk-In Closet(s)
- Flooring: Carpet, Tile, Wood
- Windows: Window Treatments
- Has basement: No
- Attic: Walk-In
- Fireplace features: Gas Log, Great Room
Interior area
- Total structure area: 3,982
- Total interior livable area: 3,982 sqft
- Finished area above ground: 3,982
- Finished area below ground: 0
Property
Parking
- Total spaces: 3
- Parking features: Attached Garage, Garage Faces Side, Garage on Main Level
- Attached garage spaces: 3
- Details: Oversized 3 car garage with custom cabinets and shelving
Features
- Levels: Two
- Stories: 2
- Patio & porch: Patio, Rear Porch, Screened, Terrace
- Exterior features: In-Ground Irrigation
- Pool features: Community
- Fencing: Back Yard,Fenced
Lot
- Size: 0.76 Acres
- Features: Level, Private, Wooded
Details
- Parcel number: 00748302
- Zoning: C
- Special conditions: Standard
Construction
Type & style
- Home type: SingleFamily
- Architectural style: Transitional
- Property subtype: Single Family Residence
Materials
- Brick Partial, Cedar Shake, Stone
- Foundation: Crawl Space
Condition
- New construction: No
- Year built: 2014
Details
- Builder name: Tom Palmer Custom
Utilities & green energy
- Sewer: Public Sewer
- Water: City
- Utilities for property: Cable Available, Electricity Connected, Satellite Internet Available, Underground Power Lines, Underground Utilities
Community & HOA
Community
- Features: Clubhouse, Fitness Center, Golf, Picnic Area, Playground, Tennis Court(s), Walking Trails
- Subdivision: River Run
HOA
- Has HOA: Yes
- HOA fee: $900 annually
- HOA name: First Service Residential
- HOA phone: 704-227-2314
Location
- Region: Davidson
Financial & listing details
- Price per square foot: $384/sqft
- Tax assessed value: $1,356,400
- Date on market: 4/7/2026
- Cumulative days on market: 49 days
- Listing terms: Cash,Conventional
- Electric utility on property: Yes
- Road surface type: Concrete, Paved
Price history
| Date | Event | Price |
|---|---|---|
| 6/12/2026 | Sold | $1,530,000-3.8%$384/sqft |
Source:  Canopy MLS as distributed by MLS GRID #4363596 Report a problem Canopy MLS as distributed by MLS GRID #4363596 Report a problem | ||
| 4/30/2026 | Price change | $1,590,000-3.6%$399/sqft |
Source: Canopy MLS as distributed by MLS GRID #4363596 Report a problem | ||
| 4/7/2026 | Listed for sale | $1,650,000+66.7%$414/sqft |
Source: Canopy MLS as distributed by MLS GRID #4363596 Report a problem | ||
| 6/14/2019 | Sold | $990,000+10.4%$249/sqft |
Source: Canopy MLS as distributed by MLS GRID #3494419 Report a problem | ||
| 6/12/2017 | Sold | $897,000-1.4%$225/sqft |
Source: Canopy MLS as distributed by MLS GRID #3266322 Report a problem | ||
| 4/4/2017 | Pending sale | $910,000$229/sqft |
Source: Ivester Jackson Properties #3266322 Report a problem | ||
| 3/31/2017 | Listed for sale | $910,000$229/sqft |
Source: Ivester Jackson Properties #3266322 Report a problem | ||
Public tax history
Tax history is unavailable.
Neighborhood: 28036
Nearby homes
- $1,530,0005 bd4 ba4k sqft17909 Nodghia Cres, Davidson, NC 28036Sold
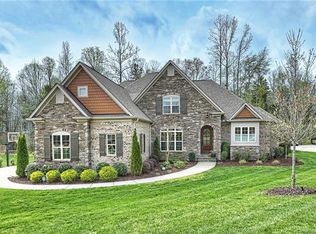
- $81,0008,276 Square FeetNodghia Cres, Davidson, NC 28036Off Market
- $1,760,3005 bd6 ba4.6k sqft16707 Reinsch Dr, Davidson, NC 28036Off Market
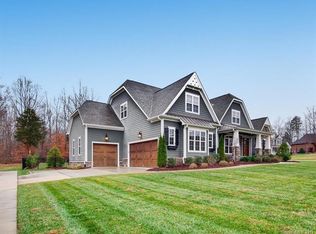
- $2,221,1005 bd4 ba5k sqft17915 Nodghia Cres, Davidson, NC 28036Off Market
- $687,1004 bd3 ba2.7k sqft17223 Shearer Rd, Davidson, NC 28036Off Market
- $1,944,5004 bd4 ba4.4k sqft17923 Nodghia Cres, Davidson, NC 28036Off Market
- $1,516,3004 bd4 ba4k sqft18003 Shearer Rd, Davidson, NC 28036Off Market
- $2,426,1006 bd9 ba6.2k sqft17931 Nodghia Cres, Davidson, NC 28036Off Market
Nearby schools
GreatSchools rating
- 9/10Davidson K-8 SchoolGrades: K-8Distance: 4.2 mi
- 7/10William Amos Hough HighGrades: 9-12Distance: 2.5 mi
Schools provided by the listing agent
- Elementary: Davidson
- Middle: Bailey
- High: William Amos Hough
Source: Canopy MLS as distributed by MLS GRID. This data may not be complete. We recommend contacting the local school district to confirm school assignments for this home.
Get a cash offer in 3 minutes
Find out how much your home could sell for in as little as 3 minutes with a no-obligation cash offer.
Estimated market value
$1,530,100
Get a cash offer in 3 minutes
Find out how much your home could sell for in as little as 3 minutes with a no-obligation cash offer.
Estimated market value
$1,530,100
- North Carolina
- Mecklenburg County
- Davidson
- 28036
- 17909 Nodghia Cir
Nearby cities
Nearby zip codes
Other Davidson Topics
