Welcome to 17909 Red Oak! This private oasis is located in a secluded and quiet cul-de-sac in the sought after community of Reddenwood! The community has a pavilion, fireplace, playground and corn hole boards to use! Updated and ready for you to make this your new home! You will feel immediately at home as you enter through the front doors and are greeted by stunning hardwood floors and 2 story ceilings with surround sound. To your right is a bedroom used as an office/study and the Dining room, with a gorgeous custom ceiling, is situated to your left and directly off the kitchen. The living room offers a stunning 2 story, stone fireplace an abundance of natural light and french doors to your outdoor patio including an outdoor kitchen, pool and pool house bathroom. The oversized eat-in kitchen offers cooktop island, extra island space, stainless steel appliances and double ovens. Upstairs you will find 4 oversized bedrooms, including the primary bedroom with en suite bathroom, double shower heads and his and her sinks. Need room for all your clothes? Look no further than the massive master walk in closet! If that isn't enough the garage space has room for all of your toys including an RV and a jeep lift kit! This desired home will not last long! Schedule your tour starting with the open house on Saturday July 1st at 2pm and see for yourself exactly why!
Sold for $1,000,000
$1,000,000
17909 Red Oak Dr, Milton, DE 19968
5beds
3,600sqft
Single Family Residence
Built in 2015
1.01 Acres Lot
$1,055,000 Zestimate®
$278/sqft
$3,299 Estimated rent
Home value
$1,055,000
$992,000 - $1.12M
$3,299/mo
Zestimate® history
Owner options
List your home for rent
$3,299/mo
Rent Zestimate®
Find your next renter with Zillow Rental Manager. Plus, with online applications, you can quickly screen prospective tenants – for free.
$3,299/mo
Rent Zestimate®
Refinance and save
$5,930/mo
Est. payment
Refinancing to a lower rate could help reduce your monthly payments and save thousands over the life of the loan.
$5,930/mo
Est. payment
Explore your selling options
Work with a Zillow partner agent
Leverage their expertise and Zillow's premium Showcase listings to get your home seen by more buyers.
Get startedList with your own agent
Get your home in front of millions of buyers by listing it on Zillow.
Learn how to do itSell it yourself
Take full control of how buyers see your home on Zillow by listing For Sale by Owner (FSBO).
List your homeWhat's special
Corn hole boardsOutdoor patioGarage spaceCooktop islandExtra island spaceNatural lightOversized eat-in kitchen
Zillow last checked:
Listing updated:
Listed by:
Daniele Lundin 302-222-9271,
Bryan Realty Group
Bought with:
Tricia Harling, RS-0022843
Patterson-Schwartz-Hockessin
Source: Bright MLS,MLS#: DESU2043656
Facts & features
Interior
Bedrooms & bathrooms
- Bedrooms: 5
- Bathrooms: 5
- Full bathrooms: 4
- 1/2 bathrooms: 1
- Main level bathrooms: 2
- Main level bedrooms: 1
Basement
- Area: 0
Heating
- Heat Pump, Geothermal
Cooling
- Central Air, Electric
Appliances
- Included: Electric Water Heater
Features
- Has basement: No
- Number of fireplaces: 2
- Fireplace features: Wood Burning
Interior area
- Total structure area: 3,600
- Total interior livable area: 3,600 sqft
- Finished area above ground: 3,600
- Finished area below ground: 0
Property
Parking
- Total spaces: 6
- Parking features: Garage Faces Side, Garage Door Opener, Inside Entrance, Oversized, Storage, Asphalt, Attached, Driveway
- Attached garage spaces: 2
- Uncovered spaces: 4
Accessibility
- Accessibility features: None
Features
- Levels: Two
- Stories: 2
- Has private pool: Yes
- Pool features: In Ground, Private
Lot
- Size: 1.01 Acres
Details
- Additional structures: Above Grade, Below Grade
- Parcel number: 23524.00122.00
- Zoning: AR-1
- Special conditions: Standard
Construction
Type & style
- Home type: SingleFamily
- Architectural style: Contemporary
- Property subtype: Single Family Residence
Materials
- Frame
- Foundation: Concrete Perimeter
- Roof: Shingle
Condition
- New construction: No
- Year built: 2015
Utilities & green energy
- Sewer: Gravity Sept Fld
- Water: Well
Community & HOA
Community
- Subdivision: Reddenwood
HOA
- Has HOA: Yes
- HOA fee: $223 quarterly
Location
- Region: Milton
Financial & listing details
- Price per square foot: $278/sqft
- Tax assessed value: $960,400
- Annual tax amount: $2,757
- Date on market: 7/1/2023
- Listing agreement: Exclusive Right To Sell
- Listing terms: Cash,Conventional
- Ownership: Fee Simple
Price history
| Date | Event | Price |
|---|---|---|
| 9/12/2023 | Sold | $1,000,000+0%$278/sqft |
Source:  Bright MLS #DESU2043656 Report a problem Bright MLS #DESU2043656 Report a problem | ||
| 9/8/2023 | Pending sale | $999,900$278/sqft |
Source: Bright MLS #DESU2043656 Report a problem | ||
| 7/31/2023 | Contingent | $999,900$278/sqft |
Source: Bright MLS #DESU2043656 Report a problem | ||
| 7/1/2023 | Listed for sale | $999,900+899.9%$278/sqft |
Source: Bright MLS #DESU2043656 Report a problem | ||
| 8/28/2014 | Sold | $100,000$28/sqft |
Source: Public Record Report a problem | ||
Public tax history
| Year | Property taxes | Tax assessment |
|---|---|---|
| 2025 | $2,028 -29% | $480,200 +727.9% |
| 2024 | $2,859 +0.1% | $58,000 |
| 2023 | $2,856 +3.6% | $58,000 |
| 2022 | $2,757 +0.9% | $58,000 |
| 2021 | $2,731 +0.3% | $58,000 |
| 2020 | $2,723 | $58,000 |
| 2019 | $2,723 -0.1% | $58,000 |
| 2018 | $2,727 +7.1% | $58,000 |
| 2017 | $2,547 +9.9% | $58,000 |
| 2016 | $2,317 +2280.1% | $58,000 +2174.5% |
| 2015 | $97 +0.7% | $2,550 |
| 2014 | $97 +2.9% | $2,550 |
| 2013 | $94 +0.4% | $2,550 |
| 2012 | $94 +11.9% | $2,550 |
| 2011 | $84 | $2,550 |
| 2010 | $84 -2.9% | $2,550 |
| 2009 | $86 | $2,550 |
| 2008 | -- | -- |
| 2007 | -- | -- |
| 2006 | -- | -- |
| 2005 | -- | -- |
| 2004 | -- | -- |
Find assessor info on the county website
Neighborhood: 19968
Nearby homes
- $75,0000.82 Acres17907 Red Oak Dr, Milton, DE 19968Sold
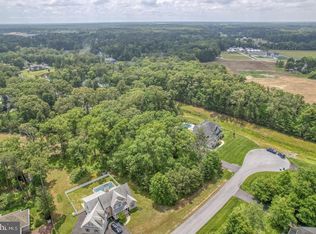
- $297,600-- bd-- ba-- sqftRed Oak Dr #50, Milton, DE 19968Off Market
- $860,0005 bd5 ba3.5k sqft17908 Red Oak Dr, Milton, DE 19968Sold

- $816,0005 bd4 ba3.8k sqft17910 Red Oak Dr, Milton, DE 19968Off Market
- $737,0005 bd4 ba3.5k sqft17905 Red Oak Dr, Milton, DE 19968Off Market
- $946,5003 bd5 ba4.9k sqft18064 White Oak Dr, Milton, DE 19968Off Market
- $522,0003 bd-- ba2.4k sqft17906 Red Oak Dr, Milton, DE 19968Off Market
- $434,2002 bd-- ba1.1k sqft18207 Sand Hill Rd, Georgetown, DE 19947Off Market
Nearby schools
GreatSchools rating
- 7/10H. O. Brittingham Elementary SchoolGrades: K-5Distance: 3.4 mi
- 6/10Mariner Middle SchoolGrades: 6-8Distance: 3 mi
- 8/10Cape Henlopen High SchoolGrades: 9-12Distance: 11.3 mi
Schools provided by the listing agent
- District: Cape Henlopen
Source: Bright MLS. This data may not be complete. We recommend contacting the local school district to confirm school assignments for this home.


Get pre-qualified for a loan
At Zillow Home Loans, we can pre-qualify you in as little as 5 minutes with no impact to your credit score.An equal housing lender. NMLS #10287.
Sell for more on Zillow
Get a Zillow Showcase℠ listing at no additional cost and you could sell for .
$1,055,000
2% more
+$21,100
With Zillow Showcase(estimated)
$1,076,100
- Delaware
- Sussex County
- Milton
- 19968
- 17909 Red Oak Dr
Nearby cities
Nearby zip codes
Other Milton Topics
