Skip main navigation
For sale
  • Price cut: $63.9K (7/14)
    $1,725,000

    1791 Branham Ln, San Jose, CA 95124

    4beds
    1,740sqft
    : 
    Loading
    Get pre-qualified
    Single Family Residence, Residential
    Built in 1956
    6,840 Square Feet Lot
    $1,715,100 Zestimate®
    $991/sqft
    $-- HOA

    What's special

    Elegant gas fireplaceEntertaining spaceCharming dining areaDrought resistant lawnSeparate laundry areaElegant stone pavers
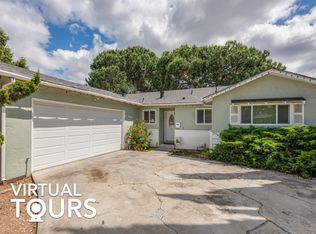
    A $260K PRICE IMPROVEMENT! Incredible value for this fabulous Cambrian home loaded with extras! Move-in ready and appointed with 2 bonus rooms - perfect for multiple home office solutions or for guests! Enjoy brand new laminate flooring in the main living area that includes an elegant gas fireplace and sliding doors that open to an incredible backyard oasis! Outfitted with a custom designed pool and spa, this is the entertaining space you have longed for! Easy maintenance with elegant stone pavers and drought resistant lawn. An 8x15 fully finished studio sits to the side and includes full electrical, laminate flooring and a wall A/C system for all of your comfort needs. Inside the main home, enjoy 3 ample sized bedrooms including a primary suite + an upgraded kitchen with stainless appliances and a charming dining area. The former garage area has been smartly converted to extra living space with gleaming wood floors and plenty of space to relax and unwind. A separate laundry area + a bonus room allow for even greater flexibility in how you can make use of this amazing space! Energy efficient with owned solar, a newer roof, a tankless water heater and an electric vehicle charger. Located in the heart of Cambrian with top Union schools, including Oster, Dartmouth and Leigh HS!
    86 days
    |
    1,212
    |
    55
    |

    Zillow last checked:

    Listing updated:

    Listed by:

    Katie Duus 01895611 408-438-7445,

    Christie's International Real Estate Sereno 408-295-3111

    Source: MLSListings Inc,MLS#: ML82044301MLS Logo

      Facts & features

      Interior

      Bedrooms & bathrooms
      • Bedrooms: 4
      • Bathrooms: 2
      • Full bathrooms: 2
      Rooms
      • Room types: Laundry, Office
      Bedroom
      • Features: PrimarySuiteRetreat
      Bathroom
      • Features: ShoweroverTub1, StallShower, Tile, UpdatedBaths
      Dining room
      • Features: DiningArea
      Family room
      • Features: Other
      Kitchen
      • Features: Countertop_Granite
      Heating
      • Central Forced Air, Solar
      Cooling
      • Ceiling Fan(s), Central Air
      Appliances
      • Included: Dishwasher, Disposal, Microwave, Oven/Range, Refrigerator, Washer/Dryer
      • Laundry: In Utility Room
      Features
      • Flooring: Carpet, Laminate, Tile
      • Number of fireplaces: 1
      • Fireplace features: Gas Starter, Living Room
      Interior area
      • Total structure area: 1,740
      • Total interior livable area: 1,740 sqft

      Property

      Parking
      • Parking features: Electric Vehicle Charging Station(s), No Garage, On Street
      Features
      • Stories: 1
      • Exterior features: Back Yard, Fenced
      • Pool features: Heated, In Ground
      • Spa features: Other
      • Fencing: Back Yard
      Lot
      • Size: 6,840 Square Feet
      Details
      • Additional structures: Sheds
      • Parcel number: 41917027
      • Zoning: R1
      • Special conditions: Standard

      Construction

      Type & style
      • Home type: SingleFamily
      • Property subtype: Single Family Residence, Residential
      Materials
      • Foundation: Concrete Perimeter
      • Roof: Composition
      Condition
      • New construction: No
      • Year built: 1956

      Utilities & green energy

      • Gas: PublicUtilities
      • Sewer: Public Sewer
      • Water: Public
      • Utilities for property: Public Utilities, Water Public, Solar

      Community & HOA

      Location
      • Region: San Jose

      Financial & listing details

      • Price per square foot: $991/sqft
      • Tax assessed value: $1,365,589
      • Annual tax amount: $19,713
      • Date on market: 4/27/2026
      • Listing agreement: ExclusiveRightToSell

        Estimated market value

        $1,715,100

        $1.63M - $1.80M

        $5,777/mo

        Price history

        DateEventPrice
        7/14/2026Price change$1,725,000-3.6%$991/sqft
        Source: MLSListings Inc #ML82044301 Report a problem
        6/1/2026Price change$1,788,888-5.3%$1,028/sqft
        Source: MLSListings Inc #ML82044301 Report a problem
        5/18/2026Price change$1,888,888-5%$1,086/sqft
        Source: MLSListings Inc #ML82044301 Report a problem
        4/27/2026Listed for sale$1,988,000+73.6%$1,143/sqft
        Source: MLSListings Inc #ML82044301 Report a problem
        5/30/2018Sold$1,145,000-3%$658/sqft
        Source: MLSListings Inc #ML81697928 Report a problem
        4/25/2018Pending sale$1,180,000$678/sqft
        Source: Better Homes and Gardens Real Estate Ventura Barnett Properties #ML81697928 Report a problem
        4/3/2018Listed for sale$1,180,000-5.6%$678/sqft
        Source: Better Homes and Gardens Real Estate VBP #ML81697928 Report a problem
        2/2/2018Listing removed$1,249,500$718/sqft
        Source: Alain Pinel Realtors #ML81690078 Report a problem
        1/25/2018Listed for sale$1,249,500+86.5%$718/sqft
        Source: Alain Pinel Realtors #ML81690078 Report a problem
        7/13/2007Sold$670,000+31.4%$385/sqft
        Source: Public Record Report a problem
        5/30/2002Sold$510,000+85.5%$293/sqft
        Source: Public Record Report a problem
        5/28/1998Sold$275,000$158/sqft
        Source: Public Record Report a problem

        Public tax history

        YearProperty taxesTax assessment
        2025$19,713 +2.7%$1,365,589 +2%
        2024$19,192 +2.5%$1,338,814 +2%
        2023$18,716 +2.2%$1,312,564 +2%
        2022$18,304 +5.8%$1,286,829 +6.4%
        2021$17,298 +2.5%$1,209,863 +1.6%
        2020$16,881 $1,191,258 +2%
        2019$16,881 +46.9%$1,167,900 +51%
        2018$11,492 $773,445 +2%
        2017$11,492 +1.4%$758,280 +2%
        2016$11,336 +7.3%$743,413 +1.5%
        2015$10,563 +10.7%$732,247 +2%
        2014$9,545 $717,904 +22.1%
        2013-- $588,000 +10.5%
        2012-- $532,000 -2.9%
        2011-- $548,000 +3.1%
        2010-- $531,700 -1.6%
        2009-- $540,200 -16%
        2008-- $643,200 +14.4%
        2007-- $562,343 +2%
        2006-- $551,318 +2%
        2005-- $540,509 +4.4%
        2004-- $517,500 +7%
        2003-- $483,700 +62.7%
        2002-- $297,236 +2%
        2001-- $291,409
        Find assessor info on the county website

        Monthly payment

        Est. payment

        Payment breakdown

        Explore the cost of this home by adjusting the details. Changes won't be saved.
        All calculations are estimates and provided by Zillow, Inc. for informational purposes only. Actual amounts may vary.
        HOA fees may include property taxes on listings classified as Co-Ops. Contact the listing agent and/or owner for fee details.
        Mortgage interest rates are dependent on a number of factors, including credit score, down payment, and repayment length. Interest rate data provided by Zillow Group Marketplace, Inc. as of 1/1/1970 from various mortgage lenders with which we have lead or other similar arrangements; the Estimated Payment is an average of those rates.
        See how much you could borrow to make a competitive offer.

        Climate risks

        Neighborhood: Cambrian Park

        Getting around

        63 / 100
        Somewhat Walkable
        21 / 100
        Minimal Transit
        50 / 100
        Bikeable

        Nearby schools

        GreatSchools rating
        Schools provided by the listing agent
        • Elementary: OsterElementary
        • Middle: DartmouthMiddle_1
        • High: LeighHigh
        • District: UnionElementary

        Source: MLSListings Inc. This data may not be complete. We recommend contacting the local school district to confirm school assignments for this home.

        A local agent can set up tours, give advice and negotiate with sellers.

        Browse local experts

        Similar homes

            • Local buyer's agents are ready to help