Look no further than this Meadows of Canton estate! Appropriately situated in close proximity to Fellows Creek golf course, this one owner home is sure to please! The towering entry prepares you to be taken in by the immense vaulted ceiling and captured by the skylight in the bright and beautiful living room. The columns in the dining room invite you to entertain with opulence. Luxury granite countertops, stainless steel appliances, warm lighting, and cool cabinets adorn the eat in kitchen with a sizable island and petite desk to accessorize. Sliding patio doors grant access to a sprawling deck! Step into the family room and cozy up to the instant warmth from the gas fireplace surrounded by impressive built ins. The powder room and laundry rooms are conveniently accessible on the entry level near 2 car garage. Take a flight into the basement and be greeted by a newly carpeted great room that appears to be twice its size due to the intricate mirror panels and full bathroom for guest! Plenty of storage, high efficiency furnace, new sump pump and sought after full house natural gas Generac generator are all inclusive. Stroll to the second floor, relish the view, and behold the epic master suite! The double sided fireplace can be seen in the adjacent sitting room that includes a wet bar. The stunning double entry master bathroom affords twin vanities and water closets, a walk thru shower, a generous jetted tub and 3 walk in closets. Down the hall enter another substantial full bathroom with tub and shower in addition to a pair of moderately sizes bedrooms. View this home in all of its abundance and be inclined to call it home!
-POF is required before all showings.
-Buyers agent must be present at all showings.
Sold for $490,000
$490,000
1791 Brookdale Dr, Canton, MI 48188
3beds
3,227sqft
Single Family Residence
Built in 1998
10,454 Square Feet Lot
$514,300 Zestimate®
$152/sqft
$3,419 Estimated rent
Home value
$514,300
$458,000 - $576,000
$3,419/mo
Zestimate® history
Owner options
List your home for rent
$3,419/mo
Rent Zestimate®
Find your next renter with Zillow Rental Manager. Plus, with online applications, you can quickly screen prospective tenants – for free.
$3,419/mo
Rent Zestimate®
Refinance and save
$3,619/mo
Est. payment
Refinancing to a lower rate could help reduce your monthly payments and save thousands over the life of the loan.
$3,619/mo
Est. payment
Explore your selling options
Work with a Zillow partner agent
Leverage their expertise and Zillow's premium Showcase listings to get your home seen by more buyers.
Get startedList with your own agent
Get your home in front of millions of buyers by listing it on Zillow.
Learn how to do itSell it yourself
Take full control of how buyers see your home on Zillow by listing For Sale by Owner (FSBO).
List your homeWhat's special
Zillow last checked:
Listing updated:
Listed by:
Helen Hambrick 313-804-8058,
Real Estate by Rita
Bought with:
Maysa Balbaki, 6501387276
Century 21 Curran & Oberski
Source: Realcomp II,MLS#: 20240085963
Facts & features
Interior
Bedrooms & bathrooms
- Bedrooms: 3
- Bathrooms: 4
- Full bathrooms: 3
- 1/2 bathrooms: 1
Heating
- Forced Air, Natural Gas
Cooling
- Ceiling Fans, Central Air
Appliances
- Included: Dryer, Free Standing Electric Oven, Free Standing Electric Range, Free Standing Refrigerator, Microwave, Stainless Steel Appliances, Washer
Features
- Jetted Tub, Wet Bar
- Basement: Partially Finished
- Has fireplace: Yes
- Fireplace features: Double Sided, Family Room, Gas, Master Bedroom
Interior area
- Total interior livable area: 3,227 sqft
- Finished area above ground: 2,602
- Finished area below ground: 625
Property
Parking
- Total spaces: 2
- Parking features: Two Car Garage, Attached
- Attached garage spaces: 2
Features
- Levels: Two
- Stories: 2
- Entry location: GroundLevel
- Patio & porch: Deck
- Pool features: None
Lot
- Size: 10,454 Square Feet
- Dimensions: 94.00 x 120.50
Details
- Parcel number: 71096060001000
- Special conditions: Short Sale No,Standard
Construction
Type & style
- Home type: SingleFamily
- Architectural style: Craftsman
- Property subtype: Single Family Residence
Materials
- Brick
- Foundation: Basement, Poured
Condition
- New construction: No
- Year built: 1998
Utilities & green energy
- Electric: Circuit Breakers, Generator
- Sewer: Public Sewer
- Water: Public
Community & HOA
Community
- Security: Security System Leased, Smoke Detectors
- Subdivision: DASHER HEIGHTS SUB
HOA
- Has HOA: Yes
- Services included: Insurance, Maintenance Grounds, Snow Removal
- HOA fee: $218 annually
- HOA phone: 734-394-0000
Location
- Region: Canton
Financial & listing details
- Price per square foot: $152/sqft
- Tax assessed value: $143,101
- Annual tax amount: $6,021
- Date on market: 12/4/2024
- Cumulative days on market: 73 days
- Listing agreement: Exclusive Right To Sell
- Listing terms: Cash,Conventional,FHA
Price history
| Date | Event | Price |
|---|---|---|
| 3/20/2025 | Pending sale | $519,900+6.1%$161/sqft |
Source:  Realcomp II #20240085963 Report a problem Realcomp II #20240085963 Report a problem | ||
| 3/19/2025 | Sold | $490,000-5.8%$152/sqft |
Source: Realcomp II #20240085963 Report a problem | ||
| 2/5/2025 | Price change | $519,900-3.7%$161/sqft |
Source: Realcomp II #20240085963 Report a problem | ||
| 12/4/2024 | Listed for sale | $539,900+44%$167/sqft |
Source: Realcomp II #20240085963 Report a problem | ||
| 2/21/2003 | Sold | $375,000$116/sqft |
Source: Public Record Report a problem | ||
Public tax history
| Year | Property taxes | Tax assessment |
|---|---|---|
| 2025 | -- | $238,600 +14.1% |
| 2024 | -- | $209,200 +14.8% |
| 2023 | -- | $182,200 +2.6% |
| 2022 | -- | $177,600 +4.3% |
| 2021 | -- | $170,210 +0% |
| 2020 | $5,447 +10.7% | $170,200 +8.5% |
| 2019 | $4,919 | $156,870 +0.7% |
| 2018 | $4,919 | $155,750 +0.9% |
| 2017 | -- | $154,300 +0.1% |
| 2016 | $4,422 | $154,100 +11.9% |
| 2015 | $4,422 -62.2% | $137,680 +13% |
| 2013 | $11,691 +164.4% | $121,790 -2.5% |
| 2010 | $4,422 | $124,880 -5.3% |
| 2009 | -- | $131,910 -14.2% |
| 2008 | -- | $153,700 -15.6% |
| 2007 | -- | $182,020 +5.6% |
| 2005 | -- | $172,410 +2.9% |
| 2003 | $1,314 | $167,550 +32.9% |
| 2001 | -- | $126,044 +3.2% |
| 2000 | $6,046 | $122,136 |
Find assessor info on the county website
Neighborhood: 48188
Nearby homes
- $460,0004 bd4 ba3.2k sqft1777 Brookdale Dr, Canton, MI 48188Sold

- $93,0001 bd1 ba657 sqft1766 Orchard Dr, Canton, MI 48188Off Market
- $109,8001 bd1 ba657 sqft1766 Orchard Dr #49, Canton, MI 48188Off Market
- $120,0001 bd1 ba725 sqft1768 Orchard Dr, Canton, MI 48188Sold
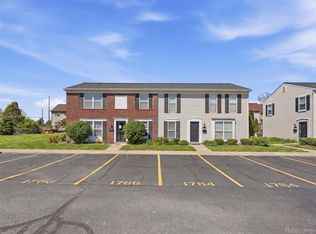
- $115,4001 bd1 ba725 sqft1762 Orchard Dr #48, Canton, MI 48188Off Market
- $---- bd-- ba-- sqftNorthbrook Ct, Canton, MI 48188Off Market
- $---- bd-- ba-- sqftNorthbrook Ct, Canton, MI 48188Off Market
- $401,5003 bd3 ba2k sqft1765 Brookdale Dr, Canton, MI 48188Off Market
Nearby schools
GreatSchools rating
- 6/10Eriksson Elementary SchoolGrades: PK-5Distance: 1.8 mi
- 7/10Discovery Middle SchoolGrades: 6-8Distance: 3.6 mi
- 9/10Canton High SchoolGrades: 6-12Distance: 4.7 mi
Get a cash offer in 3 minutes
Find out how much your home could sell for in as little as 3 minutes with a no-obligation cash offer.
Estimated market value
$514,300
Get a cash offer in 3 minutes
Find out how much your home could sell for in as little as 3 minutes with a no-obligation cash offer.
Estimated market value
$514,300
- Michigan
- Wayne County
- Canton
- 48188
- 1791 Brookdale Dr
Nearby cities
Nearby zip codes
Other Canton Topics
