MLS# 284098 IMMACULATE inside & out, this beautifully maintained home offers not just cleanliness & care, but thoughtful upgrades that elevate both its style & functionality. This 3 bedroom + office/den, 2 full bath, 2080 sq. ft., extra deep 3 car garage, 1-story home, is nestled in a private cul-de-sac in the highly sought-after South Richland neighborhood. With ample parking & peaceful setting, this is a home you won’t want to miss. Inside, you’re welcomed by 9 ft. ceilings & layout that offers 2 generously sized living spaces, a formal dining room, & perfectly sized kitchen w/maple cabinets, breakfast bar & nook, large pantry, & window over the sink that overlooks the park-like backyard. A sliding door opens to the COMPLETELY private, fully fenced backyard & patio—perfect for entertaining or relaxing in a serene setting. The spacious primary suite includes a large walk-in closet & ensuite bathroom w/soaking tub, walk-in shower, & double vanity. Two additional good-sized bedrooms & full bath provide plenty of space. The versatile office/den/or playroom offers flexibility, while the laundry room includes ample cabinetry & utility sink for added storage & function. This home has a central vac. system, which makes vacuuming a breeze. The backyard also includes a discreetly placed shed for extra storage, & the manageable yet incredible landscaping makes summer barbecues & gatherings a joy. The 3 car garage is oversized, w/ man-door, & built-in overhead storage, for all your storage needs! Between 2017 & 2025, the property received a series of professional upgrades focused on durability, comfort, & efficiency. In 2020, exterior painted using Sherwin-Williams Emerald Rain paint, Flooring updates in 2018—NEW Mohawk SmartStrand Forever Clean carpet, & Mannington 16x16 tile in the kitchen. That same year, the maple hardwood floors were sanded & recoated. Window & glass updates improved efficiency in 2025 using Hartung lifetime warranty glass. Appliance upgrades: washer & dryer ‘17, Fridge ‘20, Bosch dishwasher ‘21, & microwave ‘23. A no-salt EasyWater conditioner ‘22. Lastly, the HVAC system has been well maintained & serviced regularly, as well as the ducts cleaned in ‘22. The gas fireplace features an upgraded blower system installed in ‘24. Plus more! One of the best features of this home is the location & neighborhood. Slow down your days & weeks on this quiet street but enjoy the convenience of being centrally located, & close to shopping, schools, & more.
Sold for $515,000
$515,000
1791 Citrus Ave, Richland, WA 99352
3beds
2,080sqft
Single Family Residence
Built in 2002
0.26 Acres Lot
$515,800 Zestimate®
$248/sqft
$2,565 Estimated rent
Home value
$515,800
$480,000 - $552,000
$2,565/mo
Zestimate® history
Owner options
List your home for rent
$2,565/mo
Rent Zestimate®
Find your next renter with Zillow Rental Manager. Plus, with online applications, you can quickly screen prospective tenants – for free.
$2,565/mo
Rent Zestimate®
Refinance and save
$3,149/mo
Est. payment
Refinancing to a lower rate could help reduce your monthly payments and save thousands over the life of the loan.
$3,149/mo
Est. payment
Explore your selling options
Work with a Zillow partner agent
Leverage their expertise and Zillow's premium Showcase listings to get your home seen by more buyers.
Get startedList with your own agent
Get your home in front of millions of buyers by listing it on Zillow.
Learn how to do itSell it yourself
Take full control of how buyers see your home on Zillow by listing For Sale by Owner (FSBO).
List your homeWhat's special
Park-like backyardWindow and glass updatesSpacious primary suiteEnsuite bathroomDouble vanitySoaking tubLarge walk-in closet
Zillow last checked:
Listing updated:
Listed by:
Richelle Davis 509-212-9945,
EXP Realty, LLC Tri Cities,
Hannah Turner 509-554-1872,
Tri-City Realty, Inc.
Bought with:
Susan Sheets, 138933
Berkshire Hathaway Hm Serv Central WA Real Estate
Source: PACMLS,MLS#: 284098
Facts & features
Interior
Bedrooms & bathrooms
- Bedrooms: 3
- Bathrooms: 2
- Full bathrooms: 2
Heating
- Filter/HEPA, Forced Air, Gas, Furnace, Natural Gas
Cooling
- Central Air, Electric
Appliances
- Included: Dishwasher, Dryer, Disposal, Microwave, Range/Oven, Refrigerator, Washer, Central Vacuum, Water Purifier, Water Heater
- Laundry: Sink
Features
- Storage, Utilities in Garage, Ceiling Fan(s)
- Flooring: Carpet, Tile, Vinyl, Wood
- Windows: Bay Window(s), Double Pane Windows, Windows - Vinyl, Drapes/Curtains/Blinds
- Basement: None
- Number of fireplaces: 1
- Fireplace features: 1, Gas, Family Room
Interior area
- Total structure area: 2,080
- Total interior livable area: 2,080 sqft
Property
Parking
- Total spaces: 3
- Parking features: Attached, Garage Door Opener, Finished, 3 car
- Attached garage spaces: 3
Features
- Levels: 1 Story
- Stories: 1
- Patio & porch: Patio/Open, Porch
- Exterior features: Lighting, Irrigation
- Fencing: Fenced
Lot
- Size: 0.26 Acres
- Features: Located in City Limits, Garden, Cul-De-Sac
Details
- Additional structures: Shed
- Parcel number: 126983040000029
- Zoning description: Single Family R
Construction
Type & style
- Home type: SingleFamily
- Property subtype: Single Family Residence
Materials
- Foundation: Crawl Space, Frame
- Roof: Comp Shingle
Condition
- Existing Construction (Not New)
- New construction: No
- Year built: 2002
Utilities & green energy
- Water: Public
- Utilities for property: Sewer Connected
Community & HOA
Community
- Security: Security System
- Subdivision: Aspen Meadows 1,Richland South
Location
- Region: Richland
Financial & listing details
- Price per square foot: $248/sqft
- Tax assessed value: $421,020
- Annual tax amount: $3,867
- Date on market: 7/1/2025
- Listing terms: Cash,Conventional,FHA,VA Loan
- Electric utility on property: Yes
- Road surface type: Paved
Price history
| Date | Event | Price |
|---|---|---|
| 7/1/2025 | Sold | $515,000-0.9%$248/sqft |
Source:  PACMLS #284098 Report a problem PACMLS #284098 Report a problem | ||
| 5/20/2025 | Price change | $519,900-1.9%$250/sqft |
Source: PACMLS #284098 Report a problem | ||
| 5/12/2025 | Listed for sale | $529,900+169%$255/sqft |
Source: PACMLS #284098 Report a problem | ||
| 11/19/2003 | Sold | $197,000$95/sqft |
Source: Agent Provided Report a problem | ||
Public tax history
| Year | Property taxes | Tax assessment |
|---|---|---|
| 2024 | $3,920 +4.2% | $421,020 +4.8% |
| 2023 | $3,762 +12.5% | $401,820 +20.1% |
| 2022 | $3,344 -1.4% | $334,610 +9.4% |
| 2021 | $3,391 +2.3% | $305,810 +6.7% |
| 2020 | $3,314 -19.8% | $286,610 -3.8% |
| 2019 | $4,134 +16.4% | $297,910 +10.5% |
| 2018 | $3,550 -2.1% | $269,700 +16.2% |
| 2017 | $3,625 +14% | $232,080 |
| 2016 | $3,179 | $232,080 |
| 2015 | $3,179 -1.3% | $232,080 |
| 2014 | $3,221 | $232,080 |
| 2013 | $3,221 | $232,080 +1.2% |
| 2012 | -- | $229,280 -5.1% |
| 2011 | -- | $241,500 +9.4% |
| 2010 | -- | $220,720 |
| 2009 | -- | $220,720 |
| 2008 | -- | -- |
| 2007 | -- | -- |
| 2006 | -- | -- |
Find assessor info on the county website
Neighborhood: 99352
Nearby homes
- $517,9004 bd3 ba2.5k sqft1783 Citrus Ave, Richland, WA 99352Off Market
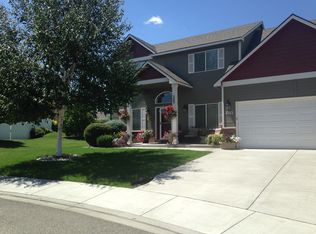
- $501,6004 bd2 ba2.1k sqft1790 Citrus Ave, Richland, WA 99352Off Market
- $513,9003 bd2 ba2.2k sqft428 Melissa St, Richland, WA 99352Off Market

- $498,2004 bd2 ba2k sqft432 Melissa St, Richland, WA 99352Off Market
- $479,6003 bd3 ba1.7k sqft420 Melissa St, Richland, WA 99352Off Market
- $487,7004 bd2 ba2.2k sqft1784 Rowan Ct, Richland, WA 99352Off Market
- $509,6004 bd2 ba2.1k sqft1782 Citrus Ave, Richland, WA 99352Off Market
- $527,6004 bd3 ba2.6k sqft1792 Rowan Ct, Richland, WA 99352Off Market
Nearby schools
GreatSchools rating
- 8/10Orchard ElementaryGrades: PK-5Distance: 0.5 mi
- 7/10Leona Libby Middle SchoolGrades: 6-8Distance: 5.5 mi
- 8/10Richland High SchoolGrades: 9-12Distance: 3.4 mi


Get pre-qualified for a loan
At Zillow Home Loans, we can pre-qualify you in as little as 5 minutes with no impact to your credit score.An equal housing lender. NMLS #10287.
Sell for more on Zillow
Get a Zillow Showcase℠ listing at no additional cost and you could sell for .
$515,800
2% more
+$10,316
With Zillow Showcase(estimated)
$526,116
- Washington
- Benton County
- Richland
- 99352
- 1791 Citrus Ave
Nearby cities
Nearby zip codes
Other Richland Topics
