This beautiful two-story home is nestled in the heart of Castle Rock's Terrain neighborhood
Boasting over 3,000 square feet of living space, this home features 3 bedrooms, 3 bathrooms, 3 car garage with modern updates and more…
As you step inside, you'll be greeted by an open-concept layout with high ceilings and plenty of natural light from surrounding windows. The gourmet kitchen features beautiful granite countertops and updated cabinets, stainless steel appliances, ample pantry space and a large island which flows into a cozy dining space and family room. The main level also provides a generous office space along with a sizable laundry room with newer washing machine and dryer unit!
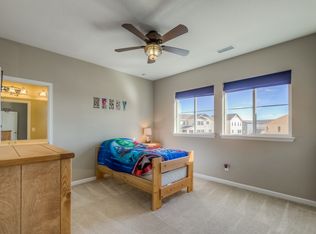
Upstairs, the expansive primary suite is complete with a walk-in closet and an en-suite bathroom. The additional bedrooms are generously sized and versatile, ideal for children, guests, or creating your dream spaces. The unfinished basement has plenty of storage and allows you to create a space that reflects your unique vision.
Step outside to a spacious backyard, ideal for entertaining, featuring a patio and open grass space along with updated landscaping and exterior finish in the front.
This home provides easy access to parks and trails while being close to local shopping at the Castle Rock Outlets and charming boutiques, cafes in historic Downtown Castle Rock. Come see everything it has to offer!
Sold for $665,000
$665,000
1791 Corner Rock Lane, Castle Rock, CO 80108
3beds
3,351sqft
Single Family Residence
Built in 2015
5,662 Square Feet Lot
$645,200 Zestimate®
$198/sqft
$3,442 Estimated rent
Home value
$645,200
$613,000 - $677,000
$3,442/mo
Zestimate® history
Owner options
List your home for rent
$3,442/mo
Rent Zestimate®
Find your next renter with Zillow Rental Manager. Plus, with online applications, you can quickly screen prospective tenants – for free.
$3,442/mo
Rent Zestimate®
Refinance and save
$4,169/mo
Est. payment
Refinancing to a lower rate could help reduce your monthly payments and save thousands over the life of the loan.
$4,169/mo
Est. payment
Explore your selling options
Work with a Zillow partner agent
Leverage their expertise and Zillow's premium Showcase listings to get your home seen by more buyers.
Get startedList with your own agent
Get your home in front of millions of buyers by listing it on Zillow.
Learn how to do itSell it yourself
Take full control of how buyers see your home on Zillow by listing For Sale by Owner (FSBO).
List your homeWhat's special
Zillow last checked:
Listing updated:
Listed by:
Luis Briseno 720-432-1434,
NAV Real Estate,
Pauline Kim 303-587-5610,
NAV Real Estate
Bought with:
Jana Setterberg, 100066102
Porchlight Real Estate Group
Source: REcolorado as distributed by MLS GRID,MLS#: 3624243
Facts & features
Interior
Bedrooms & bathrooms
- Bedrooms: 3
- Bathrooms: 3
- Full bathrooms: 2
- 1/2 bathrooms: 1
- Main level bathrooms: 1
Primary bedroom
- Level: Upper
Bedroom
- Level: Upper
Bedroom
- Level: Upper
Primary bathroom
- Level: Upper
Bathroom
- Level: Upper
Bathroom
- Level: Main
Dining room
- Level: Main
Family room
- Level: Main
Kitchen
- Level: Main
Laundry
- Level: Main
Loft
- Level: Upper
Mud room
- Level: Main
Office
- Level: Main
Heating
- Forced Air
Cooling
- Central Air
Appliances
- Included: Cooktop, Dishwasher, Disposal, Dryer, Gas Water Heater, Microwave, Oven, Refrigerator, Washer
Features
- Ceiling Fan(s), Eat-in Kitchen, Granite Counters, High Speed Internet, Kitchen Island, Open Floorplan, Pantry, Primary Suite, Radon Mitigation System, Smart Thermostat, Smoke Free, Walk-In Closet(s), Wired for Data
- Flooring: Carpet, Vinyl
- Windows: Window Treatments
- Basement: Unfinished
Interior area
- Total structure area: 3,351
- Total interior livable area: 3,351 sqft
- Finished area above ground: 2,256
- Finished area below ground: 0
Property
Parking
- Total spaces: 3
- Parking features: Concrete, Dry Walled, Lighted, Garage Door Opener, Storage, Tandem
- Attached garage spaces: 3
Features
- Levels: Two
- Stories: 2
- Patio & porch: Front Porch, Patio
- Exterior features: Garden, Lighting, Private Yard, Rain Gutters, Smart Irrigation
Lot
- Size: 5,662 Square Feet
- Features: Irrigated, Landscaped, Level, Many Trees, Sprinklers In Front, Sprinklers In Rear
Details
- Parcel number: R0482462
- Zoning: TBD
- Special conditions: Standard
Construction
Type & style
- Home type: SingleFamily
- Property subtype: Single Family Residence
Materials
- Frame, Stone, Wood Siding
- Roof: Composition
Condition
- Year built: 2015
Utilities & green energy
- Sewer: Public Sewer
- Water: Public
- Utilities for property: Cable Available, Electricity Connected, Natural Gas Connected
Community & HOA
Community
- Security: Carbon Monoxide Detector(s), Radon Detector, Security System, Smart Cameras, Smart Security System, Smoke Detector(s), Video Doorbell
- Subdivision: Castle Oaks Estates - Terrain
HOA
- Has HOA: Yes
- Amenities included: Clubhouse, Playground, Pool, Trail(s)
- Services included: Recycling, Trash, Water
- HOA fee: $274 quarterly
- HOA name: Terrain Castle Oaks Master Association
- HOA phone: 303-985-9623
Location
- Region: Castle Rock
Financial & listing details
- Price per square foot: $198/sqft
- Tax assessed value: $594,634
- Annual tax amount: $4,209
- Date on market: 4/3/2025
- Listing terms: Cash,Conventional,FHA,VA Loan
- Exclusions: Seller's Personal Property
- Ownership: Individual
- Electric utility on property: Yes
- Road surface type: Paved
Price history
| Date | Event | Price |
|---|---|---|
| 5/6/2025 | Sold | $665,000-0.7%$198/sqft |
Source:  REcolorado as distributed by MLS GRID #3624243 Report a problem REcolorado as distributed by MLS GRID #3624243 Report a problem | ||
| 4/9/2025 | Pending sale | $669,999$200/sqft |
Source: REcolorado as distributed by MLS GRID #3624243 Report a problem | ||
| 4/3/2025 | Listed for sale | $669,999+34.8%$200/sqft |
Source: REcolorado as distributed by MLS GRID #3624243 Report a problem | ||
| 5/1/2020 | Sold | $496,990$148/sqft |
Source: Public Record Report a problem | ||
| 3/31/2020 | Pending sale | $496,990$148/sqft |
Source: Realty One Group Premier #9003905 Report a problem | ||
| 3/25/2020 | Listed for sale | $496,990+5.2%$148/sqft |
Source: Realty One Group Premier #9003905 Report a problem | ||
| 3/27/2018 | Sold | $472,500$141/sqft |
Source: Public Record Report a problem | ||
| 2/21/2018 | Pending sale | $472,500$141/sqft |
Source: RE/MAX PROFESSIONALS #2018204 Report a problem | ||
| 2/16/2018 | Listed for sale | $472,500+39.8%$141/sqft |
Source: RE/MAX PROFESSIONALS #2018204 Report a problem | ||
| 5/1/2015 | Sold | $338,086$101/sqft |
Source: Public Record Report a problem | ||
Public tax history
| Year | Property taxes | Tax assessment |
|---|---|---|
| 2025 | $4,209 -0.9% | $37,160 -12.4% |
| 2024 | $4,246 +16.4% | $42,410 -1% |
| 2023 | $3,649 -3.6% | $42,820 +36.3% |
| 2022 | $3,784 | $31,420 -2.8% |
| 2021 | -- | $32,320 +5% |
| 2020 | $3,618 +6.7% | $30,770 |
| 2019 | $3,390 | $30,770 +9.9% |
| 2018 | $3,390 +0.9% | $27,990 |
| 2017 | $3,359 +13.3% | $27,990 +327.3% |
| 2016 | $2,964 +282.4% | $6,550 |
| 2015 | $775 +216.9% | $6,550 +66.7% |
| 2014 | $245 | $3,930 |
Find assessor info on the county website
Neighborhood: 80108
Nearby homes
- $700,1004 bd5 ba4.4k sqft1759 Corner Rock Ln, Castle Rock, CO 80108Off Market
- $639,4004 bd3 ba2.5k sqft1815 Corner Rock Ln, Castle Rock, CO 80108Off Market
- $597,6003 bd3 ba2.2k sqft1847 Corner Rock Ln, Castle Rock, CO 80108Off Market
- $785,0004 bd5 ba3.7k sqft3723 Ghost Dance Dr, Castle Rock, CO 80108Sold

- $640,3003 bd3 ba3.3k sqft1819 Ghost Dance Cir, Castle Rock, CO 80108Off Market
- $696,3004 bd4 ba4.4k sqft1823 Ghost Dance Cir, Castle Rock, CO 80108Off Market
- $667,8004 bd4 ba4k sqft1815 Ghost Dance Cir, Castle Rock, CO 80108Off Market
- $673,2004 bd4 ba3.7k sqft1835 Ghost Dance Cir, Castle Rock, CO 80108Off Market
Nearby schools
GreatSchools rating
- 6/10Sage Canyon Elementary SchoolGrades: PK-6Distance: 0.4 mi
- 5/10Mesa Middle SchoolGrades: 6-8Distance: 1.6 mi
- 7/10Douglas County High SchoolGrades: 9-12Distance: 1.9 mi
Schools provided by the listing agent
- Elementary: Sage Canyon
- Middle: Mesa
- High: Douglas County
- District: Douglas RE-1
Source: REcolorado as distributed by MLS GRID. This data may not be complete. We recommend contacting the local school district to confirm school assignments for this home.
Get a cash offer in 3 minutes
Find out how much your home could sell for in as little as 3 minutes with a no-obligation cash offer.
Estimated market value
$645,200
Get a cash offer in 3 minutes
Find out how much your home could sell for in as little as 3 minutes with a no-obligation cash offer.
Estimated market value
$645,200
- Colorado
- Douglas County
- Castle Rock
- 80108
- 1791 Corner Rock Lane
Nearby cities
Nearby neighborhoods
Nearby zip codes
Other Castle Rock Topics
