Here's your WOW House! Quality in the details here! 3 blocks to desired Glacier Ridge Elementary & backing to wonderful Ken Bird Park, Long time owners have just completed an extensive and detailed designer renovation featuring spectacular New Island Kitchen with New Top-Q Appliances. Beautifully updated Baths feature New vanities. All new designer Lighting and wide plank floors throughout 1st floor, new carpets upstairs and in true full Basement with Media/Rec Room and Den/Office plus Storage area too! Generous Bedrooms, Large Owners Retreat offers double walkin closets, double Vanity, oversize soaking tub, seperate King size stall shower. Not a flip but a quality professional renovation. No small rooms here, great open plan 2 story offers great square footage with flexible use spaces. Convenient 1st floor Laundry MudRm has side door for the kids and dogs! Heated 2 car garage & 3 car drive with side parking pad.
Closed
$476,000
1791 Deerhaven Dr, Crystal Lake, IL 60014
4beds
2,341sqft
Single Family Residence
Built in 1990
10,454 Square Feet Lot
$499,700 Zestimate®
$203/sqft
$3,316 Estimated rent
Home value
$499,700
$475,000 - $525,000
$3,316/mo
Zestimate® history
Owner options
List your home for rent
$3,316/mo
Rent Zestimate®
Find your next renter with Zillow Rental Manager. Plus, with online applications, you can quickly screen prospective tenants – for free.
$3,316/mo
Rent Zestimate®
Refinance and save
$3,489/mo
Est. payment
Refinancing to a lower rate could help reduce your monthly payments and save thousands over the life of the loan.
$3,489/mo
Est. payment
Explore your selling options
Work with a Zillow partner agent
Leverage their expertise and Zillow's premium Showcase listings to get your home seen by more buyers.
Get startedList with your own agent
Get your home in front of millions of buyers by listing it on Zillow.
Learn how to do itSell it yourself
Take full control of how buyers see your home on Zillow by listing For Sale by Owner (FSBO).
List your homeWhat's special
Zillow last checked:
Listing updated:
Listed by:
Paul Hespen 815-354-5526,
Berkshire Hathaway HomeServices Starck Real Estate
Bought with:
Ellen Nissen
Berkshire Hathaway HomeServices Starck Real Estate
Source: MRED as distributed by MLS GRID,MLS#: 12023119
Facts & features
Interior
Bedrooms & bathrooms
- Bedrooms: 4
- Bathrooms: 3
- Full bathrooms: 2
- 1/2 bathrooms: 1
Rooms
- Room types: Exercise Room, Recreation Room
Primary bedroom
- Features: Flooring (Carpet), Bathroom (Full)
- Level: Second
- Area: 208 Square Feet
- Dimensions: 16X13
Bedroom 2
- Features: Flooring (Carpet)
- Level: Second
- Area: 168 Square Feet
- Dimensions: 14X12
Bedroom 3
- Features: Flooring (Carpet)
- Level: Second
- Area: 144 Square Feet
- Dimensions: 12X12
Bedroom 4
- Features: Flooring (Carpet)
- Level: Second
- Area: 132 Square Feet
- Dimensions: 12X11
Dining room
- Features: Flooring (Wood Laminate)
- Level: Main
- Area: 154 Square Feet
- Dimensions: 14X11
Exercise room
- Level: Basement
- Area: 100 Square Feet
- Dimensions: 10X10
Family room
- Features: Flooring (Carpet)
- Level: Main
- Area: 228 Square Feet
- Dimensions: 19X12
Kitchen
- Features: Kitchen (Island, Pantry, SolidSurfaceCounter), Flooring (Wood Laminate)
- Level: Main
- Area: 120 Square Feet
- Dimensions: 12X10
Laundry
- Features: Flooring (Wood Laminate)
- Level: Main
- Area: 132 Square Feet
- Dimensions: 12X11
Living room
- Features: Flooring (Wood Laminate)
- Level: Main
- Area: 221 Square Feet
- Dimensions: 17X13
Recreation room
- Features: Flooring (Carpet)
- Level: Basement
- Area: 418 Square Feet
- Dimensions: 22X19
Heating
- Natural Gas, Forced Air
Cooling
- Central Air
Appliances
- Included: Range, Microwave, Dishwasher, Refrigerator, Disposal
- Laundry: Main Level, Gas Dryer Hookup, Electric Dryer Hookup, In Unit, Sink
Features
- Flooring: Laminate
- Basement: Partially Finished,Full
Interior area
- Total structure area: 3,506
- Total interior livable area: 2,341 sqft
- Finished area below ground: 1,165
Property
Parking
- Total spaces: 2
- Parking features: Asphalt, Side Driveway, Garage Door Opener, Heated Garage, On Site, Garage Owned, Attached, Garage
- Attached garage spaces: 2
- Has uncovered spaces: Yes
Accessibility
- Accessibility features: No Disability Access
Features
- Stories: 2
- Patio & porch: Patio
- Fencing: Fenced
Lot
- Size: 10,454 Square Feet
- Dimensions: 75X140
- Features: Water Rights
Details
- Parcel number: 1824279010
- Special conditions: None
Construction
Type & style
- Home type: SingleFamily
- Architectural style: Traditional
- Property subtype: Single Family Residence
Materials
- Vinyl Siding
- Foundation: Concrete Perimeter
- Roof: Asphalt
Condition
- New construction: No
- Year built: 1990
- Major remodel year: 2024
Details
- Builder model: RIDGEMONT
Utilities & green energy
- Electric: Circuit Breakers
- Sewer: Public Sewer, Storm Sewer
- Water: Public
Community & HOA
Community
- Features: Park, Water Rights, Curbs, Sidewalks, Street Lights
- Subdivision: Hampton Hills
HOA
- Services included: None
Location
- Region: Crystal Lake
Financial & listing details
- Price per square foot: $203/sqft
- Tax assessed value: $360,945
- Annual tax amount: $9,853
- Date on market: 5/9/2024
- Listing terms: Cash
- Ownership: Fee Simple
- Has irrigation water rights: Yes
Price history
| Date | Event | Price |
|---|---|---|
| 5/30/2024 | Sold | $476,000+2.4%$203/sqft |
Source:  MRED as distributed by MLS GRID #12023119 Report a problem MRED as distributed by MLS GRID #12023119 Report a problem | ||
| 5/15/2024 | Contingent | $465,000$199/sqft |
Source: MRED as distributed by MLS GRID #12023119 Report a problem | ||
| 5/9/2024 | Listed for sale | $465,000+101.3%$199/sqft |
Source: MRED as distributed by MLS GRID #12023119 Report a problem | ||
| 9/26/2017 | Listing removed | $2,150$1/sqft |
Source: Berkshire Hathaway HomeServices Starck Real Estate #09728171 Report a problem | ||
| 8/22/2017 | Listed for rent | $2,150$1/sqft |
Source: Berkshire Hathaway HomeServices Starck Real Estate #09728171 Report a problem | ||
| 4/19/2016 | Listing removed | $2,150$1/sqft |
Source: Berkshire Hathaway HomeServices Starck Real Estate #09171089 Report a problem | ||
| 3/21/2016 | Listed for rent | $2,150$1/sqft |
Source: Berkshire Hathaway HomeServices Starck Real Estate #09171089 Report a problem | ||
| 8/20/2002 | Sold | $231,000+23.9%$99/sqft |
Source: Public Record Report a problem | ||
| 2/5/1999 | Sold | $186,500-1.8%$80/sqft |
Source: Public Record Report a problem | ||
| 1/20/1998 | Sold | $190,000$81/sqft |
Source: Public Record Report a problem | ||
| 11/11/1997 | Sold | $190,000$81/sqft |
Source: Agent Provided Report a problem | ||
Public tax history
| Year | Property taxes | Tax assessment |
|---|---|---|
| 2024 | $10,088 +2.4% | $120,315 +11.3% |
| 2023 | $9,854 +6.7% | $108,080 +9.8% |
| 2022 | $9,232 +4.1% | $98,416 +6.2% |
| 2021 | $8,868 +1.4% | $92,688 +2.7% |
| 2020 | $8,742 | $90,216 +2.6% |
| 2019 | -- | $87,912 -0.3% |
| 2018 | $8,899 +7.8% | $88,213 +6.1% |
| 2017 | $8,253 +1.1% | $83,133 +5.2% |
| 2016 | $8,159 | $79,039 +7.3% |
| 2013 | $8,159 | $73,686 +8.5% |
| 2011 | -- | $67,936 +5.3% |
| 2010 | -- | $64,510 -30% |
| 2009 | -- | $92,128 |
| 2008 | -- | $92,128 +8.4% |
| 2006 | -- | $85,010 +4.8% |
| 2005 | $5,505 +4.3% | $81,094 +6.6% |
| 2004 | $5,278 +8.6% | $76,038 +11.7% |
| 2003 | $4,858 +4.7% | $68,092 +5.8% |
| 2002 | $4,638 +3.7% | $64,336 +6% |
| 2001 | $4,471 +2% | $60,714 +1.6% |
| 2000 | $4,381 | $59,740 |
Find assessor info on the county website
Neighborhood: 60014
Nearby homes
- $527,3005 bd4 ba2.3k sqft1799 Deerhaven Dr, Crystal Lake, IL 60014Off Market
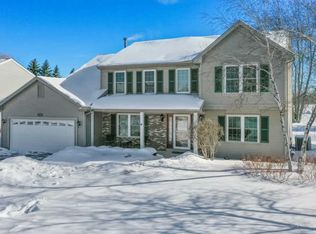
- $450,600-- bd-- ba2.3k sqft1783 Deerhaven Dr, Crystal Lake, IL 60014Off Market
- $446,4004 bd3 ba2k sqft1807 Deerhaven Dr, Crystal Lake, IL 60014Off Market

- $425,200-- bd-- ba1.9k sqft1775 Deerhaven Dr, Crystal Lake, IL 60014Off Market
- $433,2005 bd4 ba2k sqft1788 Deerhaven Dr, Crystal Lake, IL 60014Off Market
- $433,8003 bd3 ba1.8k sqft1796 Deerhaven Dr, Crystal Lake, IL 60014Off Market
- $448,6004 bd2 ba2.3k sqft1780 Deerhaven Dr, Crystal Lake, IL 60014Off Market
- $510,700-- bd-- ba-- sqftDeerhaven Dr, CRYSTAL LAKE, IL 60014Off Market
Nearby schools
GreatSchools rating
- 6/10Glacier Ridge Elementary SchoolGrades: PK-5Distance: 0.4 mi
- 5/10Lundahl Middle SchoolGrades: 6-8Distance: 2.4 mi
- 8/10Crystal Lake South High SchoolGrades: 9-12Distance: 2 mi
Schools provided by the listing agent
- Elementary: Glacier Ridge Elementary School
- Middle: Lundahl Middle School
- High: Crystal Lake South High School
- District: 47
Source: MRED as distributed by MLS GRID. This data may not be complete. We recommend contacting the local school district to confirm school assignments for this home.
Get a cash offer in 3 minutes
Find out how much your home could sell for in as little as 3 minutes with a no-obligation cash offer.
Estimated market value
$499,700
Get a cash offer in 3 minutes
Find out how much your home could sell for in as little as 3 minutes with a no-obligation cash offer.
Estimated market value
$499,700
- Illinois
- McHenry County
- Crystal Lake
- 60014
- 1791 Deerhaven Dr
Nearby cities
Nearby zip codes
Other Crystal Lake Topics
