Welcome to this lovingly maintained, one-owner home nestled in a prime location just off Chardon Rd. This solid brick home boasts "good bones" and a wealth of features that provide the perfect canvas to make it your own. Inside, you'll find four spacious bedrooms with ample closet space, two full baths updated with newer walk-in showers, and hardwood floors hiding beneath the carpet on the first floor, ready to shine. The bright and airy 3-season sunroom offers a serene view of the nearly fenced backyard, making it an ideal spot for relaxing or entertaining. The finished rec room in the basement provides additional living space, perfect for a home office, playroom, or hobby area. Outside, the shed provides more storage, and the newer gas grill makes entertaining easy. An attached garage adds convenience, while the home's overall design is filled with timeless appeal. While cosmetic updates will unlock its full potential, this meticulously cared-for home is move-in ready and waiting for your personal touch. This property is an incredible opportunity to create the home of your dreams. Schedule your showing today and see the possibilities for yourself!
Closed
$186,850
1791 E 228th St, Euclid, OH 44117
4beds
2,109sqft
Single Family Residence
Built in 1957
10,275 Square Feet Lot
$241,800 Zestimate®
$89/sqft
$2,095 Estimated rent
Home value
$241,800
$225,000 - $259,000
$2,095/mo
Zestimate® history
Owner options
List your home for rent
$2,095/mo
Rent Zestimate®
Find your next renter with Zillow Rental Manager. Plus, with online applications, you can quickly screen prospective tenants – for free.
$2,095/mo
Rent Zestimate®
Refinance and save
$1,397/mo
Est. payment
Refinancing to a lower rate could help reduce your monthly payments and save thousands over the life of the loan.
$1,397/mo
Est. payment
Explore your selling options
Work with a Zillow partner agent
Leverage their expertise and Zillow's premium Showcase listings to get your home seen by more buyers.
Get startedList with your own agent
Get your home in front of millions of buyers by listing it on Zillow.
Learn how to do itSell it yourself
Take full control of how buyers see your home on Zillow by listing For Sale by Owner (FSBO).
List your homeWhat's special
Solid brick homeAttached garageFour spacious bedroomsShed provides more storageNewer gas grillHardwood floors
Zillow last checked:
Listing updated:
Listed by:
Jessica A Chodaczek 330-220-4780sold@samlofaso.com,
LoFaso Real Estate Services
Bought with:
Donna M Hamblen, 2003009364
Century 21 Homestar
Source: MLS Now,MLS#: 5086174 Originating MLS: Medina County Board of REALTORS
Originating MLS: Medina County Board of REALTORSFacts & features
Interior
Bedrooms & bathrooms
- Bedrooms: 4
- Bathrooms: 2
- Full bathrooms: 2
- Main level bathrooms: 1
- Main level bedrooms: 2
Primary bedroom
- Description: Flooring: Carpet,Hardwood
- Level: First
- Dimensions: 13 x 10
Bedroom
- Description: Flooring: Hardwood
- Level: First
- Dimensions: 12 x 10
Bedroom
- Description: Flooring: Carpet
- Level: Second
- Dimensions: 16 x 13
Bedroom
- Description: Flooring: Carpet
- Level: Second
- Dimensions: 16 x 13
Bathroom
- Description: Flooring: Ceramic Tile
- Level: Second
Bathroom
- Description: Flooring: Ceramic Tile
- Level: First
Bonus room
- Level: Second
- Dimensions: 10 x 10
Dining room
- Description: Flooring: Carpet,Hardwood
- Level: First
- Dimensions: 11 x 10
Eat in kitchen
- Description: Flooring: Linoleum
- Level: First
- Dimensions: 21 x 10
Living room
- Description: Flooring: Carpet,Hardwood
- Level: First
- Dimensions: 17 x 13
Recreation
- Description: Flooring: Carpet
- Level: Basement
- Dimensions: 30 x 12
Sunroom
- Description: Flooring: Carpet
- Level: First
Heating
- Forced Air, Gas
Cooling
- Central Air
Appliances
- Included: Dishwasher, Microwave, Range, Refrigerator
- Laundry: In Basement
Features
- Basement: Full,Partially Finished
- Has fireplace: No
Interior area
- Total structure area: 2,109
- Total interior livable area: 2,109 sqft
- Finished area above ground: 1,737
- Finished area below ground: 372
Property
Parking
- Total spaces: 2
- Parking features: Attached, Garage, Paved
- Attached garage spaces: 2
Features
- Levels: Two
- Stories: 2
- Exterior features: Gas Grill
- Fencing: Chain Link,Partial
Lot
- Size: 10,275 Square Feet
Details
- Additional structures: Shed(s)
- Parcel number: 65004022
- Special conditions: Estate
Construction
Type & style
- Home type: SingleFamily
- Architectural style: Cape Cod
- Property subtype: Single Family Residence
Materials
- Brick
- Roof: Asphalt,Fiberglass
Condition
- Year built: 1957
Utilities & green energy
- Sewer: Public Sewer
- Water: Public
Community & HOA
Community
- Subdivision: Frank Berzins Chardon Hilltop
HOA
- Has HOA: No
Location
- Region: Euclid
Financial & listing details
- Price per square foot: $89/sqft
- Tax assessed value: $187,100
- Annual tax amount: $3,891
- Date on market: 11/21/2024
- Cumulative days on market: 76 days
- Listing terms: Cash,Conventional,FHA,VA Loan
Price history
| Date | Event | Price |
|---|---|---|
| 2/19/2025 | Sold | $186,850-1.6%$89/sqft |
Source:  MLS Now #5086174 Report a problem MLS Now #5086174 Report a problem | ||
| 2/6/2025 | Pending sale | $189,900$90/sqft |
Source: MLS Now #5086174 Report a problem | ||
| 1/21/2025 | Contingent | $189,900$90/sqft |
Source: MLS Now #5086174 Report a problem | ||
| 1/13/2025 | Listed for sale | $189,900$90/sqft |
Source: MLS Now #5086174 Report a problem | ||
| 1/2/2025 | Contingent | $189,900$90/sqft |
Source: MLS Now #5086174 Report a problem | ||
| 11/21/2024 | Price change | $189,900-5%$90/sqft |
Source: MLS Now #5086174 Report a problem | ||
| 11/4/2024 | Price change | $199,900-8.7%$95/sqft |
Source: Owner Report a problem | ||
| 10/17/2024 | Listed for sale | $219,000$104/sqft |
Source: Owner Report a problem | ||
Public tax history
| Year | Property taxes | Tax assessment |
|---|---|---|
| 2025 | $4,158 -4% | $65,490 |
| 2024 | $4,329 +47% | $65,490 +43.8% |
| 2023 | $2,946 +1.3% | $45,540 |
| 2022 | $2,908 -11.1% | $45,540 |
| 2021 | $3,270 +9.9% | $45,540 +16% |
| 2020 | $2,974 -15.8% | $39,270 |
| 2019 | $3,531 +22.8% | $39,270 |
| 2018 | $2,875 -0.9% | $39,270 +14.1% |
| 2017 | $2,900 +8.5% | $34,410 |
| 2016 | $2,674 | $34,410 |
| 2015 | $2,674 +1.1% | $34,410 |
| 2014 | $2,646 +3.6% | $34,410 |
| 2013 | $2,555 +4% | $34,410 |
| 2012 | $2,456 -12.5% | $34,410 -24.5% |
| 2011 | $2,807 +886.6% | $45,580 |
| 2010 | $285 -89.3% | $45,580 |
| 2009 | $2,658 +2.7% | $45,580 -7.8% |
| 2008 | $2,588 +12.1% | $49,460 |
| 2007 | $2,309 -17.7% | $49,460 |
| 2006 | $2,804 +4.5% | $49,460 +12% |
| 2005 | $2,683 +12.4% | $44,170 |
| 2004 | $2,386 +5.4% | $44,170 |
| 2003 | $2,264 +4.4% | $44,170 +9% |
| 2002 | $2,169 -48.8% | $40,530 |
| 2001 | $4,235 -0.1% | $40,530 |
| 2000 | $4,239 | $40,530 |
Find assessor info on the county website
Neighborhood: 44117
Nearby homes
- $158,5002 bd1 ba896 sqft1787 E 228th St, Euclid, OH 44117Off Market
- $215,7003 bd2 ba1.7k sqft1795 E 228th St, Euclid, OH 44117Off Market
- $208,7004 bd2 ba1.2k sqft1783 E 228th St, Euclid, OH 44117Off Market
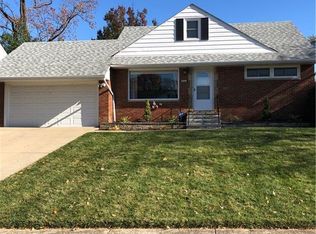
- $151,9003 bd1 ba1.2k sqft1706 E 230th St, Euclid, OH 44117Off Market
- $5,000-- bd-- ba-- sqft1706 E 230th St, Euclid, OH 44117Off Market
- $181,6003 bd2 ba1.5k sqft1710 E 230th St, Euclid, OH 44117Off Market
- $205,0004 bd3 ba1.8k sqft22790 Fairlawn Dr, Euclid, OH 44117Sold
- $180,6003 bd2 ba1.4k sqft1792 E 228th St, Euclid, OH 44117Off Market
Nearby schools
GreatSchools rating
- 5/10Thomas Jefferson Elementary SchoolGrades: K-5Distance: 0.1 mi
- 5/10Euclid Central Middle SchoolGrades: 6-8Distance: 1.7 mi
- 3/10Euclid High SchoolGrades: 9-12Distance: 1.8 mi
Schools provided by the listing agent
- District: Euclid CSD - 1813
Source: MLS Now. This data may not be complete. We recommend contacting the local school district to confirm school assignments for this home.
Get a cash offer in 3 minutes
Find out how much your home could sell for in as little as 3 minutes with a no-obligation cash offer.
Estimated market value
$241,800
Get a cash offer in 3 minutes
Find out how much your home could sell for in as little as 3 minutes with a no-obligation cash offer.
Estimated market value
$241,800
- Ohio
- Cuyahoga County
- Euclid
- 44117
- 1791 E 228th St
Nearby cities
Nearby zip codes
Other Euclid Topics
