BEAUTIFUL HOME IN EXCELLENT OSWEGO EAST SCHOOL DISTRICT. CATHEDRAL 2 STORY OPEN CONCEPT FOYER/ENTRANCE TO LIVING ROOM AND DINING AREA. HARDWOOD FLOOR THROUGH THE MAIN FLOOR. CHEF'S KITCHEN WITH BREAKFAST AREA, GRANITE COUNTERTOP AND STAINLESS STEEL APPLIANCES. FRESH PAINT AND NEW FLOORING. FAMILY ROOM W/ FIREPLACE ADJACENT TO OFFICE/FIRST FLOOR BEDROOM. DOUBLE SLIDING DOORS OFF KITCHEN TO HUGE COMPOSITE DECK WITH RETRACTABLE AWNING. UPPER FLOOR FEATURES A SPACIOUS MASTER SUITE WITH PRIVATE BATH & WALK IN CLOSET, TWO MORE BEDROOMS WITH A LARGE HALLWAY BATH. FINISHED BASEMENT WITH EAT-IN BAR PERFECT FOR ENTERTAINING. LARGE CRAWL PERFECT FOR ALL YOUR STORAGE NEEDS.
Closed
$465,000
1791 Ellington Dr, Aurora, IL 60503
4beds
3,048sqft
Single Family Residence
Built in 1997
10,018 Square Feet Lot
$483,000 Zestimate®
$153/sqft
$3,664 Estimated rent
Home value
$483,000
$444,000 - $526,000
$3,664/mo
Zestimate® history
Owner options
List your home for rent
$3,664/mo
Rent Zestimate®
Find your next renter with Zillow Rental Manager. Plus, with online applications, you can quickly screen prospective tenants – for free.
$3,664/mo
Rent Zestimate®
Refinance and save
$3,662/mo
Est. payment
Refinancing to a lower rate could help reduce your monthly payments and save thousands over the life of the loan.
$3,662/mo
Est. payment
Explore your selling options
Work with a Zillow partner agent
Leverage their expertise and Zillow's premium Showcase listings to get your home seen by more buyers.
Get startedList with your own agent
Get your home in front of millions of buyers by listing it on Zillow.
Learn how to do itSell it yourself
Take full control of how buyers see your home on Zillow by listing For Sale by Owner (FSBO).
List your homeWhat's special
Finished basementFresh paintBreakfast areaEat-in barDouble sliding doorsHuge composite deckHardwood floor
Zillow last checked:
Listing updated:
Listed by:
Yang Wang 312-772-0718,
Keystone Realty Services Inc
Bought with:
Abraham Antar
Antar Realty LLC
Source: MRED as distributed by MLS GRID,MLS#: 12386050
Facts & features
Interior
Bedrooms & bathrooms
- Bedrooms: 4
- Bathrooms: 3
- Full bathrooms: 2
- 1/2 bathrooms: 1
Rooms
- Room types: Recreation Room
Primary bedroom
- Features: Flooring (Vinyl), Bathroom (Full)
- Level: Second
- Area: 336 Square Feet
- Dimensions: 21X16
Bedroom 2
- Features: Flooring (Vinyl)
- Level: Second
- Area: 180 Square Feet
- Dimensions: 15X12
Bedroom 3
- Features: Flooring (Vinyl)
- Level: Second
- Area: 121 Square Feet
- Dimensions: 11X11
Bedroom 4
- Features: Flooring (Hardwood)
- Level: Main
- Area: 132 Square Feet
- Dimensions: 12X11
Dining room
- Features: Flooring (Hardwood)
- Level: Main
- Area: 135 Square Feet
- Dimensions: 15X9
Family room
- Features: Flooring (Hardwood)
- Level: Main
- Area: 216 Square Feet
- Dimensions: 18X12
Kitchen
- Features: Kitchen (Eating Area-Breakfast Bar, Island), Flooring (Hardwood)
- Level: Main
- Area: 216 Square Feet
- Dimensions: 18X12
Laundry
- Features: Flooring (Vinyl)
- Level: Main
- Area: 60 Square Feet
- Dimensions: 10X6
Living room
- Features: Flooring (Hardwood)
- Level: Main
- Area: 240 Square Feet
- Dimensions: 16X15
Recreation room
- Features: Flooring (Vinyl)
- Level: Basement
- Area: 300 Square Feet
- Dimensions: 25X12
Heating
- Natural Gas, Forced Air
Cooling
- Central Air
Appliances
- Included: Range, Microwave, Dishwasher, Refrigerator, Washer, Dryer, Disposal
Features
- Windows: Screens
- Basement: Partially Finished,Partial
- Number of fireplaces: 1
- Fireplace features: Family Room
Interior area
- Total structure area: 0
- Total interior livable area: 3,048 sqft
Property
Parking
- Total spaces: 2
- Parking features: Asphalt, On Site, Garage Owned, Attached, Garage
- Attached garage spaces: 2
Accessibility
- Accessibility features: No Disability Access
Features
- Stories: 2
- Patio & porch: Deck
Lot
- Size: 10,018 Square Feet
- Dimensions: 98 X 105 X 91 X 91
- Features: Corner Lot
Details
- Parcel number: 0701061020330000
- Special conditions: None
Construction
Type & style
- Home type: SingleFamily
- Property subtype: Single Family Residence
Materials
- Vinyl Siding
- Foundation: Concrete Perimeter
Condition
- New construction: No
- Year built: 1997
Utilities & green energy
- Sewer: Public Sewer
- Water: Public
Community & HOA
Community
- Subdivision: Wheatlands
HOA
- Has HOA: Yes
- Services included: None
- HOA fee: $269 annually
Location
- Region: Aurora
Financial & listing details
- Price per square foot: $153/sqft
- Tax assessed value: $460,926
- Annual tax amount: $13,391
- Date on market: 6/6/2025
- Listing terms: Conventional
- Ownership: Fee Simple w/ HO Assn.
Price history
| Date | Event | Price |
|---|---|---|
| 8/15/2025 | Sold | $465,000+3.4%$153/sqft |
Source:  MRED as distributed by MLS GRID #12386050 Report a problem MRED as distributed by MLS GRID #12386050 Report a problem | ||
| 7/19/2025 | Listing removed | $3,200$1/sqft |
Source: Zillow Rentals Report a problem | ||
| 7/17/2025 | Contingent | $449,900$148/sqft |
Source: MRED as distributed by MLS GRID #12386050 Report a problem | ||
| 7/8/2025 | Listed for rent | $3,200+6.8%$1/sqft |
Source: Zillow Rentals Report a problem | ||
| 7/7/2025 | Price change | $449,900-3.2%$148/sqft |
Source: MRED as distributed by MLS GRID #12386050 Report a problem | ||
| 6/20/2025 | Price change | $465,000-7%$153/sqft |
Source: MRED as distributed by MLS GRID #12386050 Report a problem | ||
| 6/6/2025 | Listed for sale | $499,900+25%$164/sqft |
Source: MRED as distributed by MLS GRID #12386050 Report a problem | ||
| 4/28/2025 | Listing removed | $2,995$1/sqft |
Source: Zillow Rentals Report a problem | ||
| 3/28/2025 | Listed for rent | $2,995$1/sqft |
Source: Zillow Rentals Report a problem | ||
| 3/13/2025 | Listing removed | $2,995$1/sqft |
Source: Zillow Rentals Report a problem | ||
| 3/4/2025 | Price change | $2,995-4.9%$1/sqft |
Source: Zillow Rentals Report a problem | ||
| 2/15/2025 | Listed for rent | $3,150+16.7%$1/sqft |
Source: Zillow Rentals Report a problem | ||
| 9/4/2022 | Listing removed | -- |
Source: MRED as distributed by MLS GRID #11485076 Report a problem | ||
| 9/4/2022 | Listed for sale | $399,900$131/sqft |
Source: MRED as distributed by MLS GRID #11485076 Report a problem | ||
| 9/3/2022 | Pending sale | $399,900$131/sqft |
Source: MRED as distributed by MLS GRID #11485076 Report a problem | ||
| 8/20/2022 | Listing removed | -- |
Source: Zillow Rental Manager Report a problem | ||
| 8/5/2022 | Listed for sale | $399,900+35.3%$131/sqft |
Source: MRED as distributed by MLS GRID #11485076 Report a problem | ||
| 8/5/2022 | Price change | $2,700-3.6%$1/sqft |
Source: Zillow Rental Manager Report a problem | ||
| 7/20/2022 | Listed for rent | $2,800+16.7%$1/sqft |
Source: Zillow Rental Manager Report a problem | ||
| 3/29/2019 | Listing removed | $2,400$1/sqft |
Source: Keystone Realty Services Inc #10316467 Report a problem | ||
| 3/22/2019 | Listed for rent | $2,400+4.3%$1/sqft |
Source: Keystone Realty Services Inc #10316467 Report a problem | ||
| 4/26/2018 | Listing removed | $2,300$1/sqft |
Source: Keystone Realty Services Inc #09919844 Report a problem | ||
| 4/18/2018 | Listed for rent | $2,300$1/sqft |
Source: Keystone Realty Services Inc #09919844 Report a problem | ||
| 4/16/2018 | Sold | $295,500-1.5%$97/sqft |
Source: MRED as distributed by MLS GRID #09881514 Report a problem | ||
| 3/19/2018 | Pending sale | $299,999$98/sqft |
Source: Kale Realty #09881514 Report a problem | ||
| 3/12/2018 | Listed for sale | $299,999+6%$98/sqft |
Source: Kale Realty #09881514 Report a problem | ||
| 2/22/2018 | Sold | $283,000+45.7%$93/sqft |
Source: Public Record Report a problem | ||
| 7/20/2017 | Sold | $194,211-35.3%$64/sqft |
Source: Public Record Report a problem | ||
| 7/26/2005 | Sold | $300,000+41.5%$98/sqft |
Source: Public Record Report a problem | ||
| 3/19/1998 | Sold | $212,000$70/sqft |
Source: Public Record Report a problem | ||
Public tax history
| Year | Property taxes | Tax assessment |
|---|---|---|
| 2024 | $13,392 +3.5% | $153,642 +13.2% |
| 2023 | $12,938 +20.4% | $135,726 +25.7% |
| 2022 | $10,743 +0.3% | $107,955 +5% |
| 2021 | $10,709 +4.3% | $102,814 +1.6% |
| 2020 | $10,263 -1.2% | $101,185 -10.1% |
| 2019 | $10,391 -3.5% | $112,611 +7.9% |
| 2018 | $10,767 +1.7% | $104,408 +2.6% |
| 2017 | $10,591 -0.3% | $101,713 +2.2% |
| 2016 | $10,619 -1.2% | $99,524 +4% |
| 2015 | $10,749 | $95,696 +8.8% |
| 2014 | $10,749 +2.3% | $87,920 |
| 2013 | $10,508 +0.7% | $87,920 -3.5% |
| 2012 | $10,440 +2.6% | $91,123 -10.1% |
| 2011 | $10,172 +1.4% | $101,320 -6.6% |
| 2010 | $10,037 +8.7% | $108,524 -1.7% |
| 2009 | $9,235 -1.8% | $110,400 -2.8% |
| 2008 | $9,407 | $113,570 |
| 2007 | -- | $113,570 +10.5% |
| 2006 | $8,586 +5.6% | $102,812 +6.2% |
| 2005 | $8,127 +1.3% | $96,782 +1.3% |
| 2004 | $8,020 +14.5% | $95,550 +6.4% |
| 2003 | $7,002 +6.1% | $89,817 +10.3% |
| 2002 | $6,601 +26.8% | $81,429 +22.9% |
| 2001 | $5,206 +4.6% | $66,266 +4.6% |
| 2000 | $4,978 | $63,340 |
Find assessor info on the county website
Neighborhood: Wheatlands
Nearby homes
- $457,4004 bd3 ba2.3k sqft1783 Ellington Dr, Aurora, IL 60503Off Market

- $504,0003 bd3 ba2.8k sqft2288 Conrad Ct, Aurora, IL 60503Sold
- $562,2004 bd4 ba2.8k sqft1775 Ellington Dr, Aurora, IL 60503Off Market

- $462,7003 bd3 ba2.5k sqft2278 Conrad Ct, Aurora, IL 60503Off Market
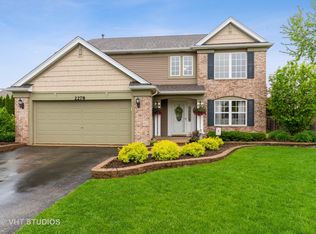
- $449,300-- bd2 ba2.3k sqft1792 Ellington Dr, Aurora, IL 60503Off Market
- $490,5004 bd3 ba2.5k sqft1782 Ellington Dr, Aurora, IL 60503Off Market
- $500,500-- bd2 ba2.6k sqft1802 Ellington Dr, Aurora, IL 60503Off Market
- $495,800-- bd2 ba2.5k sqft1767 Ellington Dr, Aurora, IL 60503Off Market
Nearby schools
GreatSchools rating
- 8/10The Wheatlands Elementary SchoolGrades: K-5Distance: 0.5 mi
- 7/10Bednarcik Junior High SchoolGrades: 6-8Distance: 2 mi
- 9/10Oswego East High SchoolGrades: 9-12Distance: 1.9 mi
Schools provided by the listing agent
- Elementary: The Wheatlands Elementary School
- Middle: Bednarcik Junior High School
- High: Oswego East High School
- District: 308
Source: MRED as distributed by MLS GRID. This data may not be complete. We recommend contacting the local school district to confirm school assignments for this home.
Get a cash offer in 3 minutes
Find out how much your home could sell for in as little as 3 minutes with a no-obligation cash offer.
Estimated market value
$483,000
Get a cash offer in 3 minutes
Find out how much your home could sell for in as little as 3 minutes with a no-obligation cash offer.
Estimated market value
$483,000
- Illinois
- Will County
- Aurora
- 60503
- Wheatlands
- 1791 Ellington Dr
Nearby cities
Nearby neighborhoods
Nearby zip codes
Other Aurora Topics
