Come take a look at this well-maintained property with close access to downtown White Bear Lake. 5 minutes from launching your boat on the water or enjoying a nice day at the lake. One owner throughout the life of the home, and they've kept solid shape throughout their ownership. Large concrete driveway with 2 stall garage includes the bonus lean to shop space off the back of the garage. Bring your own updates and finishing touches to the space this home has to offer and make it your own. Rough in bath plumbed in the basement, with enough space to add a 4th bedroom with ease. Seller is asking that all offers submitted are contingent on the seller securing a home before closing.
Closed
$338,000
1791 Eugene St, White Bear Lake, MN 55110
3beds
1,772sqft
Single Family
Built in 1974
9,801 Square Feet Lot
$347,100 Zestimate®
$191/sqft
$2,279 Estimated rent
Home value
$347,100
$312,000 - $385,000
$2,279/mo
Zestimate® history
Owner options
List your home for rent
$2,279/mo
Rent Zestimate®
Find your next renter with Zillow Rental Manager. Plus, with online applications, you can quickly screen prospective tenants – for free.
$2,279/mo
Rent Zestimate®
Refinance and save
$2,204/mo
Est. payment
Refinancing to a lower rate could help reduce your monthly payments and save thousands over the life of the loan.
$2,204/mo
Est. payment
Explore your selling options
Work with a Zillow partner agent
Leverage their expertise and Zillow's premium Showcase listings to get your home seen by more buyers.
Get startedList with your own agent
Get your home in front of millions of buyers by listing it on Zillow.
Learn how to do itSell it yourself
Take full control of how buyers see your home on Zillow by listing For Sale by Owner (FSBO).
List your homeWhat's special
Zillow last checked:
Listing updated:
Listed by:
Amy Foss 651-261-1597,
LaBelle Real Estate Group Inc,
Jake Foss 651-308-3853
Bought with:
Gabe Gustafson
RE/MAX Synergy
Daphne Molnar
Source: NorthstarMLS as distributed by MLS GRID,MLS#: 6682267
Facts & features
Interior
Bedrooms & bathrooms
- Bedrooms: 3
- Bathrooms: 1
- Full bathrooms: 1
Bedroom
- Level: Upper
- Area: 121 Square Feet
- Dimensions: 11x11
Bedroom 2
- Level: Upper
- Area: 110 Square Feet
- Dimensions: 11x10
Bedroom 3
- Level: Lower
- Area: 140 Square Feet
- Dimensions: 14x10
Deck
- Level: Upper
- Area: 165 Square Feet
- Dimensions: 15x11
Dining room
- Level: Upper
- Area: 414 Square Feet
- Dimensions: 23x18
Family room
- Level: Lower
- Area: 260 Square Feet
- Dimensions: 26x10
Foyer
- Level: Main
- Area: 30 Square Feet
- Dimensions: 6x5
Kitchen
- Level: Upper
- Area: 90 Square Feet
- Dimensions: 10x9
Laundry
- Level: Lower
- Area: 204 Square Feet
- Dimensions: 17x12
Living room
- Level: Upper
- Area: 209 Square Feet
- Dimensions: 19x11
Living room
- Level: Upper
- Area: 209 Square Feet
- Dimensions: 19x11
Heating
- Forced Air
Cooling
- Central Air
Appliances
- Included: Microwave, Range, Refrigerator
- Laundry: In Basement, Lower Level, Laundry Room
Features
- Basement: Block,Daylight,Finished
- Has fireplace: No
Interior area
- Total structure area: 1,772
- Total interior livable area: 1,772 sqft
- Finished area above ground: 886
- Finished area below ground: 682
Property
Parking
- Total spaces: 2
- Parking features: Detached Garage, Concrete
- Garage spaces: 2
- Details: Garage Dimensions (21x23)
Accessibility
- Accessibility features: None
Features
- Levels: Multi/Split
- Patio & porch: Patio
- Pool features: None
- Fencing: None
Lot
- Size: 9,801 Square Feet
- Dimensions: 79 x 132 x 78 x 132
Details
- Additional structures: Lean-To, Storage Shed
- Foundation area: 886
- Parcel number: 143022330084
- Zoning description: Residential-Single Family
Construction
Type & style
- Home type: SingleFamily
- Property subtype: Single Family
Materials
- Block, Frame
- Roof: Age Over 8 Years
Condition
- New construction: No
- Year built: 1974
Utilities & green energy
- Electric: 100 Amp Service
- Gas: Natural Gas
- Sewer: City Sewer/Connected
- Water: City Water/Connected
Community & HOA
Community
- Subdivision: Section 14 Town 30 Range 22
HOA
- Has HOA: No
Location
- Region: White Bear Lake
Financial & listing details
- Price per square foot: $191/sqft
- Tax assessed value: $327,200
- Annual tax amount: $3,701
- Date on market: 3/10/2025
- Cumulative days on market: 7 days
Price history
| Date | Event | Price |
|---|---|---|
| 4/30/2025 | Sold | $338,000+2.5%$191/sqft |
Source:  NorthstarMLS as distributed by MLS GRID #6682267 Report a problem NorthstarMLS as distributed by MLS GRID #6682267 Report a problem | ||
| 3/21/2025 | Pending sale | $329,900$186/sqft |
Source: NorthstarMLS as distributed by MLS GRID #6682267 Report a problem | ||
| 3/14/2025 | Listed for sale | $329,900$186/sqft |
Source: NorthstarMLS as distributed by MLS GRID #6682267 Report a problem | ||
Public tax history
| Year | Property taxes | Tax assessment |
|---|---|---|
| 2025 | $4,610 +12.8% | $327,200 +1.7% |
| 2024 | $4,088 +3.8% | $321,800 +9.8% |
| 2023 | $3,938 +23.4% | $293,100 +2.2% |
| 2022 | $3,192 +12% | $286,800 +15.1% |
| 2021 | $2,850 +1.9% | $249,100 +8% |
| 2020 | $2,798 +28.1% | $230,600 +13.4% |
| 2019 | $2,184 | $203,300 |
| 2018 | $2,184 -1.9% | $203,300 +6.7% |
| 2017 | $2,226 | $190,600 |
| 2016 | $2,226 +1.6% | -- |
| 2015 | $2,192 +1.2% | $177,500 |
| 2014 | $2,166 +6.3% | -- |
| 2013 | $2,038 | -- |
| 2012 | $2,038 -1.3% | -- |
| 2011 | $2,064 | -- |
| 2010 | -- | -- |
| 2009 | $1,914 -6% | -- |
| 2008 | $2,036 +6.9% | -- |
| 2007 | $1,904 +12.8% | -- |
| 2006 | $1,688 +10.3% | -- |
| 2005 | $1,530 +6% | -- |
| 2004 | $1,444 +10.6% | -- |
| 2003 | $1,306 +10.9% | -- |
| 2002 | $1,178 -4.7% | -- |
| 2001 | $1,236 +9.4% | -- |
| 2000 | $1,130 | -- |
Find assessor info on the county website
Neighborhood: 55110
Nearby homes
- $392,1004 bd2 ba1.3k sqft1799 Eugene St, White Bear Lake, MN 55110Off Market
- $346,1003 bd2 ba1.5k sqft1783 Eugene St, White Bear Lake, MN 55110Off Market
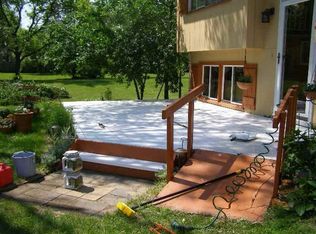
- $388,6003 bd2 ba1.6k sqft1792 Florence St, White Bear Lake, MN 55110Off Market
- $376,0004 bd2 ba1.6k sqft1807 Eugene St, White Bear Lake, MN 55110Off Market
- $395,0003 bd2 ba1.6k sqft1784 Florence St, White Bear Lake, MN 55110Off Market
- $431,0004 bd2 ba2.2k sqft1800 Florence St, White Bear Lake, MN 55110Sold
- $436,5005 bd2 ba2.3k sqft1792 Eugene St, White Bear Lake, MN 55110Off Market
- $394,2004 bd2 ba1.8k sqft1813 Eugene St, White Bear Lake, MN 55110Off Market
Nearby schools
GreatSchools rating
- 4/10Birch Lake Elementary SchoolGrades: PK-5Distance: 0.4 mi
- NAExtended School YearGrades: 1-12Distance: 0.9 mi
- NAWhite Bear Lake Area High SchoolGrades: 9-12Distance: 1.1 mi
Get a cash offer in 3 minutes
Find out how much your home could sell for in as little as 3 minutes with a no-obligation cash offer.
Estimated market value
$347,100
Get a cash offer in 3 minutes
Find out how much your home could sell for in as little as 3 minutes with a no-obligation cash offer.
Estimated market value
$347,100
- Minnesota
- Ramsey County
- White Bear Lake
- 55110
- 1791 Eugene St
Nearby cities
Nearby zip codes
Other White Bear Lake Topics
