Welcome to 1791 Gold Feldspar Drive, a beautifully crafted 5-bedroom, 3.5-bath home built in 2023 and thoughtfully designed for comfortable family living. Set on a spacious 0.185-acre lot, this immaculate residence offers room to grow, stunning views, and inviting indoor-outdoor spaces perfect for everyday life and entertaining. From the moment you enter, the home feels light, open, and welcoming. Soaring ceilings and luxury vinyl flooring lead you into the heart of the home—an expansive kitchen designed for gathering. Quartzite countertops, a custom tile backsplash, upgraded fixtures, and stainless-steel appliances create a space that is as functional as it is beautiful, ideal for both busy mornings and relaxed family dinners. Upstairs, a generous loft provides a flexible bonus area—perfect for a playroom, media space, or homework hub—framed by sweeping mountain views that bring a sense of calm and connection to the outdoors. The primary suite is a true retreat, featuring high ceilings, abundant natural light, a spacious walk-in closet, and a well-appointed en-suite bath with dual sinks and a beautifully tiled shower. Smart and practical features throughout the home include plantation shutters, smart thermostats, and an EV charging station in the oversized 4-car garage—offering both convenience and future-ready living. Step outside to a backyard designed for enjoyment and ease. The fully landscaped yard features low-maintenance turf, elegant pavers, a charming gazebo for outdoor dining or relaxing, and a dedicated dog run. Whether hosting gatherings, watching kids play, or enjoying peaceful evenings with views in the distance, this outdoor space delivers. Immaculately maintained and thoughtfully designed, 1791 Gold Feldspar Drive offers the space, comfort, and setting today's families are looking for—all in a home that feels truly move-in ready.
Closed
$829,000
1791 Gold Feldspar Dr, Sparks, NV 89436
5beds
3,218sqft
Single Family Residence
Built in 2023
8,276 Square Feet Lot
$827,200 Zestimate®
$258/sqft
$3,833 Estimated rent
Home value
$827,200
$761,000 - $902,000
$3,833/mo
Zestimate® history
Owner options
List your home for rent
$3,833/mo
Rent Zestimate®
Find your next renter with Zillow Rental Manager. Plus, with online applications, you can quickly screen prospective tenants – for free.
$3,833/mo
Rent Zestimate®
Refinance and save
$3,869/mo
Est. payment
Refinancing to a lower rate could help reduce your monthly payments and save thousands over the life of the loan.
$3,869/mo
Est. payment
Explore your selling options
Work with a Zillow partner agent
Leverage their expertise and Zillow's premium Showcase listings to get your home seen by more buyers.
Get startedList with your own agent
Get your home in front of millions of buyers by listing it on Zillow.
Learn how to do itSell it yourself
Take full control of how buyers see your home on Zillow by listing For Sale by Owner (FSBO).
List your homeWhat's special
Low-maintenance turfSweeping mountain viewsLight open and welcomingDedicated dog runStunning viewsAbundant natural lightSoaring ceilings
Zillow last checked:
Listing updated:
Listed by:
Joseph Wieczorek S.169283 775-335-5962,
Dickson Realty - Downtown
Bought with:
Lissy Chambers, S.204780
RE/MAX Professionals-Sparks
Sandra Gabrielli, S.51564
RE/MAX Professionals-Sparks
Source: NNRMLS,MLS#: 260000188
Facts & features
Interior
Bedrooms & bathrooms
- Bedrooms: 5
- Bathrooms: 4
- Full bathrooms: 3
- 1/2 bathrooms: 1
Heating
- Forced Air
Cooling
- Central Air
Appliances
- Included: Dishwasher, Double Oven, Gas Cooktop, Gas Range, Microwave, Refrigerator
- Laundry: Cabinets, Laundry Room, Sink
Features
- Ceiling Fan(s), Entrance Foyer, High Ceilings, Kitchen Island, Loft, Pantry, Smart Thermostat, Walk-In Closet(s)
- Flooring: Carpet, Luxury Vinyl
- Windows: Double Pane Windows, Vinyl Frames
- Number of fireplaces: 1
- Fireplace features: Gas
- Common walls with other units/homes: No Common Walls
Interior area
- Total structure area: 3,218
- Total interior livable area: 3,218 sqft
Property
Parking
- Total spaces: 4
- Parking features: Garage, Garage Door Opener, Tandem
- Garage spaces: 4
Features
- Levels: Two
- Stories: 2
- Patio & porch: Patio
- Exterior features: Dog Run, Rain Gutters
- Pool features: None
- Spa features: None
- Fencing: Back Yard
- Has view: Yes
- View description: Mountain(s)
Lot
- Size: 8,276 Square Feet
- Features: Landscaped, Level
Details
- Additional structures: Gazebo
- Parcel number: 52876202
- Zoning: Nud
Construction
Type & style
- Home type: SingleFamily
- Property subtype: Single Family Residence
Materials
- Stucco
- Foundation: Slab
- Roof: Composition,Shingle
Condition
- New construction: No
- Year built: 2023
Utilities & green energy
- Sewer: Public Sewer
- Water: Public
- Utilities for property: Cable Available, Electricity Connected, Internet Available, Natural Gas Connected, Phone Available, Sewer Connected, Water Connected, Cellular Coverage
Community & HOA
Community
- Security: Carbon Monoxide Detector(s), Keyless Entry, Security System, Smoke Detector(s)
- Subdivision: Stonebrook Village Cc
HOA
- Has HOA: Yes
- Amenities included: None
- Services included: Maintenance Grounds
- HOA fee: $60 monthly
- HOA name: Nevada Community Management
Location
- Region: Sparks
Financial & listing details
- Price per square foot: $258/sqft
- Tax assessed value: $665,754
- Annual tax amount: $8,394
- Date on market: 1/7/2026
- Cumulative days on market: 68 days
- Listing terms: 1031 Exchange,Cash,Conventional,FHA,VA Loan
Price history
| Date | Event | Price |
|---|---|---|
| 3/16/2026 | Sold | $829,000-1.2%$258/sqft |
Source:  NNRMLS #260000188 Report a problem NNRMLS #260000188 Report a problem | ||
| 2/4/2026 | Contingent | $839,000$261/sqft |
Source: NNRMLS #260000188 Report a problem | ||
| 1/7/2026 | Listed for sale | $839,000+14%$261/sqft |
Source: NNRMLS #260000188 Report a problem | ||
| 6/9/2023 | Sold | $735,995-0.5%$229/sqft |
Source: Public Record Report a problem | ||
| 12/23/2022 | Listing removed | -- |
Source:  Toll Brothers Inc. Report a problem Toll Brothers Inc. Report a problem | ||
| 10/28/2022 | Price change | $739,995-3%$230/sqft |
Source: Toll Brothers Inc. Report a problem | ||
| 10/9/2022 | Listed for sale | $762,995$237/sqft |
Source: Toll Brothers Inc. Report a problem | ||
Public tax history
| Year | Property taxes | Tax assessment |
|---|---|---|
| 2026 | $8,394 +3% | $233,014 -0.1% |
| 2025 | $8,150 +7% | $233,334 +0.2% |
| 2024 | $7,620 +606.8% | $232,870 +528.2% |
| 2023 | $1,078 | $37,067 |
Find assessor info on the county website
Neighborhood: 89436
Nearby homes
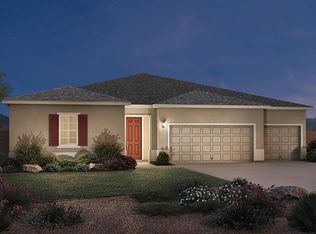
- $638,9953 bd3 ba2.4k sqft1812 Red Loam Rd, Sparks, NV 89436Sold
- $740,1004 bd3 ba2.6k sqft1781 Gold Feldspar Dr, Sparks, NV 89436Off Market
- $719,0004 bd3 ba2.7k sqft1802 Red Loam Rd, Sparks, NV 89436For Sale
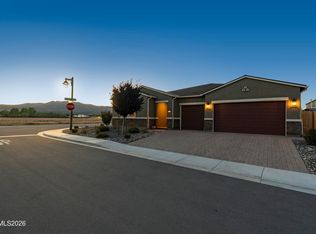
- $777,2004 bd3 ba2.8k sqft1811 Gold Feldspar Dr, Sparks, NV 89436Off Market
- $810,7003 bd2 ba2.7k sqft1790 Gold Feldspar Dr, Sparks, NV 89436Off Market
- $752,3003 bd2 ba2.4k sqft1780 Gold Feldspar Dr, Sparks, NV 89436Off Market
- $753,1003 bd2 ba2.7k sqft1800 Gold Feldspar Dr, Sparks, NV 89436Off Market
- $798,0004 bd3 ba2.8k sqft1821 Gold Feldspar Dr, Sparks, NV 89436Off Market
Nearby schools
GreatSchools rating
- 8/10Spanish Springs Elementary SchoolGrades: PK-5Distance: 1.3 mi
- 6/10Yvonne Shaw Middle SchoolGrades: 6-8Distance: 1.4 mi
- 4/10Spanish Springs High SchoolGrades: 9-12Distance: 1.8 mi
Schools provided by the listing agent
- Elementary: Spanish Springs
- Middle: Sky Ranch
- High: Spanish Springs
Source: NNRMLS. This data may not be complete. We recommend contacting the local school district to confirm school assignments for this home.
Get a cash offer in 3 minutes
Find out how much your home could sell for in as little as 3 minutes with a no-obligation cash offer.
Estimated market value
$827,200
Get a cash offer in 3 minutes
Find out how much your home could sell for in as little as 3 minutes with a no-obligation cash offer.
Estimated market value
$827,200
- Nevada
- Washoe County
- Sparks
- 89436
- 1791 Gold Feldspar Dr
Nearby cities
Nearby zip codes
Other Sparks Topics
