Skip main navigation
For sale
  • Listed by: Elevate Real Estate Agency • Tom Tennant • Contact: 714-904-9830
    Price cut: $16.2K (7/10)
    $848,800

    1791 Greenview Ave, Corona, CA 92878

    4beds
    2,438sqft
    : 
    Loading
    Get pre-qualified
    Single Family Residence
    Built in 1982
    8,276 Square Feet Lot
    $-- Zestimate®
    $348/sqft
    $-- HOA

    What's special

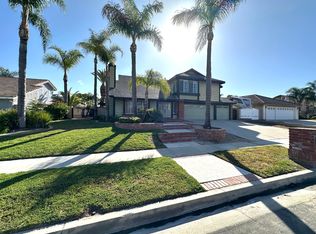
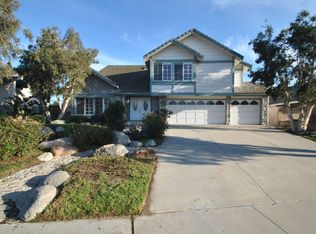
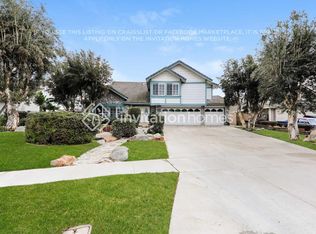
    Terrific 2-Story Home with a 3 Car Garage, GATED RV Parking, LOW TAXES and NO HOA FEES!! Enjoy this SPACIOUS Floor-Plan Offering 2438sqft with 4 LARGE Bedrooms and 3 FULL Bathrooms * * This Floor Plan offers a MAIN FLOOR Bedroom/Office and FULL Bathroom Downstairs * * Terrific Family Kitchen BUTCHER BLOCK Counter Tops & Custom Back-Splash, STAINLESS STEEL Appliance Package Including the Refrigerator, In-Kitchen Dining, Breakfast Counter for the Kids and Diagonally Laid Tiled Floors * * Large Family Room with Brick Fireplace, Wet-Bar and Recessed Lighting * * FORMAL LIVING ROOM and FORMAL DINING ROOM has HIGH-VOLUME Cathedral Ceilings - Perfect for Family Gatherings * * GIANT Backyard with Covered Patio, LOW Maintenance Synthetic Grass, Mature Trees, Stamped/Colored Concrete, Storage Shed, Large Side Yards, Block Walls...and Plenty of Room to add your CUSTOM POOL * * Nicely Improved with NEW Interior Paint, Leaded Glass Double Door Entry, DESIGNER FIXTURES, Recessed Lighting, Granite/Stone Counters, Crown Molding, Plantation Shutters, Wood Laminate flooring, REMODELED Bathrooms with Dual Vanities, Raised Panel Doors, Stainless Steel Appliances, Ceiling Fans and MORE * * SPACIOUS Primary Bedroom Suite with HIGH Pitched Ceilings & Large Walk-In Closet - AND - Primary Bathroom offers His & Her Vanities, Tiled Walk-In Shower and OVER-SIZED Romantic Garden Tub * * (3) Additional Nicely Appointed Bedrooms * * Indoor Laundry Room with Built-In Storage and INCLUDES the Washer & Dryer * * GREAT CURB APPEAL with Hardscape and 3 CAR Attached Garage with GATED RV PARKING for your Boat, RV or Trailer * * Wonderful Community is Family Oriented and Close to Schools, Shopping, Dining/Restaurants, Parks and EZ Freeway Access * * SUBMIT ALL OFFERS!!
    104 days
    |
    1,034
    |
    73
    |

    Likely to sell faster than

    Zillow last checked:

    Listing updated:

    Listed by:

    Tom Tennant DRE #01273093 714-904-9830,

    Elevate Real Estate Agency

    Source: CRMLS,MLS#: IG26127879MLS LogoOriginating MLS: California Regional MLS

      Facts & features

      Interior

      Bedrooms & bathrooms
      • Bedrooms: 4
      • Bathrooms: 3
      • Full bathrooms: 3
      • Main level bathrooms: 1
      • Main level bedrooms: 1
      Rooms
      • Room types: Attic, Bedroom, Center Hall, Entry/Foyer, Family Room, Foyer, Kitchen, Laundry, Living Room, Primary Bathroom, Primary Bedroom, Other, Dining Room
      Bathroom
      • Features: Bathtub, Dual Sinks, Enclosed Toilet, Full Bath on Main Level, Remodeled, Soaking Tub, Separate Shower, Tub Shower, Upgraded, Vanity
      Other
      • Features: Dressing Area
      Kitchen
      • Features: Granite Counters
      Other
      • Features: Walk-In Closet(s)
      Heating
      • Central, Forced Air, Fireplace(s)
      Cooling
      • Central Air
      Appliances
      • Included: Dishwasher, Free-Standing Range, Disposal, Gas Oven, Gas Range, Gas Water Heater, Microwave, Refrigerator, Range Hood, Dryer, Washer
      • Laundry: Inside, Laundry Room
      Features
      • Breakfast Bar, Breakfast Area, Ceiling Fan(s), Crown Molding, Cathedral Ceiling(s), Separate/Formal Dining Room, Eat-in Kitchen, Granite Counters, High Ceilings, Open Floorplan, Pantry, Paneling/Wainscoting, Stone Counters, Recessed Lighting, Storage, Attic, Bedroom on Main Level, Dressing Area, Entrance Foyer, Primary Suite, Walk-In Closet(s)
      • Flooring: Laminate, Tile, Wood
      • Doors: Double Door Entry, French Doors, Sliding Doors
      • Windows: Blinds, Double Pane Windows, Plantation Shutters, Shutters
      • Has fireplace: Yes
      • Fireplace features: Family Room
      • Common walls with other units/homes: No Common Walls
      Interior area
      • Total interior livable area: 2,438 sqft

      Property

      Parking
      • Total spaces: 7
      • Parking features: Concrete, Direct Access, Driveway Level, Driveway, Garage Faces Front, Garage, Garage Door Opener, RV Gated, RV Access/Parking, See Remarks
      • Attached garage spaces: 3
      • Uncovered spaces: 4
      Features
      • Levels: Two
      • Stories: 2
      • Entry location: Entry & Living Room
      • Patio & porch: Concrete, Covered, Front Porch, Patio
      • Exterior features: Lighting, Rain Gutters
      • Pool features: None
      • Fencing: Average Condition,Block,Wrought Iron
      • Has view: Yes
      • View description: Neighborhood
      Lot
      • Size: 8,276 Square Feet
      • Features: Back Yard, Front Yard, Garden, Lawn, Landscaped, Level, Rectangular Lot, Street Level, Yard
      Details
      • Additional structures: Storage
      • Parcel number: 121362023
      • Special conditions: Standard

      Construction

      Type & style
      • Home type: SingleFamily
      • Architectural style: Modern
      • Property subtype: Single Family Residence
      Materials
      • Stucco
      • Foundation: Slab
      • Roof: Concrete,Tile
      Condition
      • Updated/Remodeled,Turnkey
      • New construction: No
      • Year built: 1982

      Utilities & green energy

      • Sewer: Public Sewer
      • Water: Public
      • Utilities for property: Electricity Connected, Natural Gas Connected, Sewer Connected, Water Connected

      Community & HOA

      Community
      • Features: Curbs, Gutter(s), Park, Storm Drain(s), Street Lights, Sidewalks
      • Security: Security System, Carbon Monoxide Detector(s), Smoke Detector(s), Security Lights
      • Subdivision: Fairview Estates
      Location
      • Region: Corona

      Financial & listing details

      • Price per square foot: $348/sqft
      • Tax assessed value: $524,579
      • Annual tax amount: $5,964
      • Date on market: 6/11/2026
      • Cumulative days on market: 105 days
      • Listing terms: Cash,Cash to New Loan,Conventional,VA Loan
      • Road surface type: Paved
      Tom Tennant

      (714) 904-9830

      By pressing Contact Agent, you agree that the real estate professional identified above may call/text you about your search, which may involve use of automated means and pre-recorded/artificial voices. You don't need to consent as a condition of buying any property, goods, or services. Message/data rates may apply. You also agree to our Terms of Use. Zillow does not endorse any real estate professionals. We may share information about your recent and future site activity with your agent to help them understand what you're looking for in a home.

        Estimated market value

        Not available

        Estimated sales range

        Not available

        Not available

        Price history

        DateEventPrice
        7/10/2026Price change$848,800-1.9%$348/sqft
        Source: CRMLS #IG26127879 Report a problem
        6/11/2026Listed for sale$865,000+91.4%$355/sqft
        Source: CRMLS #IG26127879 Report a problem
        8/3/2016Sold$452,000-1.7%$185/sqft
        Source: Public Record Report a problem
        6/30/2016Pending sale$460,000$189/sqft
        Source: Melanie Serrato, Broker #IG16121877 Report a problem
        6/7/2016Listed for sale$460,000+34.3%$189/sqft
        Source: Melanie Serrato, Broker #IG16121877 Report a problem
        7/28/2012Listing removed$2,100$1/sqft
        Source: Melanie Serrato, Broker #K12084393 Report a problem
        5/29/2012Listed for rent$2,100$1/sqft
        Source: Melanie Serrato, Broker #K12066786 Report a problem
        10/15/2009Sold$342,500+5.7%$140/sqft
        Source: Public Record Report a problem
        8/1/2009Price change$324,000-3.3%$133/sqft
        Source: foreclosure.com Report a problem
        7/1/2009Listed for sale--
        Source: foreclosure.com Report a problem
        6/15/2009Sold$335,000-43.4%$137/sqft
        Source: Public Record Report a problem
        11/17/2006Sold$592,000+146.7%$243/sqft
        Source: Public Record Report a problem
        9/29/2000Sold$240,000$98/sqft
        Source: Public Record Report a problem

        Public tax history

        YearProperty taxesTax assessment
        2025$5,964 +3.4%$524,579 +2%
        2024$5,769 +1.4%$514,294 +2%
        2023$5,690 +1.8%$504,211 +2%
        2022$5,587 +2%$494,325 +2%
        2021$5,477 +1.1%$484,634 +1%
        2020$5,417 +2.4%$479,665 +2%
        2019$5,292 +2.3%$470,260 +2%
        2018$5,173 +2.5%$461,040 +2%
        2017$5,046 $452,000 +21%
        2016$5,046 +22.2%$373,456 +1.5%
        2015$4,130 +3.8%$367,849 +2%
        2014$3,979 $360,647 +0.5%
        2013-- $359,019 +5.3%
        2012-- $341,000 -1.7%
        2011-- $347,000 +1.3%
        2010-- $342,500 +2.5%
        2009-- $334,000 -26.6%
        2008-- $455,000 -23.1%
        2007-- $592,000 +123.7%
        2006-- $264,630 +2%
        2005-- $259,442 +3.9%
        2003-- $249,696 +2%
        2002-- $244,800 +2%
        2001$2,556 +2.4%$240,000
        2000$2,497 $240,000
        Find assessor info on the county website

        Monthly payment

        Est. payment

        Payment breakdown

        Explore the cost of this home by adjusting the details. Changes won't be saved.
        All calculations are estimates and provided by Zillow, Inc. for informational purposes only. Actual amounts may vary.
        HOA fees may include property taxes on listings classified as Co-Ops. Contact the listing agent and/or owner for fee details.
        Mortgage interest rates are dependent on a number of factors, including credit score, down payment, and repayment length. Interest rate data provided by Zillow Group Marketplace, Inc. as of 1/1/1970 from various mortgage lenders with which we have lead or other similar arrangements; the Estimated Payment is an average of those rates.
        See how much you could borrow to make a competitive offer.

        Climate risks

        Neighborhood: 92878

        Getting around

        49 / 100
        Car-Dependent
        0 / 100
        No Nearby Transit
        47 / 100
        Somewhat Bikeable

        Nearby schools

        GreatSchools rating

        Similar homes