Skip main navigation
Sold for $379,990
  • $379,990

    1791 Hackberry St, Clermont, FL 34715

    4beds
    1,830sqft
    Single Family Residence
    Built in 2022
    7,410 Square Feet Lot
    $378,300 Zestimate®
    $208/sqft
    $2,560 Estimated rent

    Home value

    $378,300

    $348,000 - $412,000

    $2,560/mo

    Zestimate® history
    Loading
    Loading...

    Owner options

    List your home for rent

    $2,560/mo

    Rent Zestimate®

    Find your next renter with Zillow Rental Manager. Plus, with online applications, you can quickly screen prospective tenants – for free.

    Learn more

    $2,560/mo

    Rent Zestimate®

    Refinance and save

    $2,631/mo

    Est. payment

    Refinancing to a lower rate could help reduce your monthly payments and save thousands over the life of the loan.

    See today's rates

    $2,631/mo

    Est. payment

    Explore your selling options

    Work with a Zillow partner agent

    Leverage their expertise and Zillow's premium Showcase listings to get your home seen by more buyers.

    Get started

    List with your own agent

    Get your home in front of millions of buyers by listing it on Zillow.

    Learn how to do it

    Sell it yourself

    Take full control of how buyers see your home on Zillow by listing For Sale by Owner (FSBO).

    List your home

    What's special

    Large screened lanaiLarge corner pantryMassive backyardGranite countertopsScenic rolling hillsSpacious master suiteOpen-concept layout
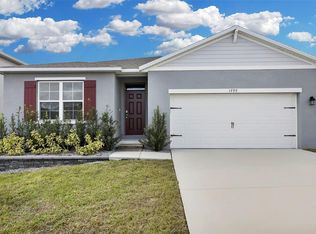
    ***OWNERS MOTIVATED!!* Why wait to build when you can move right into this stunning 4-bedroom, 2-bath home nestled in the scenic rolling hills of Groveland. Built just three years ago, this meticulously maintained home is loaded with modern upgrades! Enjoy an open-concept layout ideal for both daily living and entertaining. The stylish grey kitchen features granite countertops, a large corner pantry, and a designer accent wall creating a sleek, functional and luxurious space. You'll appreciate the 18" tile floors throughout the main living areas. Step outside to a large, screened lanai and a massive backyard, that provides endless possibilities—whether it's a garden, an outdoor kitchen, a play area, or future pool oasis, you’ll have the room to bring your vision to life. All bedrooms are generously sized and the entire home shows true beauty. The spacious master suite includes a beautiful accent wall, offering a tranquil, upscale retreat, perfect for relaxation. Located just 4 minutes from the brand-new K–8 Cherry Lake Preparatory Academy, this property is a prime choice for anyone seeking top-tier education in a growing area. The community offers a resort-style pool with plenty of space to lay out and catch some sun. The home is located right near the new park Cherry Lake Park, complete with an event lawn lined with mature trees, two large playgrounds, basketball courts, and a new fitness center coming soon. Also, it is just minutes from the Groveland Square shopping center and close to the Turnpike Located in one of Groveland’s most sought-after neighborhoods, surrounded by scenic rolling hills and just minutes from Minneola and downtown Clermont, this home offers the perfect blend of modern upgrades, generous space, and a vibrant community atmosphere. It's a truly exceptional place to call home!

    Zillow last checked:

    Listing updated:

    Listing Provided by:

    Maureen Nguyen, LLC 352-678-7326,

    REAL BROKER, LLC 855-450-0442

    Bought with:

    Rebecca Readus, 3503093

    ERA GRIZZARD REAL ESTATE

    Source: Stellar MLS,MLS#: O6311895MLS LogoOriginating MLS: Orlando Regional

    Facts & features

    Interior

    Bedrooms & bathrooms
    • Bedrooms: 4
    • Bathrooms: 2
    • Full bathrooms: 2
    Primary bedroom
    • Features: Walk-In Closet(s)
    • Level: First
    • Area: 180 Square Feet
    • Dimensions: 12x15
    Bedroom 2
    • Features: Built-in Closet
    • Level: First
    • Area: 114.4 Square Feet
    • Dimensions: 11x10.4
    Bedroom 3
    • Features: Built-in Closet
    • Level: First
    • Area: 114.4 Square Feet
    • Dimensions: 11x10.4
    Bedroom 4
    • Features: Built-in Closet
    • Level: First
    • Area: 129.8 Square Feet
    • Dimensions: 11x11.8
    Primary bathroom
    • Level: First
    Bathroom 2
    • Level: First
    Balcony porch lanai
    • Level: First
    • Area: 88 Square Feet
    • Dimensions: 11x8
    Dining room
    • Level: First
    • Area: 115.5 Square Feet
    • Dimensions: 11x10.5
    Kitchen
    • Features: Kitchen Island
    • Level: First
    • Area: 203.4 Square Feet
    • Dimensions: 18x11.3
    Laundry
    • Level: First
    Living room
    • Level: First
    • Area: 247.64 Square Feet
    • Dimensions: 15.1x16.4
    Heating
    • Central, Electric
    Cooling
    • Central Air
    Appliances
    • Included: Dishwasher, Disposal, Electric Water Heater, Microwave, Range, Refrigerator
    • Laundry: Inside, Laundry Room
    Features
    • High Ceilings, Kitchen/Family Room Combo, Living Room/Dining Room Combo, Open Floorplan, Primary Bedroom Main Floor, Stone Counters, Thermostat, Walk-In Closet(s)
    • Flooring: Carpet, Ceramic Tile
    • Doors: Sliding Doors
    • Has fireplace: No
    Interior area
    • Total structure area: 2,400
    • Total interior livable area: 1,830 sqft

    Property

    Parking
    • Total spaces: 2
    • Parking features: Garage Door Opener
    • Attached garage spaces: 2
    Features
    • Levels: One
    • Stories: 1
    • Patio & porch: Enclosed, Rear Porch, Screened
    • Exterior features: Irrigation System, Sidewalk
    Lot
    • Size: 7,410 sqft
    • Features: Gentle Sloping, Sidewalk, Sloped
    • Residential vegetation: Trees/Landscaped
    Details
    • Parcel number: 342125005100010100
    • Special conditions: None

    Construction

    Type & style
    • Home type: SingleFamily
    • Architectural style: Florida
    • Property subtype: Single Family Residence
    Materials
    • Block, Stucco
    • Foundation: Slab
    • Roof: Shingle
    Condition
    • New construction: No
    • Year built: 2022
    Details
    • Builder model: Cali
    • Builder name: DR Horton

    Utilities & green energy

    • Sewer: Public Sewer
    • Water: Public
    • Utilities for property: BB/HS Internet Available, Cable Available, Electricity Connected, Public, Sewer Connected, Sprinkler Recycled, Street Lights, Water Connected

    Community & neighborhood

    Security
    • Security features: Smoke Detector(s), Touchless Entry
    Community
    • Community features: Community Mailbox, Playground, Pool
    Location
    • Region: Clermont
    • Subdivision: ARBORWOOD PH 1-B & PH 2

    HOA & financial

    HOA
    • Has HOA: Yes
    • HOA fee: $79 monthly
    • Services included: Pool Maintenance
    • Association name: Everett Mitchell
    • Association phone: 407-705-2190
    Other fees
    • Pet fee: $0 monthly
    Other financial information
    • Total actual rent: 0

    Other

    Other facts
    • Listing terms: Cash,Conventional,FHA,VA Loan
    • Ownership: Fee Simple
    • Road surface type: Paved

    Price history

    DateEventPrice
    8/20/2025Sold$379,990$208/sqft
    Source: Stellar MLS #O6311895 Report a problem
    8/8/2025Pending sale$379,990$208/sqft
    Source: Stellar MLS #O6311895 Report a problem
    7/9/2025Price change$379,990-3.6%$208/sqft
    Source: Stellar MLS #O6311895 Report a problem
    6/30/2025Price change$394,000-0.3%$215/sqft
    Source: Stellar MLS #O6311895 Report a problem
    6/11/2025Price change$395,000-1.3%$216/sqft
    Source: Stellar MLS #O6311895 Report a problem
    5/24/2025Listed for sale$400,000+5%$219/sqft
    Source: Stellar MLS #O6311895 Report a problem
    8/23/2022Sold$380,990$208/sqft
    Source: Public Record Report a problem

    Public tax history

    YearProperty taxesTax assessment
    2025$5,547 +4.6%$335,480 +2.9%
    2024$5,304 +3%$326,030 +3%
    2023$5,150 +374.3%$316,539 +427.6%
    2022$1,086 $60,000
    2021-- --

    Find assessor info on the county website

    Neighborhood: 34715

    Nearby schools

    GreatSchools rating
    Schools provided by the listing agent
    • Elementary: Groveland Elem
    • Middle: Gray Middle
    • High: South Lake High

    Source: Stellar MLS. This data may not be complete. We recommend contacting the local school district to confirm school assignments for this home.

    Get a cash offer in 3 minutes
    Find out how much your home could sell for in as little as 3 minutes with a no-obligation cash offer.
    Estimated market value
    $378,300
    Get a cash offer in 3 minutes
    Find out how much your home could sell for in as little as 3 minutes with a no-obligation cash offer.
    Estimated market value
    $378,300