This well maintained craftsman is sure to please with the TWO CAR ATTACHED GARAGE you will love the flow of this one level home. High ceilings, great trim work, plantation shutters, hardwood floors are just a few of the features that you are going to love. Your guest are welcomed from the covered porch right into the foyer with high ceilings, crown molding opening right into the dining and living rooms. The split floor plan is great for families or just providing separation for guests. The kitchen is open to both the breakfast/keeping room and living room allowing the chef to always be included in the party. Stainless appliances, a pantry and gas cook top are sure to captivate the cook in your family. You have a dining room that can easily accommodate 6-8 guests. Your back deck is stubbed with a gas line to easily hook up to your grill so you never have to worry about running our of propane. The large primary suite offers access to the deck, has a large walk in closet and great bath. You will not run out of storage between the basement/crawl space and the storage above the garage. Freshly painted interior, new carpet and the air dusts were just cleaned. Located near the heart of the Tri-Cities, close to the East Point Marta Station, downtown College Park and a short commute to Delta Headquarters, Woodward Academy, Tyler Perry Studios, Hartsfield-Jackson International Airport, Porsche, Chick-Fil-A and so much more. Only a few miles to the Southside Beltline area with the Lee & White development including breweries, rock climbing, biking etc. Easy access to downtown, I-85, I-285 and Langford Pkwy.
Closed
$460,000
1791 Linwood Ave, East Pt, GA 30344
4beds
2,246sqft
Single Family Residence
Built in 2006
7,840 Square Feet Lot
$473,900 Zestimate®
$205/sqft
$2,374 Estimated rent
Home value
$473,900
$450,000 - $502,000
$2,374/mo
Zestimate® history
Owner options
List your home for rent
$2,374/mo
Rent Zestimate®
Find your next renter with Zillow Rental Manager. Plus, with online applications, you can quickly screen prospective tenants – for free.
$2,374/mo
Rent Zestimate®
Refinance and save
$2,832/mo
Est. payment
Refinancing to a lower rate could help reduce your monthly payments and save thousands over the life of the loan.
$2,832/mo
Est. payment
Explore your selling options
Work with a Zillow partner agent
Leverage their expertise and Zillow's premium Showcase listings to get your home seen by more buyers.
Get startedList with your own agent
Get your home in front of millions of buyers by listing it on Zillow.
Learn how to do itSell it yourself
Take full control of how buyers see your home on Zillow by listing For Sale by Owner (FSBO).
List your homeWhat's special
Zillow last checked:
Listing updated:
Listed by:
Deb Stephens 678-596-4385,
Atlanta Communities
Bought with:
Reaver Golden, 181610
eXp Realty
Source: GAMLS,MLS#: 10299337
Facts & features
Interior
Bedrooms & bathrooms
- Bedrooms: 4
- Bathrooms: 3
- Full bathrooms: 2
- 1/2 bathrooms: 1
- Main level bathrooms: 2
- Main level bedrooms: 4
Rooms
- Room types: Keeping Room, Laundry, Other
Dining room
- Features: Separate Room
Kitchen
- Features: Breakfast Bar, Pantry
Heating
- Central
Cooling
- Ceiling Fan(s), Central Air
Appliances
- Included: Dishwasher, Disposal, Dryer, Gas Water Heater, Microwave, Refrigerator, Stainless Steel Appliance(s), Washer
- Laundry: Mud Room
Features
- Double Vanity, High Ceilings, Master On Main Level, Separate Shower, Split Bedroom Plan, Tray Ceiling(s), Walk-In Closet(s)
- Flooring: Carpet, Hardwood, Tile
- Basement: Exterior Entry,Partial,Unfinished
- Attic: Pull Down Stairs
- Number of fireplaces: 1
- Fireplace features: Factory Built, Family Room, Gas Log
- Common walls with other units/homes: No Common Walls
Interior area
- Total structure area: 2,246
- Total interior livable area: 2,246 sqft
- Finished area above ground: 2,246
- Finished area below ground: 0
Property
Parking
- Total spaces: 2
- Parking features: Attached, Garage, Garage Door Opener, Kitchen Level, Side/Rear Entrance
- Has attached garage: Yes
Features
- Levels: One
- Stories: 1
- Patio & porch: Deck
- Exterior features: Balcony
- Has spa: Yes
- Spa features: Bath
- Fencing: Back Yard,Wood
- Body of water: None
Lot
- Size: 7,840 Square Feet
- Features: Corner Lot
Details
- Parcel number: 14 015700010175
- Special conditions: Estate Owned
Construction
Type & style
- Home type: SingleFamily
- Architectural style: Craftsman
- Property subtype: Single Family Residence
Materials
- Brick, Concrete
- Roof: Composition
Condition
- Resale
- New construction: No
- Year built: 2006
Utilities & green energy
- Sewer: Public Sewer
- Water: Public
- Utilities for property: Cable Available, Electricity Available
Community & HOA
Community
- Features: Sidewalks
- Security: Security System, Smoke Detector(s)
- Subdivision: Frog Hollow
HOA
- Has HOA: No
- Services included: None
Location
- Region: East Pt
Financial & listing details
- Price per square foot: $205/sqft
- Tax assessed value: $484,200
- Annual tax amount: $5,489
- Date on market: 5/14/2024
- Listing agreement: Exclusive Right To Sell
- Listing terms: Cash,Conventional,FHA
- Electric utility on property: Yes
Price history
| Date | Event | Price |
|---|---|---|
| 7/26/2024 | Sold | $460,000+2.4%$205/sqft |
Source:  GAMLS #10299337 Report a problem GAMLS #10299337 Report a problem | ||
| 7/2/2024 | Pending sale | $449,000$200/sqft |
Source: GAMLS #10299337 Report a problem | ||
| 7/1/2024 | Listed for sale | $449,000$200/sqft |
Source: GAMLS #10299337 Report a problem | ||
| 5/18/2024 | Pending sale | $449,000$200/sqft |
Source: GAMLS #10299337 Report a problem | ||
| 5/15/2024 | Listed for sale | $449,000$200/sqft |
Source:  FMLS GA #7384487 Report a problem FMLS GA #7384487 Report a problem | ||
Public tax history
| Year | Property taxes | Tax assessment |
|---|---|---|
| 2025 | $5,059 +110.7% | $193,680 -16.8% |
| 2024 | $2,401 +50.1% | $232,920 +19.8% |
| 2023 | $1,599 -67.8% | $194,480 +3% |
| 2022 | $4,969 +22.3% | $188,880 +26.1% |
| 2021 | $4,064 +4.8% | $149,800 +9% |
| 2020 | $3,878 +573.8% | $137,400 +1.8% |
| 2019 | $576 | $134,960 +284.3% |
| 2018 | $576 | $35,120 +3.9% |
| 2017 | $576 -2.9% | $33,800 |
| 2016 | $593 | $33,800 |
| 2015 | $593 +9118.5% | $33,800 |
| 2014 | $6 | $33,800 +27.3% |
| 2013 | -- | $26,560 -1.8% |
| 2012 | -- | $27,040 -48.2% |
| 2011 | -- | $52,160 -38.7% |
| 2010 | $1,110 | $85,080 -26.6% |
| 2009 | -- | $115,960 |
| 2008 | -- | $115,960 -4.4% |
| 2007 | $3,474 | $121,360 |
Find assessor info on the county website
Neighborhood: 30344
Nearby homes
- $179,4003 bd1 ba1k sqft1785 Linwood Ave, East Pt, GA 30344Off Market
- $166,2001 bd1 ba840 sqft2734 Semmes St, East Pt, GA 30344Off Market
- $379,8009 bd5 ba3k sqft1781 Linwood Ave, East Pt, GA 30344Off Market
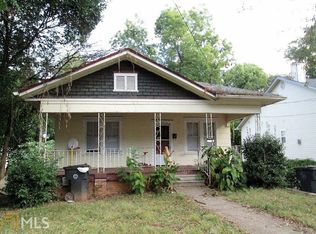
- $--4 bd2 ba1.1k sqft1781 Linwood Ave #B, Atlanta, GA 30344Off Market
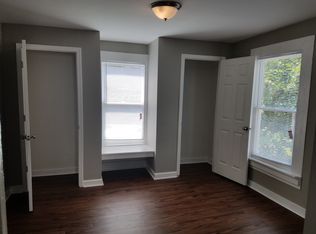
- $334,9003 bd2 ba1.6k sqft1807 Linwood Ave, East Pt, GA 30344Off Market
- $320,1003 bd2 ba1.5k sqft1796 Linwood Ave, East Pt, GA 30344Off Market
- $361,6004 bd3 ba2.1k sqft1775 Linwood Ave, East Pt, GA 30344Off Market
- $1,5503 bd1 ba1.4k sqft1786 Linwood Ave, East Pt, GA 30344For Rent
Nearby schools
GreatSchools rating
- 4/10Hamilton E. Holmes Elementary SchoolGrades: PK-5Distance: 1.5 mi
- 5/10Paul D. West Middle SchoolGrades: 6-8Distance: 1.3 mi
- 1/10Tri-Cities High SchoolGrades: 9-12Distance: 0.7 mi
Schools provided by the listing agent
- Elementary: Hamilton Holmes
- Middle: Paul D West
- High: Tri Cities
Source: GAMLS. This data may not be complete. We recommend contacting the local school district to confirm school assignments for this home.
Get a cash offer in 3 minutes
Find out how much your home could sell for in as little as 3 minutes with a no-obligation cash offer.
Estimated market value
$473,900
Get a cash offer in 3 minutes
Find out how much your home could sell for in as little as 3 minutes with a no-obligation cash offer.
Estimated market value
$473,900
- Georgia
- Fulton County
- East Point
- 30344
- 1791 Linwood Ave
Nearby cities
Nearby zip codes
Other East Point Topics
