Listing Withdrawn until current occupant has moved or has been moved. Please do not contact Seller or Occupant. Seller will still entertain offers. Send offer to Arija Wilcox of Wilcox GR Properties.
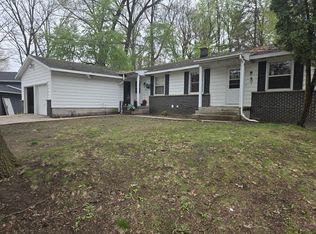
Located in the highly sought after Princeton Estates, this lovely 4 bedroom, 2.5 bath estate is the perfect opportunity for those looking to make a move into this beautiful neighborhood. Boasting spacious and open entertaining areas, this home is ideal to enjoy for a lifetime!
Experience a warm welcome as you enter the formal foyer, leading to spacious living area bathed in natural light. The open concept kitchen truly shines as the heart of this home - equipped with newer appliances and finished with an attractive laminate floor and functional design. The large eating area and formal dining area are adjacent to the kitchen and serves as a perfect space for both formal and casual entertaining. The spacious great room boasts a charming wood-burning fireplace, beamed ceilings, and seamless access to outdoor entertaining. Convenient renovated half bath and laundry are just beyond with easy access to attached 2 car garage.
The second level features 4 bedrooms, including a gracious primary suite with a newly renovated bath, 3 additional bedrooms, a generously sized 4th bedroom ideal for versatile use, plus newly renovated second bath nestled between.
The lower level features a partially finished area that includes an entertainment space, a den, ample storage, and numerous opportunities for future expansion.
You'll love the huge private backyard for play and relaxation, the large deck, and the tranquil surroundings.
Princeton Estates is perfectly placed with easy stroll to Pinewood Park featuring playground, athletic field, and splash spot, is within minutes of shopping, entertainment, great eateries, cafe's, trails, recreation, worship, expressways, and just 15 minutes from Downtown GR.
-NEW ROOF-2019
-NEW WINDOWS-2ND FLOOR
-NEW H20 HEATER
-NEW ELECTRICAL BOX/EXTRA AMPS
-NEW SUMP PUMP
-NEWER DECK
-NEW APPLIANCES
-RENOVATED PRIMARY BATH
-RENOVATED 2ND FULL BATH
-RENOVATED HALF BATH
-FENCE on each side belongs each neighbor and fence in rear belongs to Seller.
Sold
$319,900
1791 Lockmere Dr SE, Kentwood, MI 49508
4beds
2,586sqft
Single Family Residence
Built in 1977
0.26 Acres Lot
$402,900 Zestimate®
$124/sqft
$2,867 Estimated rent
Home value
$402,900
$383,000 - $423,000
$2,867/mo
Zestimate® history
Owner options
List your home for rent
$2,867/mo
Rent Zestimate®
Find your next renter with Zillow Rental Manager. Plus, with online applications, you can quickly screen prospective tenants – for free.
$2,867/mo
Rent Zestimate®
Refinance and save
$2,043/mo
Est. payment
Refinancing to a lower rate could help reduce your monthly payments and save thousands over the life of the loan.
$2,043/mo
Est. payment
Explore your selling options
Work with a Zillow partner agent
Leverage their expertise and Zillow's premium Showcase listings to get your home seen by more buyers.
Get startedList with your own agent
Get your home in front of millions of buyers by listing it on Zillow.
Learn how to do itSell it yourself
Take full control of how buyers see your home on Zillow by listing For Sale by Owner (FSBO).
List your homeWhat's special
Zillow last checked:
Listing updated:
Listed by:
Arija Wilcox 616-293-9261,
Keller Williams GR North (Main)
Bought with:
Jason A Griffin, 6501426996
Keller Williams GR North (Main)
Tanya D Powell-May, 6506046475
Source: MichRIC,MLS#: 24004919
Facts & features
Interior
Bedrooms & bathrooms
- Bedrooms: 4
- Bathrooms: 3
- Full bathrooms: 2
- 1/2 bathrooms: 1
Primary bedroom
- Description: Spacious/Large Closet Area
- Level: Upper
Bedroom 2
- Description: Spacious
- Level: Upper
Bedroom 3
- Description: Spacious
- Level: Upper
Bedroom 4
- Description: Very Spacious/Great for Multi-Purpose Area
- Level: Upper
Primary bathroom
- Description: Newly Renovated
- Level: Upper
Bathroom 1
- Description: Newly Renovated
Bathroom 2
- Description: Newly Renovated
Den
- Level: Lower
Dining area
- Description: Open to Family Room and Deck
- Level: Main
Dining room
- Description: Spacious and Formal
- Level: Main
Family room
- Description: Gracious Area/Wood Beamed Ceiling/Wood Burning FP
- Level: Main
Kitchen
- Description: Newer Laminate Floors and Appliances
- Level: Main
Laundry
- Description: Newly Renovate/Shared Half Bath
- Level: Main
Living room
- Description: Open-Bright-Spacious/Laminate Floors
- Level: Main
Recreation
- Level: Lower
Heating
- Forced Air
Cooling
- Central Air
Appliances
- Included: Dishwasher, Disposal, Microwave, Oven, Range, Refrigerator
- Laundry: Laundry Room, Main Level
Features
- Ceiling Fan(s), Eat-in Kitchen, Pantry
- Flooring: Carpet, Laminate, Tile
- Windows: Screens
- Basement: Full
- Number of fireplaces: 1
- Fireplace features: Family Room
Interior area
- Total structure area: 2,138
- Total interior livable area: 2,586 sqft
- Finished area below ground: 448
Property
Parking
- Total spaces: 2
- Parking features: Attached, Garage Door Opener
- Garage spaces: 2
Features
- Stories: 2
Lot
- Size: 0.26 Acres
- Dimensions: 85 x 135
- Features: Sidewalk, Shrubs/Hedges
Details
- Parcel number: 411833102008
- Zoning description: Res.
Construction
Type & style
- Home type: SingleFamily
- Architectural style: Traditional
- Property subtype: Single Family Residence
Materials
- Aluminum Siding, Brick, Stucco, Wood Siding
- Roof: Composition,Shingle
Condition
- New construction: No
- Year built: 1977
Utilities & green energy
- Sewer: Public Sewer
- Water: Public
- Utilities for property: Phone Connected, Natural Gas Connected, Cable Connected
Community & HOA
Community
- Security: Security System
- Subdivision: Princeton Estates
HOA
- Has HOA: Yes
- HOA fee: $30 annually
Location
- Region: Kentwood
Financial & listing details
- Price per square foot: $124/sqft
- Tax assessed value: $127,249
- Annual tax amount: $4,530
- Date on market: 5/27/2024
- Listing terms: Other,Cash,FHA,VA Loan,Conventional
- Road surface type: Paved
Price history
| Date | Event | Price |
|---|---|---|
| 6/3/2024 | Sold | $319,900$124/sqft |
Source:  MichRIC #24004919 Report a problem MichRIC #24004919 Report a problem | ||
| 5/27/2024 | Pending sale | $319,900$124/sqft |
Source: MichRIC #24004919 Report a problem | ||
| 5/27/2024 | Listed for sale | $319,900$124/sqft |
Source: MichRIC #24004919 Report a problem | ||
| 2/26/2024 | Listing removed | -- |
Source: MichRIC #24004919 Report a problem | ||
| 1/30/2024 | Listed for sale | $319,900+46.4%$124/sqft |
Source: MichRIC #24004919 Report a problem | ||
| 7/24/2019 | Sold | $218,500+1.6%$84/sqft |
Source: Public Record Report a problem | ||
| 4/12/2019 | Listed for sale | $214,999-4.4%$83/sqft |
Source: @Home Realty LLC #19014107 Report a problem | ||
| 12/30/2018 | Listing removed | $224,900$87/sqft |
Source: Greenridge Realty (EGR) #18042732 Report a problem | ||
| 11/20/2018 | Price change | $224,900-2%$87/sqft |
Source: Greenridge Realty (EGR) #18042732 Report a problem | ||
| 11/6/2018 | Price change | $229,500-0.2%$89/sqft |
Source: Greenridge Realty (EGR) #18042732 Report a problem | ||
| 8/29/2018 | Listed for sale | $230,000+29.3%$89/sqft |
Source: Greenridge Realty (EGR) #18042732 Report a problem | ||
| 12/3/2004 | Sold | $177,900$69/sqft |
Source: Public Record Report a problem | ||
Public tax history
| Year | Property taxes | Tax assessment |
|---|---|---|
| 2025 | $5,332 | $188,600 +8.5% |
| 2024 | -- | $173,900 +37.6% |
| 2021 | $2,798 | $126,400 +9.2% |
| 2020 | $2,798 +2.2% | $115,700 +16.9% |
| 2019 | $2,739 | $99,000 +9% |
| 2018 | -- | $90,800 +6.8% |
| 2017 | $2,584 | $85,000 +4.8% |
| 2016 | $2,584 | $81,100 |
| 2015 | $2,584 +3.6% | $81,100 +13.3% |
| 2013 | $2,493 | $71,600 -3.8% |
| 2011 | -- | $74,400 +2.9% |
| 2010 | -- | $72,300 -16.7% |
| 2009 | -- | $86,800 |
| 2007 | -- | $86,800 -4.3% |
| 2006 | -- | $90,700 -5.4% |
| 2005 | -- | $95,900 +0.8% |
| 2004 | -- | $95,100 +23% |
| 2002 | -- | $77,332 +3.2% |
| 2001 | -- | $74,935 |
Find assessor info on the county website
Neighborhood: 49508
Nearby homes
- $368,8003 bd2 ba1.9k sqft1809 Lockmere Dr SE, Kentwood, MI 49508Off Market
- $371,2003 bd2 ba-- sqft1777 Lockmere Dr SE, Kentwood, MI 49508Off Market
- $436,1006 bd4 ba-- sqft1794 52nd St SE, Kentwood, MI 49508Off Market
- $392,7003 bd2 ba-- sqft1784 52nd St SE, Kentwood, MI 49508Off Market
- $401,0006 bd3 ba-- sqft1810 52nd St SE, Kentwood, MI 49508Off Market
- $329,8003 bd1 ba-- sqft1821 Lockmere Dr SE, Kentwood, MI 49508Off Market
- $471,3005 bd5 ba2.4k sqft1786 Lockmere Dr SE, Kentwood, MI 49508Off Market
- $420,2004 bd3 ba-- sqft1765 Lockmere Dr SE, Kentwood, MI 49508Off Market
Nearby schools
GreatSchools rating
- 5/10Brookwood ElementaryGrades: PK-5Distance: 0.4 mi
- 4/10Pinewood Middle SchoolGrades: 6-8Distance: 1.2 mi
- 5/10East Kentwood High SchoolGrades: 10-12Distance: 1.2 mi
Schools provided by the listing agent
- Elementary: Brookwood Elementary School
- Middle: Pinewood Middle School
- High: East Kentwood High School
Source: MichRIC. This data may not be complete. We recommend contacting the local school district to confirm school assignments for this home.
Get a cash offer in 3 minutes
Find out how much your home could sell for in as little as 3 minutes with a no-obligation cash offer.
Estimated market value
$402,900
Get a cash offer in 3 minutes
Find out how much your home could sell for in as little as 3 minutes with a no-obligation cash offer.
Estimated market value
$402,900
- Michigan
- Kent County
- Kentwood
- 49508
- 1791 Lockmere Dr SE
Nearby cities
Nearby zip codes
Other Kentwood Topics
