Step into one of the most unique townhomes on the market—offering over 3,400 sq ft of carefully curated living space, ideal for both lavish entertaining and intimate gatherings. At the heart of the home is a luxury chef’s kitchen featuring brand-new Café appliances, a striking 10-foot island, and custom cabinetry—made to impress and perform. Sophisticated designer paint palettes and moody finishes flow throughout the home, setting the stage for elevated everyday living. The main level offers spacious, open-concept areas for hosting, while tucked-away nooks allow for quieter moments. Upstairs, brand-new plush carpeting adds comfort to the generously sized guest bedrooms, each boasting custom closets. The primary suite is a showstopper, with a department-store-style walk-in closet, a cozy sitting area, and a spa-like bathroom featuring a Roman shower and dual oversized vanities. The lower level continues to impress with durable LVP flooring, a fourth bedroom perfect for a gym or guest suite, a full bathroom, and a rarely seen large storage closet. The premium features don’t stop there, enjoy seamless indoor-outdoor living with a brand-new Trex deck enhanced by lighting and a private treeline view, plus a fully fenced backyard and patio designed to let nature shine through. This is not just another townhome—it’s a lifestyle upgrade. Upgrades to include : New sliding glass door, upgraded lighting fixtures, custom closets throughout, Cafe appliances, paint, carpet, and brand new Trex deck. Neighborhood Amenities include Nature trails, pool, two play grounds, tennis court, basketball court, common areas, tons of guest parking, and more! Nestled in the vibrant and historic town of Leesburg, Virginia, this home is more than just a place to live—it’s a lifestyle. Leesburg blends small-town charm with modern convenience and is rich in history, having been established in 1758. Residents enjoy easy access to Washington, D.C., the scenic Potomac River, and the renowned wineries of Northern Virginia. With the picturesque Blue Ridge Mountains just a short drive away, this home offers the perfect balance of urban accessibility and countryside beauty. Discover why Leesburg continues to be a sought-after destination to visit, explore, and call home.
Sold for $850,500
$850,500
1791 Moultrie Ter NE, Leesburg, VA 20176
4beds
3,480sqft
Townhouse
Built in 2012
2,178 Square Feet Lot
$864,500 Zestimate®
$244/sqft
$3,775 Estimated rent
Home value
$864,500
$821,000 - $908,000
$3,775/mo
Zestimate® history
Owner options
List your home for rent
$3,775/mo
Rent Zestimate®
Find your next renter with Zillow Rental Manager. Plus, with online applications, you can quickly screen prospective tenants – for free.
$3,775/mo
Rent Zestimate®
Refinance and save
$5,452/mo
Est. payment
Refinancing to a lower rate could help reduce your monthly payments and save thousands over the life of the loan.
$5,452/mo
Est. payment
Explore your selling options
Work with a Zillow partner agent
Leverage their expertise and Zillow's premium Showcase listings to get your home seen by more buyers.
Get startedList with your own agent
Get your home in front of millions of buyers by listing it on Zillow.
Learn how to do itSell it yourself
Take full control of how buyers see your home on Zillow by listing For Sale by Owner (FSBO).
List your homeWhat's special
Fully fenced backyardPrivate treeline viewSophisticated designer paint palettesOpen-concept areasDurable lvp flooringBrand-new trex deckDepartment-store-style walk-in closet
Zillow last checked:
Listing updated:
Listed by:
Hanah Desherow 540-729-7661,
Pearson Smith Realty, LLC
Bought with:
Jean Garrell, 0225094186
Keller Williams Realty
Source: Bright MLS,MLS#: VALO2097300
Facts & features
Interior
Bedrooms & bathrooms
- Bedrooms: 4
- Bathrooms: 4
- Full bathrooms: 3
- 1/2 bathrooms: 1
- Main level bathrooms: 1
Rooms
- Room types: Living Room, Dining Room, Primary Bedroom, Bedroom 2, Bedroom 3, Bedroom 4, Kitchen, Family Room, Basement, Breakfast Room, Bathroom 2, Bathroom 3, Primary Bathroom, Half Bath
Primary bedroom
- Features: Flooring - Carpet
- Level: Upper
Bedroom 2
- Level: Upper
Bedroom 3
- Level: Upper
Bedroom 4
- Features: Flooring - Carpet
- Level: Lower
Primary bathroom
- Level: Upper
Bathroom 2
- Features: Flooring - Tile/Brick
- Level: Upper
Bathroom 3
- Level: Lower
Basement
- Features: Flooring - Vinyl
- Level: Lower
Breakfast room
- Features: Flooring - HardWood, Built-in Features
- Level: Main
Dining room
- Features: Flooring - HardWood
- Level: Main
Family room
- Features: Fireplace - Gas, Flooring - HardWood
- Level: Main
Half bath
- Features: Flooring - HardWood
- Level: Main
Kitchen
- Features: Flooring - HardWood, Granite Counters, Kitchen Island, Kitchen - Gas Cooking, Pantry
- Level: Main
Living room
- Features: Flooring - HardWood
- Level: Main
Heating
- Forced Air, Natural Gas
Cooling
- Central Air, Electric
Appliances
- Included: Microwave, Cooktop, Dishwasher, Disposal, Dryer, Double Oven, Stainless Steel Appliance(s), Washer, Ice Maker, Oven/Range - Gas, Refrigerator, Water Heater, Electric Water Heater
- Laundry: Upper Level
Features
- Breakfast Area, Ceiling Fan(s), Dining Area, Family Room Off Kitchen, Open Floorplan, Kitchen - Gourmet, Kitchen Island, Primary Bath(s), Recessed Lighting, Walk-In Closet(s), 9'+ Ceilings, Dry Wall
- Flooring: Carpet, Hardwood, Vinyl, Wood
- Doors: Insulated, French Doors
- Windows: Insulated Windows, Window Treatments
- Has basement: No
- Number of fireplaces: 2
- Fireplace features: Mantel(s), Gas/Propane
Interior area
- Total structure area: 3,480
- Total interior livable area: 3,480 sqft
- Finished area above ground: 3,480
- Finished area below ground: 0
Property
Parking
- Total spaces: 2
- Parking features: Garage Faces Front, Garage Door Opener, Inside Entrance, Asphalt, Driveway, Attached, On Street
- Attached garage spaces: 2
- Has uncovered spaces: Yes
Accessibility
- Accessibility features: None
Features
- Levels: Three
- Stories: 3
- Patio & porch: Deck, Patio
- Exterior features: Bump-outs, Sidewalks, Street Lights
- Pool features: Community
- Has spa: Yes
- Spa features: Hot Tub
- Fencing: Back Yard
- Has view: Yes
- View description: Trees/Woods
Lot
- Size: 2,178 Square Feet
Details
- Additional structures: Above Grade, Below Grade
- Parcel number: 148209693000
- Zoning: LB:PRN
- Special conditions: Standard
Construction
Type & style
- Home type: Townhouse
- Architectural style: Traditional
- Property subtype: Townhouse
Materials
- Brick, Vinyl Siding
- Foundation: Slab
- Roof: Architectural Shingle
Condition
- New construction: No
- Year built: 2012
Details
- Builder model: BUCKINGHAM 2
- Builder name: K HOV
Utilities & green energy
- Sewer: Public Sewer
- Water: Public
- Utilities for property: Cable Available
Community & HOA
Community
- Features: Pool
- Security: Security System, Main Entrance Lock, Smoke Detector(s)
- Subdivision: River Pointe
HOA
- Has HOA: Yes
- Amenities included: Pool, Jogging Path, Tennis Court(s), Tot Lots/Playground, Clubhouse
- Services included: Pool(s), Snow Removal, Common Area Maintenance
- HOA fee: $170 monthly
- HOA name: RIVER POINTE HOA
Location
- Region: Leesburg
Financial & listing details
- Price per square foot: $244/sqft
- Tax assessed value: $794,110
- Annual tax amount: $7,453
- Date on market: 5/29/2025
- Listing agreement: Exclusive Right To Sell
- Ownership: Fee Simple
Price history
Price history is unavailable.
Public tax history
| Year | Property taxes | Tax assessment |
|---|---|---|
| 2026 | $6,477 +1.3% | $804,580 +1.3% |
| 2025 | $6,393 +3.4% | $794,110 +11.1% |
| 2024 | $6,185 -1.1% | $715,020 +0% |
| 2023 | $6,255 +5.3% | $714,840 +7.1% |
| 2022 | $5,938 +5.9% | $667,180 +16.6% |
| 2021 | $5,609 +0% | $572,340 +5.6% |
| 2020 | $5,608 -15.1% | $541,870 +4.2% |
| 2019 | $6,605 +21.7% | $520,260 +4% |
| 2018 | $5,428 +0.4% | $500,260 +4.1% |
| 2017 | $5,407 +524.3% | $480,600 +2.3% |
| 2016 | $866 | $469,750 +31.1% |
| 2015 | $866 +4.9% | $358,270 +3.5% |
| 2014 | $825 | $346,040 |
Find assessor info on the county website
Neighborhood: 20176
Nearby homes
- $793,3003 bd3 ba3.4k sqft1789 Moultrie Ter NE, Leesburg, VA 20176Off Market

- $785,4003 bd4 ba3.4k sqft1793 Moultrie Ter NE, Leesburg, VA 20176Off Market
- $700,0003 bd3 ba3.4k sqft1795 Moultrie Ter NE, Leesburg, VA 20176Sold
- $815,0003 bd4 ba3k sqft1787 Moultrie Ter NE, Leesburg, VA 20176Sold
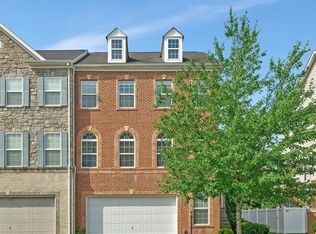
- $789,5003 bd3 ba3.4k sqft1797 Moultrie Ter NE, Leesburg, VA 20176Off Market
- $775,0003 bd4 ba3k sqft1783 Moultrie Ter NE, Leesburg, VA 20176Off Market
- $715,0003 bd4 ba3k sqft1799 Moultrie Ter NE, Leesburg, VA 20176Sold
- $825,0004 bd4 ba3k sqft1792 Moultrie Ter NE, Leesburg, VA 20176Sold
Nearby schools
GreatSchools rating
- 9/10John W. Tolbert Jr. Elementary SchoolGrades: PK-5Distance: 0.7 mi
- 7/10Harper Park Middle SchoolGrades: 6-8Distance: 0.6 mi
- 6/10Heritage High SchoolGrades: PK-12Distance: 3.2 mi
Schools provided by the listing agent
- Elementary: John W. Tolbert Jr.
- Middle: Harper Park
- High: Heritage
- District: Loudoun County Public Schools
Source: Bright MLS. This data may not be complete. We recommend contacting the local school district to confirm school assignments for this home.
Get a cash offer in 3 minutes
Find out how much your home could sell for in as little as 3 minutes with a no-obligation cash offer.
Estimated market value
$864,500
Get a cash offer in 3 minutes
Find out how much your home could sell for in as little as 3 minutes with a no-obligation cash offer.
Estimated market value
$864,500
- Virginia
- Loudoun County
- Leesburg
- 20176
- 1791 Moultrie Ter NE
