Welcome to this exquisite townhouse located in the sought-after Ridenour community in Kennesaw. Boasting four bedrooms and 3.5 bathrooms, this spacious home provides a perfect blend of comfort and style. The finished basement, complete with an ensuite bedroom, offers versatility and additional living space, making it ideal for various lifestyle needs. Not only is this townhouse move-in ready with brand new HVAC, ensuring a seamless transition for its new occupants, but it also enjoys a strategic location. Situated in close proximity to shopping centers, diverse dining options, reputable schools, and major highways, convenience becomes a defining feature of this property. Whether you're looking to explore local amenities or commute easily to nearby destinations, this townhouse caters to your every need. Experience the charm of the Ridenour community, known for its desirable neighborhood atmosphere. With a perfect combination of modern features and a prime location, this townhouse invites you to embrace a lifestyle that seamlessly integrates comfort, accessibility, and community living. No rental restrictions. 0pen house 1/20 2:00-4:00
Closed
$385,000
1791 Oakbrook Ln NW, Kennesaw, GA 30152
4beds
2,300sqft
Townhouse, Residential
Built in 2008
2,090 Square Feet Lot
$348,800 Zestimate®
$167/sqft
$2,997 Estimated rent
Home value
$348,800
$331,000 - $366,000
$2,997/mo
Zestimate® history
Owner options
List your home for rent
$2,997/mo
Rent Zestimate®
Find your next renter with Zillow Rental Manager. Plus, with online applications, you can quickly screen prospective tenants – for free.
$2,997/mo
Rent Zestimate®
Refinance and save
$2,467/mo
Est. payment
Refinancing to a lower rate could help reduce your monthly payments and save thousands over the life of the loan.
$2,467/mo
Est. payment
Explore your selling options
Work with a Zillow partner agent
Leverage their expertise and Zillow's premium Showcase listings to get your home seen by more buyers.
Get startedList with your own agent
Get your home in front of millions of buyers by listing it on Zillow.
Learn how to do itSell it yourself
Take full control of how buyers see your home on Zillow by listing For Sale by Owner (FSBO).
List your homeWhat's special
Modern featuresDiverse dining optionsBrand new hvacEnsuite bedroomMajor highwaysReputable schoolsAdditional living space
Zillow last checked:
Listing updated:
Listed by:
Val Lemoine,
Keller Williams Realty Signature Partners 678-631-1700
Bought with:
Anne Finch, 263019
Virtual Properties Realty.com
Source: FMLS GA,MLS#: 7324957
Facts & features
Interior
Bedrooms & bathrooms
- Bedrooms: 4
- Bathrooms: 4
- Full bathrooms: 3
- 1/2 bathrooms: 1
Rooms
- Room types: Basement, Bathroom, Bedroom, Bonus Room, Den, Family Room, Kitchen, Laundry, Master Bathroom
Primary bedroom
- Features: Roommate Floor Plan, Oversized Master
- Level: Roommate Floor Plan, Oversized Master
Bedroom
- Features: Roommate Floor Plan, Oversized Master
Primary bathroom
- Features: Double Vanity, Separate His/Hers, Shower Only
Dining room
- Features: Seats 12+, Open Concept
Kitchen
- Features: Cabinets White, Eat-in Kitchen, Kitchen Island, Pantry, View to Family Room, Breakfast Bar, Solid Surface Counters
Heating
- Central
Cooling
- Ceiling Fan(s), Central Air
Appliances
- Included: Dishwasher, Dryer, Disposal, Gas Range, Gas Water Heater, Gas Oven, Microwave, Range Hood, Self Cleaning Oven, Washer, Refrigerator, Gas Cooktop
- Laundry: Common Area, In Hall, Upper Level
Features
- High Ceilings 9 ft Main, High Ceilings 9 ft Upper, High Ceilings 9 ft Lower, Double Vanity, Walk-In Closet(s)
- Flooring: Hardwood, Carpet, Ceramic Tile, Concrete
- Windows: Double Pane Windows, Insulated Windows
- Basement: Exterior Entry,Finished Bath,Finished,Full,Walk-Out Access,Daylight
- Attic: Pull Down Stairs
- Has fireplace: No
- Fireplace features: None
- Common walls with other units/homes: 2+ Common Walls
Interior area
- Total structure area: 2,300
- Total interior livable area: 2,300 sqft
- Finished area above ground: 1,660
- Finished area below ground: 640
Property
Parking
- Total spaces: 4
- Parking features: Assigned, Garage Door Opener, Driveway, Garage, Garage Faces Front, Kitchen Level, Level Driveway
- Garage spaces: 2
- Has uncovered spaces: Yes
Accessibility
- Accessibility features: None
Features
- Levels: Two
- Stories: 2
- Patio & porch: Deck, Rear Porch
- Exterior features: Rain Gutters, Balcony
- Pool features: In Ground
- Spa features: None
- Fencing: None
- Has view: Yes
- View description: City, Other
- Waterfront features: None
- Body of water: None
Lot
- Size: 2,090 Square Feet
- Dimensions: 24x92x24x89
- Features: Back Yard, Sloped
Details
- Additional structures: None
- Parcel number: 20021104550
- Other equipment: None
- Horse amenities: None
Construction
Type & style
- Home type: Townhouse
- Architectural style: Townhouse,Contemporary
- Property subtype: Townhouse, Residential
- Attached to another structure: Yes
Materials
- Brick Front
- Foundation: Block
- Roof: Shingle
Condition
- Resale
- New construction: No
- Year built: 2008
Utilities & green energy
- Electric: 220 Volts, 220 Volts in Garage, 220 Volts in Laundry
- Sewer: Public Sewer
- Water: Public
- Utilities for property: Cable Available, Electricity Available, Natural Gas Available, Phone Available, Sewer Available, Water Available
Green energy
- Energy efficient items: Construction, Insulation, Roof, Lighting
- Energy generation: None
Community & HOA
Community
- Features: Homeowners Assoc, Near Trails/Greenway, Park, Playground, Pool, Sidewalks, Street Lights, Tennis Court(s), Near Schools, Near Shopping
- Security: None
- Subdivision: Ridenour Townhomes
HOA
- Has HOA: Yes
- Services included: Maintenance Structure, Maintenance Grounds, Termite, Pest Control
- HOA fee: $112 monthly
- HOA phone: 706-994-3506
Location
- Region: Kennesaw
Financial & listing details
- Price per square foot: $167/sqft
- Tax assessed value: $372,550
- Annual tax amount: $3,250
- Date on market: 1/16/2024
- Cumulative days on market: 6 days
- Ownership: Other
- Electric utility on property: Yes
- Road surface type: Paved
Price history
| Date | Event | Price |
|---|---|---|
| 2/15/2024 | Sold | $385,000+2.7%$167/sqft |
Source:  FMLS GA #7324957 Report a problem FMLS GA #7324957 Report a problem | ||
| 1/23/2024 | Pending sale | $375,000$163/sqft |
Source:  GAMLS #10241957 Report a problem GAMLS #10241957 Report a problem | ||
| 1/16/2024 | Listed for sale | $375,000+36.4%$163/sqft |
Source: GAMLS #10241957 Report a problem | ||
| 11/18/2019 | Sold | $275,000$120/sqft |
Source:  FMLS GA #6628401 Report a problem FMLS GA #6628401 Report a problem | ||
| 10/21/2019 | Pending sale | $275,000$120/sqft |
Source: EXP Realty, LLC. #6628401 Report a problem | ||
| 10/10/2019 | Listed for sale | $275,000+51.1%$120/sqft |
Source: EXP Realty, LLC. #6628401 Report a problem | ||
| 10/28/2008 | Sold | $182,000$79/sqft |
Source: Public Record Report a problem | ||
Public tax history
| Year | Property taxes | Tax assessment |
|---|---|---|
| 2024 | $3,876 +44.3% | $149,020 +25.1% |
| 2023 | $2,685 -17.4% | $119,168 |
| 2022 | $3,250 +8% | $119,168 +10.2% |
| 2021 | $3,009 -8.3% | $108,144 |
| 2020 | $3,282 +52.4% | $108,144 +35.2% |
| 2019 | $2,154 -11.3% | $79,988 |
| 2018 | $2,428 -23.8% | $79,988 +20.7% |
| 2017 | $3,188 +406.3% | $66,268 |
| 2016 | $630 -58.7% | $66,268 +28.1% |
| 2015 | $1,524 -0.8% | $51,732 |
| 2014 | $1,537 -0.8% | $51,732 |
| 2013 | $1,550 -0.8% | $51,732 |
| 2012 | $1,563 -25% | $51,732 -24.9% |
| 2011 | $2,083 +5.3% | $68,840 |
| 2010 | $1,979 | $68,840 |
| 2009 | $1,979 | $68,840 |
Find assessor info on the county website
Neighborhood: 30152
Nearby homes
- $339,8004 bd4 ba1.7k sqft1793 Oakbrook Ln NW, Kennesaw, GA 30152Off Market
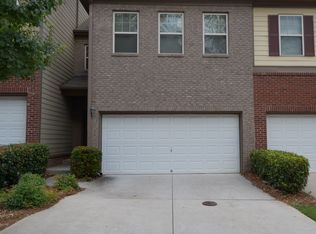
- $342,5004 bd4 ba2.3k sqft1789 Oakbrook Ln NW, Kennesaw, GA 30152Off Market

- $323,2003 bd2 ba1.6k sqft1795 Oakbrook Ln NW, Kennesaw, GA 30152Off Market
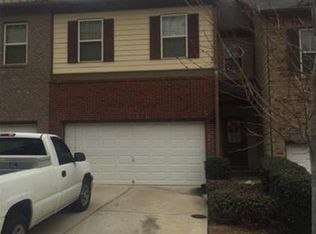
- $334,8003 bd4 ba1.6k sqft1797 Oakbrook Ln NW, Kennesaw, GA 30152Sold
- $308,9003 bd2 ba1.6k sqft1841 Willow Branch Ln NW #M, Kennesaw, GA 30152Off Market
- $312,7003 bd2 ba1.6k sqft1799 Oakbrook Ln NW, Kennesaw, GA 30152Off Market
- $306,0003 bd2 ba1.6k sqft1836 Willow Branch Ln NW #H, Kennesaw, GA 30152Off Market
- $332,9003 bd2 ba1.6k sqft1801 Oakbrook Ln NW, Kennesaw, GA 30152Off Market
Nearby schools
GreatSchools rating
- 5/10Hayes Elementary SchoolGrades: PK-5Distance: 2.5 mi
- 7/10Pine Mountain Middle SchoolGrades: 6-8Distance: 2.7 mi
- 9/10Kennesaw Mountain High SchoolGrades: 9-12Distance: 2 mi
Schools provided by the listing agent
- Elementary: Hayes
- Middle: Pine Mountain
- High: Kennesaw Mountain
Source: FMLS GA. This data may not be complete. We recommend contacting the local school district to confirm school assignments for this home.
Get a cash offer in 3 minutes
Find out how much your home could sell for in as little as 3 minutes with a no-obligation cash offer.
Estimated market value
$348,800
Get a cash offer in 3 minutes
Find out how much your home could sell for in as little as 3 minutes with a no-obligation cash offer.
Estimated market value
$348,800
- Georgia
- Cobb County
- Kennesaw
- 30152
- 1791 Oakbrook Ln NW
Nearby cities
Nearby zip codes
Other Kennesaw Topics
