Move right into ultimate luxury in the Marco Island Estates section, in this contemporary coastal one-story oasis of 4697SF and 12,288SF total area including pool deck, 8,499 sq ft under roof for ideal indoor/outdoor living. An impressive foyer entry brings you to a 32'x20' great room featuring zero corner sliding walls and soaring windows for gorgeous light. From every room in the home, you are treated to sublime views of a double wide lanai with dual inlaid wood ceilings that overlook a resort style fenced yard, pool and integrated spa; with dual bubblers, and a sand beach sun shelf at one end, surrounded by lush tropical landscaping across the entirety of the pool deck. Featuring finished tray and volume ceilings, the great room living area is open to a sleek modern kitchen featuring a 12' x 5' island with veined quartz counters and matched backsplash, breakfast bar, all custom cabinetry with hidden appliances, walk-in butler's and service pantries leading to the formal dining area. Relax and entertain friends and family in the spacious home theater with projector and surround sound; with candy bar and powder room nearby. Also open to the lanai, retreat to the exclusive primary master suite wing with built-in's, his and hers walk-in closets and a beautifully appointed modern master bath with wall-to-wall mirror, built-in vanity, 6 ft. soaking tub and designer tile features. Adjacent is a wood lined study with coffered ceilings and lanai access. A second spacious split primary guest suite on the other side of the home features a large bath, walk-in shower, and walk-in closet. Partially furnished by Robb & Stucky, the furniture compliments the sleek lines of the home in a neutral palette. For further ultimate guest privacy, 2 more roomy cabana guest suites with private entrances overlook the pool and include large walk-in closets. Next to the cabanas is a full-size summer kitchen with an inlaid wood ceiling, a built-In grill and dining area for more entertaining. A large laundry room with built-in cabinetry is adjacent to a large mechanical room. This control 4 smart home includes lighting control, recessed and exquisite designer fixtures throughout. Dual garages with interior access and 4 car parking, flank the home with more parking on the circular drive. A contemporary coastal styling is felt through crown moldings, thoughtful wide plank wood-look porcelain, and stone tile flooring which enhance the clean lines and crisp interior design, creating a light and bright backdrop for the ultimate tropical lifestyle.
Sold for $3,500,000
$3,500,000
1791 Osceola Ct, Marco Island, FL 34145
4beds
4,697sqft
Single Family Residence, Residential
Built in 2024
0.51 Acres Lot
$3,356,000 Zestimate®
$745/sqft
$35,672 Estimated rent
Home value
$3,356,000
$2.99M - $3.76M
$35,672/mo
Zestimate® history
Owner options
List your home for rent
$35,672/mo
Rent Zestimate®
Find your next renter with Zillow Rental Manager. Plus, with online applications, you can quickly screen prospective tenants – for free.
$35,672/mo
Rent Zestimate®
Refinance and save
$21,686/mo
Est. payment
Refinancing to a lower rate could help reduce your monthly payments and save thousands over the life of the loan.
$21,686/mo
Est. payment
Explore your selling options
Work with a Zillow partner agent
Leverage their expertise and Zillow's premium Showcase listings to get your home seen by more buyers.
Get startedList with your own agent
Get your home in front of millions of buyers by listing it on Zillow.
Learn how to do itSell it yourself
Take full control of how buyers see your home on Zillow by listing For Sale by Owner (FSBO).
List your homeWhat's special
Zillow last checked:
Listing updated:
Listed by:
Patrick Wilkins 239-290-8593,
RE/MAX Alliance Group
Bought with:
Anthony Oliverio, 3214608
Coldwell Banker Realty
Source: Marco Multi List,MLS#: 2241668
Facts & features
Interior
Bedrooms & bathrooms
- Bedrooms: 4
- Bathrooms: 5
- Full bathrooms: 4
- 1/2 bathrooms: 1
Primary bedroom
- Description: with 2 large walk in closets (12' & 16' wide)
- Level: Main
- Area: 361 Square Feet
- Dimensions: 19 x 19
Bedroom 2
- Description: could be a second Primary suite
- Area: 285 Square Feet
- Dimensions: 19 x 15
Bedroom 3
- Description: Cabana Bedroom
- Area: 280 Square Feet
- Dimensions: 14 x 20
Bedroom 4
- Description: Cabana Bedroom
- Area: 280 Square Feet
- Dimensions: 14 x 20
Den
- Description: Home Theatre
- Area: 308 Square Feet
- Dimensions: 14 x 22
Dining room
- Area: 208 Square Feet
- Dimensions: 13 x 16
Florida room
- Description: Covered lanai dining and summer kitchen
- Area: 280 Square Feet
- Dimensions: 14 x 20
Florida room
- Description: covered lanai with wood ceilings
- Area: 738 Square Feet
- Dimensions: 18 x 41
Kitchen
- Description: large 12' x 5' Island
- Level: Main
- Area: 176 Square Feet
- Dimensions: 11 x 16
Laundry
- Description: 9 x 5 adjacent mechanical room
- Area: 81 Square Feet
- Dimensions: 9 x 9
Living room
- Description: great room
- Level: Main
- Area: 640 Square Feet
- Dimensions: 20 x 32
Office
- Description: coffered ceilings
- Area: 182 Square Feet
- Dimensions: 14 x 13
Other
- Description: not screened
- Area: 3744 Square Feet
- Dimensions: 48 x 78
Heating
- Electric, 2 or More Systems, Central
Cooling
- Multi Units, Ceiling Fan(s), Central Air, Zoned
Appliances
- Included: Oven, Built-In Gas Oven, Dishwasher, Disposal, Dryer, Freezer, Microwave, Range, Refrigerator, Washer
- Laundry: Sink
Features
- Eat-in Kitchen, Built-in Features, Custom Cabinets, Custom Closets, Entrance Foyer, Pantry, Tray Ceiling(s), Volume Ceiling(s), Walk-In Closet(s), Breakfast Bar, Double Vanity
- Flooring: Concrete, Marble, Stone, Tile
- Doors: Impact Doors
- Windows: Impact Windows
- Has fireplace: No
Interior area
- Total structure area: 12,288
- Total interior livable area: 4,697 sqft
Property
Parking
- Total spaces: 4
- Parking features: Attached, Circular Driveway, Garage Door Opener
- Attached garage spaces: 4
- Has uncovered spaces: Yes
Features
- Levels: One
- Stories: 1
- Patio & porch: Lanai
- Exterior features: Built-in Barbecue, Outdoor Kitchen
- Has private pool: Yes
- Pool features: Electric Heat, In Ground, Pool Bath, Pool/Spa Combo
- Has spa: Yes
- Has view: Yes
- View description: Inland, See Remarks
- Waterfront features: None
Lot
- Size: 0.51 Acres
- Dimensions: 162 x 129 x 157 x 130
- Features: City Lot, Corner Lot
Details
- Parcel number: 58107800003
Construction
Type & style
- Home type: SingleFamily
- Architectural style: Contemporary
- Property subtype: Single Family Residence, Residential
Materials
- Block, Stucco
- Roof: Tile
Condition
- New Construction
- New construction: Yes
- Year built: 2024
Utilities & green energy
- Sewer: Sewer Central
- Water: Public
Community & HOA
Community
- Security: Smoke Detector(s), Security System
- Subdivision: Marco Beach Unit 13
HOA
- Has HOA: No
- Amenities included: None
Location
- Region: Marco Island
Financial & listing details
- Price per square foot: $745/sqft
- Tax assessed value: $3,445,332
- Annual tax amount: $5,726
- Date on market: 7/30/2024
- Cumulative days on market: 879 days
- Listing terms: At Close,Buyer Obtain Mortgage,Cash
Price history
| Date | Event | Price |
|---|---|---|
| 6/4/2025 | Sold | $3,500,000-11.9%$745/sqft |
Source:  Marco Multi List #2241668 Report a problem Marco Multi List #2241668 Report a problem | ||
| 5/20/2025 | Pending sale | $3,975,000$846/sqft |
Source: Marco Multi List #2241668 Report a problem | ||
| 3/26/2025 | Price change | $3,975,000-3%$846/sqft |
Source: Marco Multi List #2241668 Report a problem | ||
| 2/5/2025 | Price change | $4,100,000-4.7%$873/sqft |
Source: Marco Multi List #2241668 Report a problem | ||
| 12/12/2024 | Price change | $4,300,000-4.4%$915/sqft |
Source: Marco Multi List #2241668 Report a problem | ||
| 7/30/2024 | Listed for sale | $4,500,000$958/sqft |
Source: Marco Multi List #2241668 Report a problem | ||
| 7/30/2024 | Listing removed | $4,500,000$958/sqft |
Source: Marco Multi List #2222529 Report a problem | ||
| 12/23/2022 | Listed for sale | $4,500,000$958/sqft |
Source: Marco Multi List #2222529 Report a problem | ||
Public tax history
| Year | Property taxes | Tax assessment |
|---|---|---|
| 2025 | $31,574 +502% | $3,445,332 +530.1% |
| 2024 | $5,245 -8.4% | $546,774 -10.3% |
| 2023 | $5,727 +112% | $609,373 +202.4% |
| 2022 | $2,701 | $201,523 |
Find assessor info on the county website
Neighborhood: 34145
Nearby homes
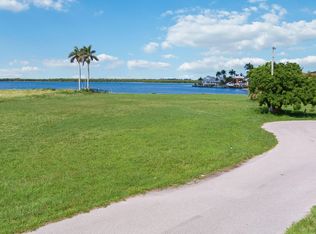
- $5,200,000-- sqft1781 Osceola Ct, Marco Island, FL 34145Sold
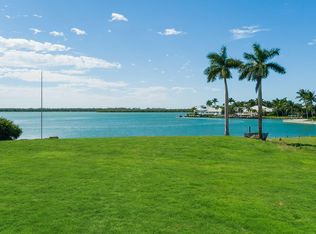
- $9,700,0000.86 Acres1028 W Inlet Dr, Marco Island, FL 34145Lot/Land
- $2,844,6974.32 Acres1771 Osceola Ct, Marco Island, FL 34145Off Market

- $5,290,8004 bd4 ba3.1k sqft1030 W Inlet Dr, Marco Island, FL 34145Off Market

- $622,468-- bd-- ba-- sqft1010 W Inlet Dr, Marco Island, FL 34145Off Market
- $4,512,530-- bd-- ba-- sqft1780 Osceola Ct, Marco Island, FL 34145Off Market
- $2,576,9003 bd3 ba2.6k sqft1021 E Inlet Dr, Marco Island, FL 34145Off Market
- $4,000,0004 bd5 ba4.1k sqft1021 W Inlet Dr, Marco Island, FL 34145Sold
Nearby schools
GreatSchools rating
- 9/10Tommie Barfield Elementary SchoolGrades: PK-5Distance: 2.1 mi
- 7/10Manatee Middle SchoolGrades: 6-8Distance: 9.5 mi
- 5/10Lely High SchoolGrades: 9-12Distance: 12.3 mi
Sell for more on Zillow
Get a Zillow Showcase℠ listing at no additional cost and you could sell for .
$3,356,000
2% more
+$67,120
With Zillow Showcase(estimated)
$3,423,120
- Florida
- Collier County
- Marco Island
- 34145
- 1791 Osceola Ct
Nearby cities
Nearby zip codes
Other Marco Island Topics
