Meticulously maintained and thoughtfully updated, 4-bed, 2-bath POOL home w/2,255 sq.ft. nestled on just over a ¼ acre corner lot. Discover a flowing open-concept layout featuring 12' ceilings, arched doorways, rounded wall corners, & 6'' baseboards. A mix of modern plank style laminate, travertine, and tile flooring throughout. The kitchen is well-equipped w/a new flat-top stove, microwave, & Bosch refrigerator. The re-finished cabinets are the perfect accent to the granite tops & small island within the open-airy space. Beautiful split floorplan w/the master on one side & 3 bedrooms & pool bath on the other. Both baths feature roman tubs & tiled showers. Additional updates include: New roof, 2023), 5-ton A/C (2018), Impact-rated & insulated garage door (2023), Water heater 2020, 8'X6' Wood fence (2021), Screened gutters (2023, designed not to clog), skylights (2023), Septic system serviced (6-8 months ago), Irrigation pump replaced less than a year ago. The home is on city water/sewer & irrigation is on a well. Perfectly situated across from Oak Hammock Park, enjoy tree-lined walking trails, boat docks, and quiet natural surroundings just steps from your front door. Conveniently located near I-95 & the Turnpike & close to shopping, dining, & hospitals.
Sold for $509,900
$509,900
1791 SW Ruiz Terrace, Port St Lucie, FL 34953
4beds
2,255sqft
Single Family Residence
Built in 1993
0.28 Acres Lot
$495,400 Zestimate®
$226/sqft
$3,093 Estimated rent
Home value
$495,400
$441,000 - $555,000
$3,093/mo
Zestimate® history
Owner options
List your home for rent
$3,093/mo
Rent Zestimate®
Find your next renter with Zillow Rental Manager. Plus, with online applications, you can quickly screen prospective tenants – for free.
$3,093/mo
Rent Zestimate®
Refinance and save
$3,647/mo
Est. payment
Refinancing to a lower rate could help reduce your monthly payments and save thousands over the life of the loan.
$3,647/mo
Est. payment
Explore your selling options
Work with a Zillow partner agent
Leverage their expertise and Zillow's premium Showcase listings to get your home seen by more buyers.
Get startedList with your own agent
Get your home in front of millions of buyers by listing it on Zillow.
Learn how to do itSell it yourself
Take full control of how buyers see your home on Zillow by listing For Sale by Owner (FSBO).
List your homeWhat's special
Zillow last checked:
Listing updated:
Listed by:
Shanda Gracey PA 772-924-4004,
RE/MAX Gold
Bought with:
Dominique Bravoco, 3454542
Real Estate of Florida
Source: BeachesMLS,MLS#: R11108993 Originating MLS: BeachesMLS
Originating MLS: BeachesMLSFacts & features
Interior
Bedrooms & bathrooms
- Bedrooms: 4
- Bathrooms: 2
- Full bathrooms: 2
- Main level bathrooms: 2
- Main level bedrooms: 4
Primary bedroom
- Level: Main
- Area: 196.65
- Dimensions: 17.7 X 11.11
Primary bedroom
- Level: Main
- Area: 196.65
- Dimensions: 17.7 X 11.11
Bedroom 2
- Level: Main
- Area: 153.9
- Dimensions: 13.5 X 11.4
Bedroom 2
- Level: Main
- Area: 153.9
- Dimensions: 13.5 X 11.4
Bedroom 3
- Level: Main
- Area: 143.64
- Dimensions: 12.6 X 11.4
Bedroom 3
- Level: Main
- Area: 143.64
- Dimensions: 12.6 X 11.4
Bedroom 4
- Level: Main
- Area: 103.74
- Dimensions: 11.4 X 9.1
Bedroom 4
- Level: Main
- Area: 103.74
- Dimensions: 11.4 X 9.1
Dining room
- Description: Formal DR
- Level: Main
- Area: 117.35
- Dimensions: 12.11 X 9.69
Dining room
- Description: Formal DR
- Level: Main
- Area: 117.35
- Dimensions: 12.11 X 9.69
Kitchen
- Level: Main
- Area: 175.56
- Dimensions: 15.4 X 11.4
Kitchen
- Level: Main
- Area: 175.56
- Dimensions: 15.4 X 11.4
Living room
- Level: Main
- Area: 263.48
- Dimensions: 16.89 X 15.6
Living room
- Level: Main
- Area: 263.48
- Dimensions: 16.89 X 15.6
Other
- Description: Den/Formal LR/Flex Room
- Level: Main
- Area: 149.57
- Dimensions: 14.11 X 10.6
Other
- Description: Nook/Dining Area
- Level: Main
- Area: 140.17
- Dimensions: 13.1 X 10.7
Other
- Description: Den/Formal LR/Flex Room
- Level: Main
- Area: 149.57
- Dimensions: 14.11 X 10.6
Other
- Description: Nook/Dining Area
- Level: Main
- Area: 140.17
- Dimensions: 13.1 X 10.7
Heating
- Central
Cooling
- Central Air
Appliances
- Included: Dryer, Dishwasher, Electric Range, Electric Water Heater, Microwave, Refrigerator, Water Heater, Washer
- Laundry: Inside
Features
- Breakfast Bar, Bathtub, Cathedral Ceiling(s), Dining Area, Separate/Formal Dining Room, Entrance Foyer, High Ceilings, Kitchen Island, Kitchen/Dining Combo, Living/Dining Room, Main Level Primary, Pantry, Split Bedrooms, Soaking Tub, Separate Shower, Vaulted Ceiling(s), Bar, Walk-In Closet(s)
- Flooring: Laminate, Other
- Has fireplace: Yes
Interior area
- Total structure area: 4,094
- Total interior livable area: 2,255 sqft
Property
Parking
- Total spaces: 2
- Parking features: Attached, Garage
- Attached garage spaces: 2
Features
- Levels: One
- Stories: 1
- Patio & porch: Patio
- Exterior features: Outdoor Living Area
- Has private pool: Yes
- Pool features: Concrete, Gunite
- Fencing: Fenced
- Has view: Yes
- View description: Pool
- Waterfront features: None
Lot
- Size: 0.28 Acres
- Features: Corner Lot, 1/4 to 1/2 Acre Lot, Sprinklers Automatic, Sprinkler System
Details
- Parcel number: 342055009350002
- Zoning: RS-2 PSL
- Special conditions: Listed As-Is
Construction
Type & style
- Home type: SingleFamily
- Architectural style: Traditional
- Property subtype: Single Family Residence
Materials
- Frame, Stucco
- Roof: Composition,Shingle
Condition
- Resale
- New construction: No
- Year built: 1993
Utilities & green energy
- Sewer: Septic Tank
- Water: Public
- Utilities for property: Water Available
Community & HOA
Community
- Security: Smoke Detector(s)
- Subdivision: PORT ST LUCIE-SECTION 11
HOA
- Has HOA: No
- Amenities included: None
Location
- Region: Port Saint Lucie
Financial & listing details
- Price per square foot: $226/sqft
- Tax assessed value: $358,900
- Annual tax amount: $2,406
- Date on market: 7/20/2025
- Cumulative days on market: 1 day
- Listing terms: Cash,Conventional,VA Loan
- Road surface type: Paved
Price history
| Date | Event | Price |
|---|---|---|
| 8/28/2025 | Sold | $509,900$226/sqft |
Source:  BeachesMLS #R11108993 Report a problem BeachesMLS #R11108993 Report a problem | ||
| 7/20/2025 | Listed for sale | $509,900+104%$226/sqft |
Source: BeachesMLS #RX-11108993 Report a problem | ||
| 10/5/2010 | Listing removed | $249,900$111/sqft |
Source: CENTURY 21 Colean Realty #R3046917 Report a problem | ||
| 2/11/2010 | Price change | $249,900-5.7%$111/sqft |
Source: CENTURY 21 Colean Realty #R3046917 Report a problem | ||
| 9/2/2009 | Listed for sale | $264,900+606.4%$117/sqft |
Source: CENTURY 21 Colean Realty #R3046917 Report a problem | ||
| 11/26/2001 | Sold | $37,500$17/sqft |
Source: Public Record Report a problem | ||
Public tax history
| Year | Property taxes | Tax assessment |
|---|---|---|
| 2025 | $2,549 +3.8% | $128,276 +2.9% |
| 2024 | $2,455 +2.9% | $124,661 +3% |
| 2023 | $2,386 +5.5% | $121,031 +3% |
| 2022 | $2,262 +9.7% | $117,506 +6.9% |
| 2021 | $2,062 0% | $109,909 +1.4% |
| 2020 | $2,063 | $108,392 +2.3% |
| 2019 | $2,063 +1.4% | $105,956 +1.9% |
| 2018 | $2,034 +5.9% | $103,981 -41.7% |
| 2017 | $1,921 +1.5% | $178,500 +4.3% |
| 2016 | $1,893 +1.8% | $171,100 +28.9% |
| 2015 | $1,859 -0.7% | $132,700 +35% |
| 2014 | $1,873 | $98,270 +1.5% |
| 2013 | -- | $96,818 +1.7% |
| 2012 | -- | $95,200 -0.6% |
| 2011 | -- | $95,800 -6.4% |
| 2010 | -- | $102,400 -6.7% |
| 2009 | -- | $109,800 -9.3% |
| 2008 | -- | $121,044 +3% |
| 2007 | -- | $117,518 +2.5% |
| 2006 | -- | $114,652 +11.8% |
| 2005 | -- | $102,575 +3% |
| 2004 | -- | $99,587 |
| 2003 | -- | -- |
| 2002 | -- | -- |
| 2001 | -- | -- |
| 2000 | -- | -- |
Find assessor info on the county website
Neighborhood: Oak Hammock
Nearby homes
- $368,800-- bd2 ba1.6k sqft1773 SW Ruiz Ter, Port Saint Lucie, FL 34953Off Market
- $495,8534 bd3 ba2.2k sqft1707 SW Leafy Rd, Port Saint Lucie, FL 34953Sold
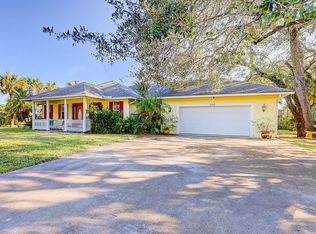
- $511,3005 bd3 ba3.6k sqft1755 SW Ruiz Ter, Port Saint Lucie, FL 34953Off Market
- $543,3004 bd3 ba2.1k sqft1792 SW Ruiz Ter, Port Saint Lucie, FL 34953Off Market
- $476,9003 bd2 ba1.8k sqft1774 SW Ruiz Ter, Port Saint Lucie, FL 34953Off Market
- $466,7003 bd2 ba2.1k sqft1713 SW Leafy Rd, Port Saint Lucie, FL 34953Off Market
- $446,8003 bd2 ba1.7k sqft1714 SW Leafy Rd, Port Saint Lucie, FL 34953Off Market
- $564,7003 bd3 ba2.7k sqft1756 SW Ruiz Ter, Port Saint Lucie, FL 34953Off Market
Nearby schools
GreatSchools rating
- 5/10Northport K-8 SchoolGrades: PK-8Distance: 4.4 mi
- 3/10St. Lucie West Centennial High SchoolGrades: PK,9-12Distance: 1.9 mi
- 4/10Floresta Elementary SchoolGrades: PK-5Distance: 4.8 mi
Get a cash offer in 3 minutes
Find out how much your home could sell for in as little as 3 minutes with a no-obligation cash offer.
Estimated market value
$495,400
Get a cash offer in 3 minutes
Find out how much your home could sell for in as little as 3 minutes with a no-obligation cash offer.
Estimated market value
$495,400
- Florida
- Saint Lucie County
- Port Saint Lucie
- 34953
- Oak Hammock
- 1791 SW Ruiz Terrace
Nearby cities
Nearby neighborhoods
Nearby zip codes
Other Port Saint Lucie Topics
- Apartments for Rent in 34953
- Houses for Sale in 34953
- Houses for Rent in 34953
- 34953 Real Estate
- Port Saint Lucie Condos
- Houses for Sale in Port Saint Lucie
- Newest Listings in Port Saint Lucie
- Port Saint Lucie Home Values
- Port Saint Lucie Real Estate Agents
- Port Saint Lucie Refinance
- Port Saint Lucie Mortgage Rates
