Welcome to this stunning, fully renovated 3-bedroom, 2-bath residence nestled in the highly sought-after Winter Park community. This meticulously upgraded home blends style, comfort, and functionality in an open-concept layout that includes spacious living, dining and kitchen areas adorned with elegant wood flooring and crown molding throughout. The custom-designed kitchen is a chef’s dream, featuring Quartz countertops, a 5-person breakfast bar, soft-close cabinets with ample storage, built-in pantry, matching wood floating shelves, recessed dimmable lighting, under-cabinet LED lighting, stainless steel appliances including a gas stove and exterior vented range hood, elegant backsplash and premium finishes. The Florida room, a gorgeous new addition, fills the space with natural light and opens to a spacious backyard oasis, complete with a refreshing pool, surrounding deck and shade awning ideal for relaxing and entertaining. A shed house equipped with electricity and a workbench provides additional storage. The beautiful garden includes a dedicated gardener's bench, mango and lime trees for fresh produce, a fully fenced enclosure with mature hedges for enhanced privacy and landscape lighting that transforms the space into a magical evening retreat. Additional highlights include hurricane-rated windows, plantation shutters, new fans throughout, newer AC and integrated central dehumidifier(2023), AC ducts (2023), tankless gas water heater (2024) and new refrigerator (2024). Other features include built-in surround sound speakers in the living room, sunroom, and pool area, NEST thermostat, ADT alarm system, circular brick-paved driveway and a well irrigation system for cost-effective lawn care and low utility bills. A 5-minute walk to the neighboring YMCA gym and Phelps Park and conveniently located near Park Ave, Winter Park Racquet Club, Winter Park Golf Club and Rollins College, as well as top-rated schools. Don't miss this opportunity to own a home where thoughtful, high quality upgrades meet elegant living in one of Winter Park’s most desirable neighborhoods.
Sold for $849,900
$849,900
1791 SPRUCE AVENUE, WINTER PARK, FL 32789
3beds
1,776sqft
Single Family Residence
Built in 1956
9,520 Square Feet Lot
$837,800 Zestimate®
$479/sqft
$4,483 Estimated rent
Home value
$837,800
$762,000 - $922,000
$4,483/mo
Zestimate® history
Owner options
List your home for rent
$4,483/mo
Rent Zestimate®
Find your next renter with Zillow Rental Manager. Plus, with online applications, you can quickly screen prospective tenants – for free.
$4,483/mo
Rent Zestimate®
Refinance and save
$5,102/mo
Est. payment
Refinancing to a lower rate could help reduce your monthly payments and save thousands over the life of the loan.
$5,102/mo
Est. payment
Explore your selling options
Work with a Zillow partner agent
Leverage their expertise and Zillow's premium Showcase listings to get your home seen by more buyers.
Get startedList with your own agent
Get your home in front of millions of buyers by listing it on Zillow.
Learn how to do itSell it yourself
Take full control of how buyers see your home on Zillow by listing For Sale by Owner (FSBO).
List your homeWhat's special
Zillow last checked:
Listing updated:
Listed by:
Betsy Breton-Garcia, PA 407-580-5350,
KELLER WILLIAMS WINTER PARK 407-545-6430
Bought with:
Betsy Breton-Garcia, PA, 3170475
KELLER WILLIAMS WINTER PARK
Source: Stellar MLS,MLS#: O6309007 Originating MLS: Orlando Regional
Originating MLS: Orlando Regional
Facts & features
Interior
Bedrooms & bathrooms
- Bedrooms: 3
- Bathrooms: 2
- Full bathrooms: 2
Rooms
- Room types: Florida Room, Utility Room
Primary bedroom
- Features: Built-in Closet
- Level: First
- Area: 132 Square Feet
- Dimensions: 12x11
Bedroom 2
- Features: Built-in Closet
- Level: First
- Area: 88 Square Feet
- Dimensions: 11x8
Bedroom 3
- Features: Built-in Closet
- Level: First
- Area: 143 Square Feet
- Dimensions: 11x13
Dining room
- Level: First
- Area: 140 Square Feet
- Dimensions: 14x10
Florida room
- Features: Walk-In Closet(s)
- Level: First
- Area: 165 Square Feet
- Dimensions: 11x15
Kitchen
- Level: First
- Area: 156 Square Feet
- Dimensions: 13x12
Living room
- Level: First
- Area: 330 Square Feet
- Dimensions: 22x15
Heating
- Central
Cooling
- Central Air
Appliances
- Included: Dishwasher, Dryer, Gas Water Heater, Microwave, Range, Range Hood, Refrigerator, Tankless Water Heater, Washer
- Laundry: Inside, Laundry Room
Features
- Ceiling Fan(s), Crown Molding, Eating Space In Kitchen, Living Room/Dining Room Combo, Open Floorplan, Solid Surface Counters, Stone Counters, Vaulted Ceiling(s)
- Flooring: Ceramic Tile, Hardwood
- Doors: French Doors
- Windows: Shutters
- Has fireplace: No
Interior area
- Total structure area: 1,824
- Total interior livable area: 1,776 sqft
Property
Parking
- Total spaces: 1
- Parking features: Circular Driveway, Driveway
- Carport spaces: 1
- Has uncovered spaces: Yes
Features
- Levels: One
- Stories: 1
- Patio & porch: Deck, Patio
- Exterior features: Irrigation System, Lighting, Rain Gutters
- Has private pool: Yes
- Pool features: In Ground
- Fencing: Other
- Has view: Yes
- View description: Pool
Lot
- Size: 9,520 Square Feet
- Features: Corner Lot, Landscaped, Oversized Lot
- Residential vegetation: Fruit Trees, Mature Landscaping, Oak Trees, Trees/Landscaped
Details
- Additional structures: Shed(s)
- Parcel number: 322130170803190
- Zoning: R-1A
- Special conditions: None
Construction
Type & style
- Home type: SingleFamily
- Property subtype: Single Family Residence
Materials
- Block, Concrete
- Foundation: Crawlspace
- Roof: Other
Condition
- New construction: No
- Year built: 1956
Utilities & green energy
- Sewer: Public Sewer
- Water: Public
- Utilities for property: BB/HS Internet Available, Cable Available, Electricity Available, Natural Gas Available, Phone Available, Public, Sewer Available, Sprinkler Well, Water Available
Community & HOA
Community
- Security: Security System, Security System Owned, Smoke Detector(s)
- Pet fee: $0 monthly
- Subdivision: CONWILL ESTATES
HOA
- Has HOA: No
Location
- Region: Winter Park
Financial & listing details
- Price per square foot: $479/sqft
- Tax assessed value: $759,897
- Annual tax amount: $4,165
- Date on market: 5/14/2025
- Cumulative days on market: 8 days
- Listing terms: Cash,Conventional
- Ownership: Fee Simple
- Total actual rent: 0
- Electric utility on property: Yes
- Road surface type: Paved
Price history
| Date | Event | Price |
|---|---|---|
| 6/28/2026 | Listing removed | $4,900$3/sqft |
Source: Stellar MLS #O6420234 Report a problem | ||
| 6/26/2026 | Listed for rent | $4,900-14.8%$3/sqft |
Source: Stellar MLS #O6420234 Report a problem | ||
| 7/8/2025 | Listing removed | $5,750$3/sqft |
Source: Stellar MLS #O6318324 Report a problem | ||
| 6/21/2025 | Price change | $5,750-7.3%$3/sqft |
Source: Stellar MLS #O6318324 Report a problem | ||
| 6/13/2025 | Listed for rent | $6,200$3/sqft |
Source: Stellar MLS #O6318324 Report a problem | ||
| 6/10/2025 | Sold | $849,900$479/sqft |
Source:  Stellar MLS #O6309007 Report a problem Stellar MLS #O6309007 Report a problem | ||
| 5/24/2025 | Pending sale | $849,900$479/sqft |
Source: Stellar MLS #O6309007 Report a problem | ||
| 5/15/2025 | Listed for sale | $849,900+240%$479/sqft |
Source: Stellar MLS #O6309007 Report a problem | ||
| 9/7/2012 | Sold | $250,000$141/sqft |
Source: Stellar MLS #O5114393 Report a problem | ||
| 8/8/2012 | Listed for sale | $250,000+66.7%$141/sqft |
Source: Coldwell Banker Residential Real Estate - Winter Park #O5114393 Report a problem | ||
| 5/11/1999 | Sold | $150,000+9.5%$84/sqft |
Source: Public Record Report a problem | ||
| 8/26/1998 | Sold | $137,000+5.4%$77/sqft |
Source: Public Record Report a problem | ||
| 8/24/1995 | Sold | $130,000$73/sqft |
Source: Public Record Report a problem | ||
Public tax history
| Year | Property taxes | Tax assessment |
|---|---|---|
| 2024 | $4,165 +4.7% | $287,766 +3% |
| 2023 | $3,980 +11.2% | $279,384 +3% |
| 2022 | $3,580 +1.3% | $271,247 +3% |
| 2021 | $3,533 -0.1% | $263,347 +1.4% |
| 2020 | $3,536 +0.9% | $259,711 +2.3% |
| 2019 | $3,504 +12% | $253,872 +11.4% |
| 2018 | $3,129 | $227,951 -35.3% |
| 2017 | $3,129 +1.1% | $352,444 +2.9% |
| 2016 | $3,095 +2.2% | $342,506 +6% |
| 2015 | $3,029 -30.1% | $323,149 +22.4% |
| 2014 | $4,331 +1.7% | $263,938 +24.4% |
| 2013 | $4,258 +2.4% | $212,243 +27% |
| 2012 | $4,156 -6.5% | $167,087 -8.6% |
| 2011 | $4,446 -7.2% | $182,807 -12.4% |
| 2010 | $4,789 | $208,656 -18.1% |
| 2009 | -- | $254,771 -20.7% |
| 2008 | $3,134 -4.3% | $321,402 -6.9% |
| 2007 | $3,277 -4% | $345,348 +21.2% |
| 2006 | $3,415 +0.2% | $284,934 +17.2% |
| 2005 | $3,408 +62.3% | $243,137 +25.9% |
| 2004 | $2,100 +5.8% | $193,165 +0.6% |
| 2003 | $1,984 +3% | $191,992 +16.7% |
| 2002 | $1,926 +0.6% | $164,528 +24.6% |
| 2001 | $1,914 -1.6% | $132,075 -0.6% |
| 2000 | $1,945 | $132,869 |
Find assessor info on the county website
Neighborhood: 32789
Nearby homes
- $1,508,7005 bd4 ba4k sqft1781 Spruce Ave, Winter Park, FL 32789Off Market
- $1,966,2005 bd5 ba3.7k sqft1771 Spruce Avenue, Winter Park, FL 32789Off Market

- $903,8003 bd3 ba2k sqft1780 Walnut Ave, Winter Park, FL 32789Off Market
- $554,6003 bd2 ba1.2k sqft1502 Arbor Park Dr, Winter Park, FL 32789Off Market
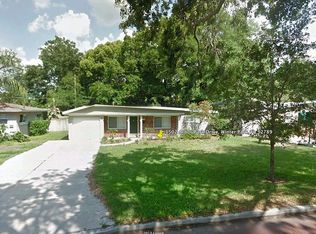
- $639,5003 bd1 ba1.6k sqft1532 Arbor Park Dr, Winter Park, FL 32789Off Market
- $716,0003 bd3 ba1.8k sqft1478 Arbor Park Dr, Winter Park, FL 32789Off Market
- $2,162,3005 bd5 ba3.7k sqft1790 Spruce Ave, Winter Park, FL 32789Off Market
- $775,0004 bd3 ba1.8k sqft1562 Arbor Park Dr, Winter Park, FL 32789For Sale
Nearby schools
GreatSchools rating
- 7/10Lakemont Elementary SchoolGrades: K-5Distance: 0.4 mi
- 6/10Maitland Middle SchoolGrades: 6-8Distance: 1.8 mi
- 7/10Winter Park High SchoolGrades: 9-12Distance: 1.9 mi
Schools provided by the listing agent
- Elementary: Lakemont Elem
- Middle: Maitland Middle
- High: Winter Park High
Source: Stellar MLS. This data may not be complete. We recommend contacting the local school district to confirm school assignments for this home.
Get a cash offer in 3 minutes
Find out how much your home could sell for in as little as 3 minutes with a no-obligation cash offer.
Estimated market value
$837,800
Get a cash offer in 3 minutes
Find out how much your home could sell for in as little as 3 minutes with a no-obligation cash offer.
Estimated market value
$837,800
- Florida
- Orange County
- Winter Park
- 32789
- 1791 SPRUCE AVENUE
Nearby cities
Nearby neighborhoods
Nearby zip codes
Other Winter Park Topics
