The out of reach just became affordable & available on Sunline Dr! Not only are we offering an amazing ranch on a large lot, it comes with an enormous pole barn! Don't worry about building costs, everything you have been dreaming of is here and ready! Located in the quaint Fairlane Estates neighborhood, off Congress Lake Rd, between 224 & Randolph Rd. Just 4 minutes to Paradise Lake Golf, 10 min to Congress Lake Club, 5 min to Wing Foot Lake Park & just 3 min to the Crafted Artisan Meadery! This meticulously maintained home has it covered. Newer roof, replacement windows, tankless water heater, whole house generator, water filtration system, waterproofed basement, updated electrical, fresh gravel, sunroom & a beyond impressive pole building! Whether you have or are dreaming of having an RV, have a boat, trailers, toys, or just a need for tons of storage, this building is perfect! Of course there is a bonus carport, an attached nature stone floored 2 car garage & more parking than you could ever need too! The charming covered front porch also features nature stone coating & is gated, so your furry friends can sit with you and enjoy :) Inside the original hardwood floors glow throughout the living, dining & bedrooms. A comfortable living room opens to the formal dining room. The large kitchen features a full wall of cabinets & counter space, a tile backsplash, fridge, range & lots of space for additional cabinetry, coffee bar or table. A step down into the cozy family room with original parquet wood floors & sliders to the sunroom. This super cool bonus space has main level laundry hook up, windows all around & a built-in grill! Back to the other end of the home to find the primary bedroom with a private half bath, 2 additional bedrooms & the full bathroom. The wide open basement has endless possibilities! This home has been remarkably well cared for & now it's time to make it yours! Call for a full list of updates & to take a look before it's gone!
Closed
$265,000
1791 Sunline Dr, Mogadore, OH 44260
3beds
1,464sqft
Single Family Residence
Built in 1970
0.38 Acres Lot
$255,100 Zestimate®
$181/sqft
$1,718 Estimated rent
Home value
$255,100
$242,000 - $268,000
$1,718/mo
Zestimate® history
Owner options
List your home for rent
$1,718/mo
Rent Zestimate®
Find your next renter with Zillow Rental Manager. Plus, with online applications, you can quickly screen prospective tenants – for free.
$1,718/mo
Rent Zestimate®
Refinance and save
$1,724/mo
Est. payment
Refinancing to a lower rate could help reduce your monthly payments and save thousands over the life of the loan.
$1,724/mo
Est. payment
Explore your selling options
Work with a Zillow partner agent
Leverage their expertise and Zillow's premium Showcase listings to get your home seen by more buyers.
Get startedList with your own agent
Get your home in front of millions of buyers by listing it on Zillow.
Learn how to do itSell it yourself
Take full control of how buyers see your home on Zillow by listing For Sale by Owner (FSBO).
List your homeWhat's special
Enormous pole barnWaterproofed basementWide open basementWhole house generatorWater filtration systemTankless water heaterBeyond impressive pole building
Zillow last checked:
Listing updated:
Listed by:
Lisa Hughes 330-603-9008 Lisa@Lhughesrealestate.com,
RE/MAX Trends Realty
Bought with:
Jennifer L Dockery, 2017001242
REMAX Diversity Real Estate Group LLC
Source: MLS Now,MLS#: 5199816 Originating MLS: Akron Cleveland Association of REALTORS
Originating MLS: Akron Cleveland Association of REALTORSFacts & features
Interior
Bedrooms & bathrooms
- Bedrooms: 3
- Bathrooms: 2
- Full bathrooms: 1
- 1/2 bathrooms: 1
- Main level bathrooms: 2
- Main level bedrooms: 3
Primary bedroom
- Description: Flooring: Hardwood
- Level: First
- Dimensions: 14 x 11
Bedroom
- Description: Flooring: Hardwood
- Level: First
- Dimensions: 14 x 11
Bedroom
- Description: Flooring: Hardwood
- Level: First
- Dimensions: 10 x 9
Primary bathroom
- Description: Flooring: Ceramic Tile
- Level: First
Bathroom
- Description: Flooring: Ceramic Tile
- Level: First
Dining room
- Description: Flooring: Hardwood
- Level: First
- Dimensions: 13 x 9
Family room
- Description: Flooring: Hardwood
- Level: First
- Dimensions: 19 x 13
Kitchen
- Description: Flooring: Carpet
- Level: First
- Dimensions: 19 x 10
Living room
- Description: Flooring: Hardwood
- Level: First
- Dimensions: 19 x 11
Sunroom
- Level: First
- Dimensions: 16 x 12
Heating
- Forced Air, Gas
Cooling
- Central Air
Appliances
- Included: Range, Refrigerator, Water Softener
- Laundry: In Basement, Main Level
Features
- Ceiling Fan(s)
- Basement: Full,Unfinished,Sump Pump
- Has fireplace: No
Interior area
- Total structure area: 1,464
- Total interior livable area: 1,464 sqft
- Finished area above ground: 1,464
Property
Parking
- Total spaces: 3
- Parking features: Attached, Concrete, Carport, Garage, Gravel, RV Garage
- Attached garage spaces: 2
- Carport spaces: 1
- Covered spaces: 3
Features
- Levels: One
- Stories: 1
- Patio & porch: Covered, Front Porch
- Exterior features: Fire Pit
Lot
- Size: 0.38 Acres
Details
- Additional structures: Outbuilding
- Parcel number: 360131000002000
- Special conditions: Estate
Construction
Type & style
- Home type: SingleFamily
- Architectural style: Ranch
- Property subtype: Single Family Residence
Materials
- Brick, Vinyl Siding
- Foundation: Block
- Roof: Asphalt
Condition
- Year built: 1970
Utilities & green energy
- Sewer: Public Sewer
- Water: Private
Community & HOA
Community
- Subdivision: Fairlane Estates
HOA
- Has HOA: No
Location
- Region: Mogadore
Financial & listing details
- Price per square foot: $181/sqft
- Tax assessed value: $236,900
- Annual tax amount: $3,777
- Date on market: 4/9/2026
- Cumulative days on market: 18 days
- Listing terms: Cash,Conventional,FHA,VA Loan
Price history
| Date | Event | Price |
|---|---|---|
| 5/11/2026 | Sold | $265,000+8.2%$181/sqft |
Source:  MLS Now #5199816 Report a problem MLS Now #5199816 Report a problem | ||
| 4/27/2026 | Pending sale | $245,000$167/sqft |
Source: MLS Now #5199816 Report a problem | ||
| 4/12/2026 | Contingent | $245,000$167/sqft |
Source: MLS Now #5199816 Report a problem | ||
| 4/9/2026 | Listed for sale | $245,000+95.1%$167/sqft |
Source: MLS Now #5199816 Report a problem | ||
| 6/14/2013 | Sold | $125,600-6.2%$86/sqft |
Source: MLS Now #3364402 Report a problem | ||
| 5/7/2013 | Pending sale | $133,900$91/sqft |
Source: Cutler Real Estate #3364402 Report a problem | ||
| 4/4/2013 | Price change | $133,900-0.7%$91/sqft |
Source: Cutler Real Estate #3364402 Report a problem | ||
| 11/27/2012 | Listed for sale | $134,900$92/sqft |
Source: Cutler Real Estate #3364402 Report a problem | ||
| 11/22/2012 | Pending sale | $134,900$92/sqft |
Source: Cutler Real Estate #3364402 Report a problem | ||
| 11/13/2012 | Listed for sale | $134,900$92/sqft |
Source: Cutler Real Estate #3364402 Report a problem | ||
Public tax history
| Year | Property taxes | Tax assessment |
|---|---|---|
| 2025 | $3,187 +9% | $82,920 |
| 2024 | $2,925 +18.3% | $82,920 +39.5% |
| 2023 | $2,472 -0.8% | $59,440 |
| 2022 | $2,493 +1.3% | $59,440 |
| 2021 | $2,461 +11.1% | $59,440 +18.9% |
| 2020 | $2,214 -0.5% | $49,990 |
| 2019 | $2,226 +41.5% | $49,990 +14.6% |
| 2018 | $1,573 | $43,620 |
| 2017 | $1,573 +0.9% | $43,620 |
| 2016 | $1,558 +9.3% | $43,620 +7.2% |
| 2015 | $1,426 +2.8% | $40,680 |
| 2014 | $1,388 +0.8% | $40,680 |
| 2013 | $1,376 +0.4% | $40,680 |
| 2012 | $1,371 +2.5% | $40,680 -0.8% |
| 2011 | $1,337 +0.1% | $40,990 |
| 2010 | $1,335 +0.5% | $40,990 |
| 2009 | $1,328 | $40,990 |
| 2008 | $1,328 | $40,990 -5% |
| 2007 | -- | $43,130 |
| 2005 | $1,853 +2.1% | -- |
| 2004 | $1,815 +21% | -- |
| 2003 | $1,501 +14.5% | -- |
| 2002 | $1,311 -52.8% | -- |
| 2001 | $2,779 +0.8% | -- |
| 2000 | $2,756 +4.6% | -- |
| 1999 | $2,636 | -- |
Find assessor info on the county website
Neighborhood: 44260
Nearby homes
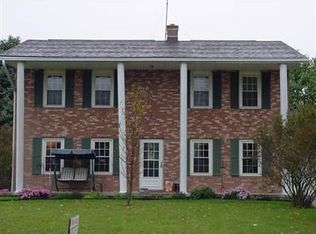
- $288,9004 bd3 ba2k sqft1799 Sunline Dr, Mogadore, OH 44260Off Market

- $297,7004 bd2 ba2.4k sqft1582 Congress Lake Rd, Mogadore, OH 44260Off Market
- $199,2003 bd1 ba1k sqft1586 Congress Lake Rd, Mogadore, OH 44260Off Market
- $183,9003 bd1 ba1k sqft1809 Sunline Dr, Mogadore, OH 44260Off Market
- $258,1003 bd1 ba1.6k sqft1569 Summerset Dr, Mogadore, OH 44260Off Market
- $289,0003 bd2 ba1.8k sqft1570 Congress Lake Rd, Mogadore, OH 44260Off Market
- $227,5002 bd2 ba1k sqft1819 Sunline Dr, Mogadore, OH 44260Off Market
- $260,4003 bd2 ba1.4k sqft1559 Summerset Dr, Mogadore, OH 44260Off Market
Nearby schools
GreatSchools rating
- 8/10Suffield Elementary SchoolGrades: K-5Distance: 1.5 mi
- 8/10Field Middle SchoolGrades: 6-8Distance: 2.5 mi
- 5/10Field High SchoolGrades: 9-12Distance: 2.6 mi
Schools provided by the listing agent
- District: Field LSD - 6703
Source: MLS Now. This data may not be complete. We recommend contacting the local school district to confirm school assignments for this home.
Get a cash offer in 3 minutes
Find out how much your home could sell for in as little as 3 minutes with a no-obligation cash offer.
Estimated market value
$255,100
Get a cash offer in 3 minutes
Find out how much your home could sell for in as little as 3 minutes with a no-obligation cash offer.
Estimated market value
$255,100
- Ohio
- Portage County
- Mogadore
- 44260
- 1791 Sunline Dr
Nearby cities
Nearby neighborhoods
Nearby zip codes
Other Mogadore Topics
