Skip main navigation
Closed
  • $374,000

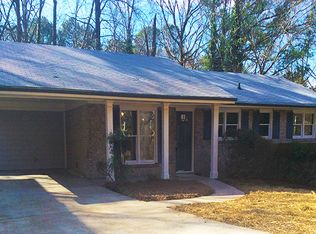
    1791 W Caribaea Trl SE, Atlanta, GA 30316

    4beds
    2,030sqft
    Single Family Residence
    Built in 1969
    0.4 Acres Lot
    $374,000 Zestimate®
    $184/sqft
    $2,011 Estimated rent

    Home value

    $374,000

    $344,000 - $404,000

    $2,011/mo

    Zestimate® history
    Loading
    Loading...

    Owner options

    List your home for rent

    $2,011/mo

    Rent Zestimate®

    Find your next renter with Zillow Rental Manager. Plus, with online applications, you can quickly screen prospective tenants – for free.

    Learn more

    $2,011/mo

    Rent Zestimate®

    Refinance and save

    $2,389/mo

    Est. payment

    Refinancing to a lower rate could help reduce your monthly payments and save thousands over the life of the loan.

    See today's rates

    $2,389/mo

    Est. payment

    Explore your selling options

    Work with a Zillow partner agent

    Leverage their expertise and Zillow's premium Showcase listings to get your home seen by more buyers.

    Get started

    List with your own agent

    Get your home in front of millions of buyers by listing it on Zillow.

    Learn how to do it

    Sell it yourself

    Take full control of how buyers see your home on Zillow by listing For Sale by Owner (FSBO).

    List your home

    What's special

    Updated Split-Level Home in Vibrant East Atlanta, offering modern updates, flexible living space, and fantastic indoor-outdoor flow just minutes from everything this beloved neighborhood has to offer. Step inside to a bright, flowing Main Level Floorplan where the spacious Living Room connects seamlessly to the Dining Area and beautifully updated Kitchen, creating an ideal layout for both everyday living and entertaining. The Kitchen shines with Soft-Close Cabinetry, Granite Countertops, Stainless Steel Appliances, and a stylish Chevron Tile Backsplash, while the adjoining Breakfast Room features sliding glass doors that open directly onto one of two Rear Decks, making outdoor dining and gatherings effortless. Upstairs, the comfortable Primary Suite offers a peaceful retreat complete with Private Ensuite Bathroom and a generous Walk-In Closet. Two additional Bedrooms share an updated Hall Bathroom, providing excellent space for family, guests, or a home office setup. The lower level adds exceptional versatility with a Recently Finished Bedroom and Full Bathroom, ideal for guests, roommates, or multi-generational living. This space also enjoys direct access to the rear deck, creating a private entry option. A Laundry Area, additional Half Bathroom, and access to the Two-Car Garage complete this level. Outdoor living truly shines here with a Two-Level Deck overlooking a fully fenced backyard, perfect for pets, play, or weekend entertaining. The yard also features a Large Concrete Pad, offering endless possibilities for a basketball court, outdoor gym area, fire pit lounge, additional parking, or future workshop space, along with a convenient storage shed for tools and equipment. Location is everything, and this home places you right in the heart of it all. Just minutes away, East Atlanta Village delivers some of the city's best local dining, coffee shops, live music venues, breweries, and nightlife, along with popular annual events and neighborhood festivals that give the area its unmistakable energy. Grocery options including Kroger, Publix, and Lidl are all nearby, while outdoor lovers can enjoy nearby green spaces such as Brownwood Park, Glen Emerald Park, and the Southside BeltLine Trail, offering trails, playgrounds, and recreation. With quick access to I-20, commuting to Downtown Atlanta, Midtown, Decatur, or the airport is a breeze. Modern updates, flexible living space, and unbeatable access to East Atlanta's vibrant lifestyle make this home a must-see.

    Zillow last checked:

    Listing updated:

    Listed by:

    Justin Landis 404-860-1816,

    Bolst, Inc.,

    April Williams 909-583-1365,

    Bolst, Inc.

    Bought with:

    Felicia Jones, 347815

    Maximum One Grt. Atl. REALTORS

    Source: GAMLS,MLS#: 10690308MLS Logo

    Facts & features

    Interior

    Bedrooms & bathrooms
    • Bedrooms: 4
    • Bathrooms: 4
    • Full bathrooms: 3
    • 1/2 bathrooms: 1
    Rooms
    • Room types: Foyer
    Dining room
    • Features: Separate Room
    Kitchen
    • Features: Solid Surface Counters
    Heating
    • Forced Air, Natural Gas
    Cooling
    • Ceiling Fan(s), Central Air
    Appliances
    • Included: Dishwasher, Dryer, Microwave, Refrigerator, Washer
    • Laundry: Other
    Features
    • Roommate Plan, Walk-In Closet(s)
    • Flooring: Hardwood
    • Basement: None
    • Has fireplace: No
    • Common walls with other units/homes: No Common Walls
    Interior area
    • Total structure area: 2,030
    • Total interior livable area: 2,030 sqft
    • Finished area above ground: 2,030
    • Finished area below ground: 0

    Property

    Parking
    • Parking features: Attached, Garage, Kitchen Level
    • Has attached garage: Yes
    Features
    • Levels: Multi/Split
    • Patio & porch: Deck, Porch
    • Fencing: Back Yard,Fenced
    • Body of water: None
    Lot
    • Size: 0.4 Acres
    • Features: Corner Lot, Level
    Details
    • Additional structures: Garage(s)
    • Parcel number: 15 109 08 071

    Construction

    Type & style
    • Home type: SingleFamily
    • Architectural style: Traditional
    • Property subtype: Single Family Residence
    Materials
    • Other
    • Foundation: Slab
    • Roof: Composition
    Condition
    • Resale
    • New construction: No
    • Year built: 1969

    Utilities & green energy

    • Sewer: Public Sewer
    • Water: Public
    • Utilities for property: High Speed Internet
    Green energy
    • Energy efficient items: Thermostat

    Community & HOA

    Community
    • Features: Park, Near Public Transport, Walk To Schools, Near Shopping
    • Security: Smoke Detector(s)
    • Subdivision: Gresham Park
    HOA
    • Has HOA: No
    • Services included: None
    Location
    • Region: Atlanta

    Financial & listing details

    • Price per square foot: $184/sqft
    • Tax assessed value: $329,800
    • Annual tax amount: $3,845
    • Date on market: 2/12/2026
    • Cumulative days on market: 75 days
    • Listing agreement: Exclusive Right To Sell

    Price history

    DateEventPrice
    5/14/2026Sold$374,000-1.3%$184/sqft
    Source: GAMLS #10690308 Report a problem
    4/28/2026Pending sale$379,000$187/sqft
    Source: GAMLS #10690308 Report a problem
    4/8/2026Price change$379,000-1.6%$187/sqft
    Source: GAMLS #10690308 Report a problem
    3/30/2026Price change$385,000-1%$190/sqft
    Source: GAMLS #10690308 Report a problem
    3/23/2026Price change$389,000-2.5%$192/sqft
    Source: GAMLS #10690308 Report a problem
    3/12/2026Price change$399,000-1.5%$197/sqft
    Source: GAMLS #10690308 Report a problem
    3/9/2026Price change$405,000-1.1%$200/sqft
    Source: GAMLS #10690308 Report a problem
    2/24/2026Price change$409,500-1.3%$202/sqft
    Source: GAMLS #10690308 Report a problem
    2/12/2026Listed for sale$415,000+92.1%$204/sqft
    Source: FMLS GA #7718464 Report a problem
    11/10/2025Sold$216,000-12.6%$106/sqft
    Source: Public Record Report a problem
    4/26/2018Sold$247,000+2.1%$122/sqft
    Source: FMLS GA #5983998 Report a problem
    3/27/2018Pending sale$242,000$119/sqft
    Source: Keller Williams Realty Cityside #5983998 Report a problem
    3/23/2018Listed for sale$242,000+79.3%$119/sqft
    Source: KELLER WILLIAMS REALTY CITYSIDE #5983998 Report a problem
    12/20/2017Sold$135,000-10%$67/sqft
    Source: Public Record Report a problem
    10/18/2017Pending sale$150,000$74/sqft
    Source: Solid Source Realty GA #8252804 Report a problem
    9/5/2017Price change$150,000-14.3%$74/sqft
    Source: Solid Source Realty GA #8252804 Report a problem
    5/9/2017Listed for sale$175,000$86/sqft
    Source: Solid Source Realty GA #8184840 Report a problem

    Public tax history

    YearProperty taxesTax assessment
    2025$3,845 -4.2%$131,920 -1.7%
    2024$4,015 +34%$134,200 +14.5%
    2023$2,996 -17.1%$117,160 -1.4%
    2022$3,612 +18.3%$118,800 +25.6%
    2021$3,054 +4.5%$94,600 +6.7%
    2020$2,922 +7.8%$88,640 +9.6%
    2019$2,711 +9.7%$80,840 +67.7%
    2018$2,471 +210.5%$48,200 +12%
    2017$796 +3.1%$43,040 -9.4%
    2016$772 $47,480 +54%
    2014$772 $30,840 +24%
    2013-- $24,880
    2012-- $24,880 -18.1%
    2011-- $30,384 -34.9%
    2010$678 $46,640
    2009$678 +1.3%$46,640 -15.8%
    2008$670 -50.3%$55,400
    2007$1,346 $55,400
    2006$1,346 +4.7%$55,400
    2005$1,286 +1.7%$55,400
    2004$1,264 +31.5%$55,400 +22.2%
    2003$961 +38.8%$45,320 +16.1%
    2002$693 +42.8%$39,040
    2001$485 $39,040
    Find assessor info on the county website

    Neighborhood: 30316

    Nearby schools

    GreatSchools rating
    Schools provided by the listing agent
    • Elementary: Barack Obama
    • Middle: Mcnair
    • High: Mcnair

    Source: GAMLS. This data may not be complete. We recommend contacting the local school district to confirm school assignments for this home.

    Get a cash offer in 3 minutes
    Find out how much your home could sell for in as little as 3 minutes with a no-obligation cash offer.
    Estimated market value
    $374,000
    Get a cash offer in 3 minutes
    Find out how much your home could sell for in as little as 3 minutes with a no-obligation cash offer.
    Estimated market value
    $374,000