Skip main navigation
Sold
  • $385,000

    1791 Winchester Blvd, Avon, IN 46123

    3beds
    2,966sqft
    Residential, Single Family Residence
    Built in 2014
    0.3 Acres Lot
    $406,600 Zestimate®
    $130/sqft
    $2,790 Estimated rent

    Home value

    $406,600

    $386,000 - $427,000

    $2,790/mo

    Zestimate® history
    Loading
    Loading...

    Owner options

    List your home for rent

    $2,790/mo

    Rent Zestimate®

    Find your next renter with Zillow Rental Manager. Plus, with online applications, you can quickly screen prospective tenants – for free.

    Learn more

    $2,790/mo

    Rent Zestimate®

    Refinance and save

    $2,782/mo

    Est. payment

    Refinancing to a lower rate could help reduce your monthly payments and save thousands over the life of the loan.

    See today's rates

    $2,782/mo

    Est. payment

    Explore your selling options

    Work with a Zillow partner agent

    Leverage their expertise and Zillow's premium Showcase listings to get your home seen by more buyers.

    Get started

    List with your own agent

    Get your home in front of millions of buyers by listing it on Zillow.

    Learn how to do it

    Sell it yourself

    Take full control of how buyers see your home on Zillow by listing For Sale by Owner (FSBO).

    List your home

    What's special

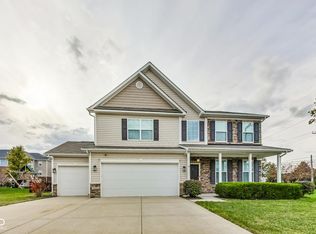
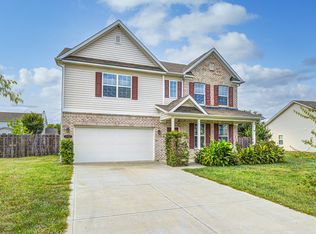
    Impressive Brick Exterior and Arched Entry Welcomes You to this Beautifully Appointed 3 Bed/2.5 Bath/3 Car Garage Home with Nearly 3,000 SF. Gorgeous High Quality Laminate Wood Floors Throughout the Main Level. Work From Home Space in the Main Level Office with Glass French Doors. Open Concept Living/Dining/Kitchen/Sunroom. There's Plenty of Room to Gather and Entertain While You Enjoy a Flexible Layout, Quartz Countertops, Stainless Steel Appliances & Abundant Natural Light. Primary Suite is a Large Retreat Featuring Luxurious Soaking Tub, Separate Shower, Dual Sink Vanity and Huge Walk-In-Closet. Convenient Upstairs Laundry with Washer and Dryer Included. Extra Living Space or Possible 4th Bedroom in the Upstairs Loft. Enjoy Outdoors on the Oversized Deck with Built-In Seating, Huge Tree-Lined Yard, Full Cedar Fence and Raised Garden Beds. New Roof in 2020. Enjoy Quick Access to Avon Shopping, Schools, Parks & Highways. Nothing To Do But Move Right In!

    Zillow last checked:

    Listing updated:

    Listed by:

    Amber Wilson 317-417-9654,

    United Real Estate Indpls

    Bought with:

    Anna Taber

    F.C. Tucker Company

    Source: MIBOR as distributed by MLS GRID,MLS#: 22003760MLS Logo

    Facts & features

    Interior

    Bedrooms & bathrooms
    • Bedrooms: 3
    • Bathrooms: 3
    • Full bathrooms: 2
    • 1/2 bathrooms: 1
    • Main level bathrooms: 1
    Primary bedroom
    • Features: Carpet
    • Level: Upper
    • Area: 380 Square Feet
    • Dimensions: 19x20
    Bedroom 2
    • Features: Carpet
    • Level: Upper
    • Area: 208 Square Feet
    • Dimensions: 13x16
    Bedroom 3
    • Features: Carpet
    • Level: Upper
    • Area: 224 Square Feet
    • Dimensions: 16x14
    Bonus room
    • Features: Carpet
    • Level: Upper
    • Area: 168 Square Feet
    • Dimensions: 12x14
    Breakfast room
    • Features: Laminate Hardwood
    • Level: Main
    • Area: 84 Square Feet
    • Dimensions: 7x12
    Dining room
    • Features: Laminate Hardwood
    • Level: Main
    • Area: 180 Square Feet
    • Dimensions: 20x9
    Family room
    • Features: Laminate Hardwood
    • Level: Main
    • Area: 360 Square Feet
    • Dimensions: 20x18
    Foyer
    • Features: Laminate Hardwood
    • Level: Main
    • Area: 66 Square Feet
    • Dimensions: 6x11
    Kitchen
    • Features: Laminate Hardwood
    • Level: Main
    • Area: 182 Square Feet
    • Dimensions: 13x14
    Laundry
    • Features: Tile-Ceramic
    • Level: Upper
    • Area: 72 Square Feet
    • Dimensions: 6x12
    Office
    • Features: Laminate Hardwood
    • Level: Main
    • Area: 130 Square Feet
    • Dimensions: 13x10
    Sun room
    • Features: Laminate Hardwood
    • Level: Main
    • Area: 180 Square Feet
    • Dimensions: 15x12
    Heating
    • Dual
    Cooling
    • Has cooling: Yes
    Appliances
    • Included: Dishwasher, Dryer, Electric Water Heater, Disposal, MicroHood, Microwave, Electric Oven, Washer, Water Softener Owned
    • Laundry: Upper Level
    Features
    • Attic Access, Walk-In Closet(s), Breakfast Bar, Entrance Foyer, High Speed Internet, Kitchen Island, Pantry, Smart Thermostat
    • Windows: Windows Vinyl
    • Has basement: No
    • Attic: Access Only
    Interior area
    • Total structure area: 2,966
    • Total interior livable area: 2,966 sqft

    Property

    Parking
    • Total spaces: 3
    • Parking features: Attached
    • Attached garage spaces: 3
    • Details: Garage Parking Other(Keyless Entry)
    Features
    • Levels: Two
    • Stories: 2
    • Patio & porch: Deck, Patio
    • Fencing: Fenced,Fence Complete,Fence Full Rear
    Lot
    • Size: 0.3 Acres
    • Features: Sidewalks, Street Lights
    Details
    • Parcel number: 320736130010000031
    • Horse amenities: None

    Construction

    Type & style
    • Home type: SingleFamily
    • Architectural style: Traditional
    • Property subtype: Residential, Single Family Residence
    Materials
    • Vinyl With Brick
    • Foundation: Concrete Perimeter
    Condition
    • Updated/Remodeled
    • New construction: No
    • Year built: 2014

    Utilities & green energy

    • Water: Municipal/City

    Community & HOA

    Community
    • Subdivision: Enclave At Winton Meadows
    HOA
    • Has HOA: Yes
    • Services included: Association Home Owners, Maintenance, ParkPlayground, Snow Removal
    • HOA fee: $432 annually
    • HOA phone: 317-875-5600
    Location
    • Region: Avon

    Financial & listing details

    • Price per square foot: $130/sqft
    • Tax assessed value: $390,300
    • Annual tax amount: $3,958
    • Date on market: 9/27/2024
    • Cumulative days on market: 6 days

    Price history

    DateEventPrice
    10/16/2024Sold$385,000-3.5%$130/sqft
    Source: MIBOR as distributed by MLS GRID #22003760 Report a problem
    10/3/2024Pending sale$399,000$135/sqft
    Source: MIBOR as distributed by MLS GRID #22003760 Report a problem
    9/27/2024Listed for sale$399,000+13.7%$135/sqft
    Source: MIBOR as distributed by MLS GRID #22003760 Report a problem
    3/11/2021Sold$351,000+40.5%$118/sqft
    Source: MIBOR as distributed by MLS GRID #21764887 Report a problem
    9/7/2017Sold$249,900$84/sqft
    Source: MIBOR as distributed by MLS GRID #21494239 Report a problem

    Public tax history

    YearProperty taxesTax assessment
    2025$4,300 +8.7%$390,300 +2.7%
    2024$3,958 +8.1%$380,200 +8%
    2023$3,663 +24.4%$352,000 +9%
    2022$2,943 +0.7%$322,900 +24.1%
    2021$2,922 +4.6%$260,100 +1.6%
    2020$2,793 +0.5%$256,000 +5.9%
    2019$2,777 +19.7%$241,800 +2.3%
    2018$2,320 +3.2%$236,300 +1.9%
    2017$2,247 +10.9%$232,000 +3.2%
    2016$2,027 +59.6%$224,700 +442.8%
    2014$1,270 +3748.5%$41,400 +3663.6%
    2013$33 $1,100
    Find assessor info on the county website

    Neighborhood: 46123

    Nearby schools

    GreatSchools rating
    Get a cash offer in 3 minutes
    Find out how much your home could sell for in as little as 3 minutes with a no-obligation cash offer.
    Estimated market value
    $406,600
    Get a cash offer in 3 minutes
    Find out how much your home could sell for in as little as 3 minutes with a no-obligation cash offer.
    Estimated market value
    $406,600