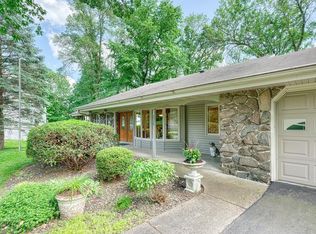
This stunning home blends elegance and comfort with a thoughtfully designed layout. The spacious upstairs living room features two display cabinets framing a gas-burning fireplace, creating an inviting atmosphere. The bright, chef-inspired kitchen with a sleek breakfast bar is a true highlight. All four generously sized bedrooms, including a large downstairs bedroom with side wardrobes, provide ample space, complemented by three well-appointed bathrooms. The lower-level family room is perfect for entertaining, with a brick gas-burning fireplace and a wet bar. The impressive deck offers peaceful, wooded views, providing a serene retreat. The backyard also boasts a great fire pit space, perfect for cozy evenings outdoors. Just minutes from vibrant Plymouth, enjoy top restaurants, shopping, entertainment, and nearby lakes and parks. This home offers the ideal blend of luxury, privacy, and convenience.
Closed
Street View
$515,000
17910 24th Ave N, Plymouth, MN 55447
4beds
2,740sqft
Single Family Residence
Built in 1977
0.93 Acres Lot
$532,100 Zestimate®
$188/sqft
$4,047 Estimated rent
Home value
$532,100
$484,000 - $585,000
$4,047/mo
Zestimate® history
Owner options
List your home for rent
$4,047/mo
Rent Zestimate®
Find your next renter with Zillow Rental Manager. Plus, with online applications, you can quickly screen prospective tenants – for free.
$4,047/mo
Rent Zestimate®
Refinance and save
$3,262/mo
Est. payment
Refinancing to a lower rate could help reduce your monthly payments and save thousands over the life of the loan.
$3,262/mo
Est. payment
Explore your selling options
Work with a Zillow partner agent
Leverage their expertise and Zillow's premium Showcase listings to get your home seen by more buyers.
Get startedList with your own agent
Get your home in front of millions of buyers by listing it on Zillow.
Learn how to do itSell it yourself
Take full control of how buyers see your home on Zillow by listing For Sale by Owner (FSBO).
List your homeWhat's special
Zillow last checked:
Listing updated:
Listed by:
The Huerkamp Home Group 952-746-9696,
Keller Williams Preferred Rlty,
Jon Hoffmeister 952-243-4641
Bought with:
Tammi Flannery
Coldwell Banker Realty
Source: NorthstarMLS as distributed by MLS GRID,MLS#: 6632448
Facts & features
Interior
Bedrooms & bathrooms
- Bedrooms: 4
- Bathrooms: 3
- Full bathrooms: 1
- 3/4 bathrooms: 2
Bedroom
- Level: Main
- Area: 181.25 Square Feet
- Dimensions: 14.5 x 12.5
Bedroom 2
- Level: Main
- Area: 115 Square Feet
- Dimensions: 11.5 x 10
Bedroom 3
- Level: Main
- Area: 95 Square Feet
- Dimensions: 9.5 x 10
Bedroom 4
- Level: Lower
- Area: 180 Square Feet
- Dimensions: 15 x 12
Dining room
- Level: Main
- Area: 155.25 Square Feet
- Dimensions: 11.5 x 13.5
Family room
- Level: Lower
- Area: 420 Square Feet
- Dimensions: 30 x 14
Kitchen
- Level: Main
- Area: 112.5 Square Feet
- Dimensions: 9 x 12.5
Living room
- Level: Main
- Area: 209.25 Square Feet
- Dimensions: 15.5 x 13.5
Office
- Level: Lower
- Area: 189 Square Feet
- Dimensions: 14 x 13.5
Utility room
- Level: Lower
- Area: 228 Square Feet
- Dimensions: 19 x 12
Heating
- Forced Air, Fireplace(s)
Cooling
- Central Air
Appliances
- Included: Dishwasher, Dryer, Microwave, Range, Refrigerator, Washer
- Laundry: Lower Level, Laundry Room, Sink
Features
- Basement: Block,Finished,Full
- Number of fireplaces: 2
- Fireplace features: Gas
Interior area
- Total structure area: 2,740
- Total interior livable area: 2,740 sqft
- Finished area above ground: 1,370
- Finished area below ground: 1,370
Property
Parking
- Total spaces: 2
- Parking features: Attached, Concrete, Garage Door Opener
- Attached garage spaces: 2
- Has uncovered spaces: Yes
Accessibility
- Accessibility features: None
Features
- Levels: One
- Stories: 1
- Patio & porch: Deck
Lot
- Size: 0.93 Acres
- Dimensions: 256 x 157 x 121 x 241 x 43
- Features: Tree Coverage - Medium
Details
- Additional structures: Storage Shed
- Foundation area: 1370
- Parcel number: 3011822120057
- Zoning description: Residential-Single Family
Construction
Type & style
- Home type: SingleFamily
- Property subtype: Single Family Residence
Materials
- Roof: Pitched
Condition
- New construction: No
- Year built: 1977
Utilities & green energy
- Gas: Natural Gas
- Sewer: City Sewer/Connected
- Water: City Water/Connected
Community & HOA
Community
- Subdivision: Imperial Hills 6th Add
HOA
- Has HOA: No
Location
- Region: Plymouth
Financial & listing details
- Price per square foot: $188/sqft
- Tax assessed value: $486,500
- Annual tax amount: $5,138
- Date on market: 1/16/2025
- Cumulative days on market: 5 days
- Road surface type: Paved
Price history
| Date | Event | Price |
|---|---|---|
| 2/28/2025 | Sold | $515,000+3%$188/sqft |
Source:  NorthstarMLS as distributed by MLS GRID #6632448 Report a problem NorthstarMLS as distributed by MLS GRID #6632448 Report a problem | ||
| 1/25/2025 | Pending sale | $500,000$182/sqft |
Source: NorthstarMLS as distributed by MLS GRID #6632448 Report a problem | ||
| 1/20/2025 | Listed for sale | $500,000$182/sqft |
Source: NorthstarMLS as distributed by MLS GRID #6632448 Report a problem | ||
Public tax history
| Year | Property taxes | Tax assessment |
|---|---|---|
| 2025 | $5,401 +5.1% | $486,500 +0.9% |
| 2024 | $5,138 +4.2% | $482,100 +1.1% |
| 2023 | $4,932 +3% | $477,000 +5.8% |
| 2022 | $4,787 +0.6% | $451,000 +15.9% |
| 2021 | $4,759 -0.7% | $389,000 +0.3% |
| 2020 | $4,793 +0.7% | $388,000 +2.1% |
| 2019 | $4,759 -0.7% | $380,000 +3.5% |
| 2018 | $4,793 +18.5% | $367,000 +15% |
| 2017 | $4,046 +1% | $319,000 +8.1% |
| 2016 | $4,004 +5.9% | $295,000 +1.8% |
| 2015 | $3,783 -0.5% | $289,800 +7.1% |
| 2014 | $3,803 +9.6% | $270,500 +2.5% |
| 2013 | $3,471 -3.2% | $263,800 -5.3% |
| 2012 | $3,585 +4.1% | $278,600 -0.7% |
| 2011 | $3,444 -0.8% | $280,700 -6.7% |
| 2010 | $3,473 +3.2% | $301,000 -1.7% |
| 2009 | $3,364 +7.3% | $306,300 +7.2% |
| 2006 | $3,136 +16.7% | $285,800 +12.9% |
| 2005 | $2,688 +8.9% | $253,200 +12.8% |
| 2004 | $2,468 +9.4% | $224,400 +13% |
| 2002 | $2,255 -35% | $198,600 |
| 2001 | $3,470 | -- |
Find assessor info on the county website
Neighborhood: 55447
Nearby homes
- $569,9004 bd3 ba2.5k sqft2535 Queensland Ln N, Plymouth, MN 55447Sold
- $628,5004 bd4 ba2.5k sqft17900 24th Ave N, Plymouth, MN 55447Off Market
- $723,3004 bd3 ba2.3k sqft17920 24th Ave N, Plymouth, MN 55447Off Market
- $565,0005 bd3 ba2.1k sqft2525 Queensland Ln N, Plymouth, MN 55447Off Market
- $572,8004 bd3 ba2.1k sqft2545 Queensland Ln N, Plymouth, MN 55447Off Market
- $682,8004 bd3 ba3k sqft18100 24th Ave N, Plymouth, MN 55447Off Market
- $675,4005 bd2 ba3.4k sqft18106 24th Ave N, Plymouth, MN 55447Off Market
- $629,7504 bd3 ba3.8k sqft17930 24th Ave N, Plymouth, MN 55447Sold
Nearby schools
GreatSchools rating
- 9/10Gleason Lake Elementary SchoolGrades: K-5Distance: 1.7 mi
- 9/10Wayzata West Middle SchoolGrades: 6-8Distance: 2.1 mi
- 10/10Wayzata High SchoolGrades: 9-12Distance: 2.8 mi
Get a cash offer in 3 minutes
Find out how much your home could sell for in as little as 3 minutes with a no-obligation cash offer.
Estimated market value
$532,100
Get a cash offer in 3 minutes
Find out how much your home could sell for in as little as 3 minutes with a no-obligation cash offer.
Estimated market value
$532,100
- Minnesota
- Hennepin County
- Plymouth
- 55447
- 17910 24th Ave N
Nearby cities
Nearby zip codes
Other Plymouth Topics
