Skip main navigation
Off market
  • $349,800

    17910 Bay Winds Dr, South Bend, IN 46635

    3beds
    2,031sqft
    Condo
    Built in 1998
    -- sqft lot
    $349,800 Zestimate®
    $172/sqft
    $2,472 Estimated rent

    Home value

    $349,800

    $332,000 - $367,000

    $2,472/mo

    Zestimate® history
    Loading
    Loading...

    Owner options

    List your home for rent

    $2,472/mo

    Rent Zestimate®

    Find your next renter with Zillow Rental Manager. Plus, with online applications, you can quickly screen prospective tenants – for free.

    Learn more

    $2,472/mo

    Rent Zestimate®

    Refinance and save

    $2,297/mo

    Est. payment

    Refinancing to a lower rate could help reduce your monthly payments and save thousands over the life of the loan.

    See today's rates

    $2,297/mo

    Est. payment

    Explore your selling options

    Work with a Zillow partner agent

    Leverage their expertise and Zillow's premium Showcase listings to get your home seen by more buyers.

    Get started

    List with your own agent

    Get your home in front of millions of buyers by listing it on Zillow.

    Learn how to do it

    Sell it yourself

    Take full control of how buyers see your home on Zillow by listing For Sale by Owner (FSBO).

    List your home

    What's special

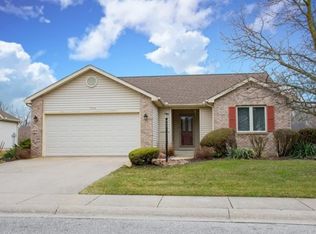
    A rare find, Sandalwood Villa & it won't disappoint! So many details of this home have been upgraded to give you the elegance & amenities you want, while being a welcoming home and giving you peace of mind. The open flow of this home will be sure to delight you, with abundant natural light and neutral decor. The kitchen is stunning and is an entertainer's dream! With the open concept, you and your guests can move from kitchen, to dining room, to the great room (with fireplace), with ease. Extend your entertaining and relaxing space on to the screened porch, overlooking the lush backyard. 3 spacious bedrooms & 2 baths, will afford space and privacy for everyone. Main floor laundry for added convenience. The finished lower level features a large family room with dual closets and offers many possibilities according to your needs. Attached 2 car garage. With such thought and detail put in to this home, you will not want to miss this one! Attached Seller Improvement Update & Renovations List: New Roof '19. Wall between Kitchen & Family Rm opened 10' to create Open Concept. Hardwood floor installed in Kitchen, Great Rm & Entry. Kitchen Renovation w/ redesigned layout, cabinets re-positioned & some added. Granite counters, Gas 5-Burner Range/Convection Oven, Appliances, Kohler Vault Farm Sink, & 8' Island installed w/ Quartz counter providing seating for meal time & gatherings. Baths: Granite counters, Kohler toilet, Kohler faucet, Tile Floor, Mirror. New lighting in Dining Area, Kitchen, Baths & Entry. Screen Porch Updated '19. Bonus living space in finished lower level. Monthly Avg Utilities:$48 Elec, $61 Gas, $75 Water. Lennox High Efficiency Furnace '08, High Efficiency Water Heater. See agent remarks.

    This property is off market, which means it's not currently listed for sale or rent on Zillow. This may be different from what's available on other websites or public sources.
    Facts & features

    Interior

    Bedrooms & bathrooms
    • Bedrooms: 3
    • Bathrooms: 2
    • Full bathrooms: 2
    • Main level bathrooms: 2
    Heating
    • Forced air, Gas
    Cooling
    • Central
    Appliances
    • Included: Dishwasher, Dryer, Microwave, Range / Oven, Refrigerator, Washer
    • Laundry: Main Level
    Features
    • Ceiling Fan(s), Breakfast Bar, Kitchen Island, Walk-In Closet(s), Vaulted Ceiling(s), Great Room, Stone Counters, Eat-in Kitchen, Crown Molding, Open Floorplan, Tub/Shower Combination, 1st Bdrm En Suite, Main Level Bedroom Suite, Stand Up Shower
    • Flooring: Tile, Carpet
    • Doors: Storm Door(s)
    • Windows: Skylight(s), Window Treatments
    • Basement: Finished
    • Has fireplace: Yes
    • Fireplace features: One, Living/Great Rm, Vented
    Interior area
    • Structure area source: Public Records
    • Total interior livable area: 2,031 sqft
    • Finished area below ground: 600

    Property

    Parking
    • Parking features: Garage - Attached
    Features
    • Patio & porch: Porch Screened, Porch Covered
    • Exterior features: Vinyl
    Lot
    • Size: 8,712 Square Feet
    • Topography: Level
    Details
    • Parcel number: 710420302004000003
    • Other equipment: Irrigation Equipment

    Construction

    Type & style
    • Home type: Condo
    • Architectural style: Ranch, One Story
    Materials
    • Frame
    • Foundation: Slab
    • Roof: Asphalt
    Condition
    • Year built: 1998

    Utilities & green energy

    • Gas: Gas
    • Sewer: Public Sewer
    • Water: City
    • Utilities for property: Cable Available
    Green energy
    • Energy efficient items: Water Heater

    Community & HOA

    HOA
    • Has HOA: Yes
    • HOA fee: $110 monthly
    Location
    • Region: South Bend

    Financial & listing details

    • Price per square foot: $172/sqft
    • Tax assessed value: $310,400
    • Annual tax amount: $3,019

    Price history

    DateEventPrice
    8/30/2019Sold$220,000$108/sqft
    Source: Cressy Everett solds #201932903_46635 Report a problem
    8/1/2019Listed for sale$220,000+39.2%$108/sqft
    Source: RE/MAX 100 #201932903 Report a problem
    10/26/2015Sold$158,100+0.7%$78/sqft
    Source: Agent Provided Report a problem
    10/8/2015Price change$157,000-3.7%$77/sqft
    Source: Cressy & Everett Real Estate #201547411 Report a problem
    9/15/2015Price change$163,000-2.9%$80/sqft
    Source: Owner Report a problem
    9/5/2015Listed for sale$167,900+26.2%$83/sqft
    Source: Owner Report a problem
    7/16/2012Sold$133,000-1.5%$65/sqft
    Source: Agent Provided Report a problem
    5/26/2012Listed for sale$135,000-7.2%$66/sqft
    Source: RE/MAX 100 Inc #256185 Report a problem
    4/18/2011Sold$145,500-6.1%$72/sqft
    Source: Agent Provided Report a problem
    4/7/2011Price change$154,900-3.1%$76/sqft
    Source: Larry Cole #245649 Report a problem
    1/6/2011Listed for sale$159,900-3%$79/sqft
    Source: Larry Cole #245649 Report a problem
    12/3/2010Listing removed$164,900$81/sqft
    Source: Integra Real Estate of Michiana #245649 Report a problem
    9/3/2010Listed for sale$164,900$81/sqft
    Source: Integra Real Estate of Michiana #245649 Report a problem

    Public tax history

    YearProperty taxesTax assessment
    2025$3,019 +10.1%$310,400 +11.2%
    2024$2,743 -9.7%$279,100 +6.2%
    2023$3,037 +14.1%$262,900 +1.5%
    2022$2,663 +12.1%$258,900 +17.4%
    2021$2,376 +24.7%$220,600 +11.5%
    2020$1,905 -52.8%$197,900 +3.9%
    2019$4,038 +9.8%$190,500 +7%
    2018$3,676 +7.8%$178,100 +16.7%
    2017$3,410 +154.7%$152,600 +9.5%
    2016$1,339 -3.3%$139,300 -0.5%
    2014$1,385 -2.5%$140,000 -0.8%
    2013$1,421 -0.8%$141,200 -1.5%
    2012$1,433 +27.2%$143,300 -1.8%
    2011$1,127 -0.6%$145,900
    2010$1,133 +5.1%$145,900 -4.3%
    2009$1,078 $152,500
    2007-- $152,500 -40.1%
    2006$1,688 +2.5%$254,400
    2004$1,647 +0.5%$254,400 -22.3%
    2003$1,639 $327,300 +1246.9%
    2001-- $24,300
    Find assessor info on the county website

    Neighborhood: 46635

    Nearby schools

    GreatSchools rating
    Schools provided by the listing agent
    • Elementary: Tarkington
    • Middle: Edison
    • High: Clay
    • District: South Bend Community School Corp.

    Source: The MLS. This data may not be complete. We recommend contacting the local school district to confirm school assignments for this home.

    Get pre-qualified for a loan
    At Zillow Home Loans, we can pre-qualify you in as little as 5 minutes with no impact to your credit score.

    An equal housing lender. NMLS #10287.
