Skip main navigation
Closed
  • $410,000

    17910 Iroquois Trce, Tinley Park, IL 60477

    3beds
    2,726sqft
    Townhouse, Single Family Residence
    Built in 2008
    -- sqft lot
    $452,200 Zestimate®
    $150/sqft
    $3,970 Estimated rent

    Home value

    $452,200

    $430,000 - $475,000

    $3,970/mo

    Zestimate® history
    Loading
    Loading...

    Owner options

    List your home for rent

    $3,970/mo

    Rent Zestimate®

    Find your next renter with Zillow Rental Manager. Plus, with online applications, you can quickly screen prospective tenants – for free.

    Learn more

    $3,970/mo

    Rent Zestimate®

    Refinance and save

    $3,232/mo

    Est. payment

    Refinancing to a lower rate could help reduce your monthly payments and save thousands over the life of the loan.

    See today's rates

    $3,232/mo

    Est. payment

    Explore your selling options

    Work with a Zillow partner agent

    Leverage their expertise and Zillow's premium Showcase listings to get your home seen by more buyers.

    Get started

    List with your own agent

    Get your home in front of millions of buyers by listing it on Zillow.

    Learn how to do it

    Sell it yourself

    Take full control of how buyers see your home on Zillow by listing For Sale by Owner (FSBO).

    List your home

    What's special

    Gas fireplaceExcellent closet spaceBeautiful windowsBar fridgeEat in kitchenGranite countersPrimary bedroom
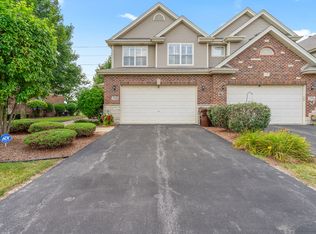
    Impeccably maintained two story end unit townhouse in Tinley Park with three bedrooms and three and a half baths awaits new owner. Main level Primary bedroom has excellent closet space and a full bath with whirlpool tub. Eat in kitchen has granite counters and loads of cabinets. The Living Room/Dining Room area has soaring ceilings, beautiful windows and a gas fireplace. There are no backyard neighbors so you can enjoy your privacy! Custom window treatments throughout. Main level laundry.Second floor has two bedrooms plus a loft area. Recently finished basement adds tons of additional space for entertaining plus storage. The following will stay for the new owner; bar fridge, five bar stools and tv with surround sound. Basement also has a full bath. Seller had the foresight to tuck the mechanicals away but still provide easy access for maintenance. New sump pump has back up battery. Roof is 1 year old. (There is a 7500-dollar special assessment for the roof that has already been paid by the seller.) Air conditioner was replaced in 2021. This model has more square footage than most of the other homes in the Radcliff Place Subdivision. Enjoy all the amenities the area has to offer as you will be close to Metra train (about one block) interstates, shopping, restaurants, parks and recreation. This is a small grouping of townhomes.

    Zillow last checked:

    Listing updated:

    Listed by:

    Carrie Stultz, CNC,CSC,SFR 708-514-1377,

    Baird & Warner

    Bought with:

    Steven Loerop

    Village Realty, Inc.

    Source: MRED as distributed by MLS GRID,MLS#: 12007477MLS Logo

    Facts & features

    Interior

    Bedrooms & bathrooms
    • Bedrooms: 3
    • Bathrooms: 4
    • Full bathrooms: 3
    • 1/2 bathrooms: 1
    Rooms
    • Room types: Eating Area, Loft
    Primary bedroom
    • Features: Flooring (Carpet), Bathroom (Full)
    • Level: Main
    • Area: 195 Square Feet
    • Dimensions: 13X15
    Bedroom 2
    • Features: Flooring (Carpet)
    • Level: Second
    • Area: 182 Square Feet
    • Dimensions: 13X14
    Bedroom 3
    • Features: Flooring (Carpet)
    • Level: Second
    • Area: 156 Square Feet
    • Dimensions: 12X13
    Dining room
    • Features: Flooring (Hardwood)
    • Level: Main
    • Area: 160 Square Feet
    • Dimensions: 10X16
    Eating area
    • Features: Flooring (Hardwood)
    • Level: Main
    • Area: 90 Square Feet
    • Dimensions: 9X10
    Kitchen
    • Features: Kitchen (Eating Area-Table Space, Granite Counters), Flooring (Hardwood)
    • Level: Main
    • Area: 112 Square Feet
    • Dimensions: 8X14
    Laundry
    • Level: Main
    • Area: 35 Square Feet
    • Dimensions: 5X7
    Living room
    • Features: Flooring (Hardwood)
    • Level: Main
    • Area: 195 Square Feet
    • Dimensions: 13X15
    Loft
    • Features: Flooring (Carpet)
    • Level: Second
    • Area: 168 Square Feet
    • Dimensions: 12X14
    Heating
    • Natural Gas
    Cooling
    • Central Air
    Appliances
    • Included: Double Oven, Dishwasher, Refrigerator, Bar Fridge, Washer, Dryer
    • Laundry: Main Level, In Unit, Sink
    Features
    • Cathedral Ceiling(s), Dry Bar, 1st Floor Bedroom, Granite Counters
    • Flooring: Hardwood
    • Basement: Finished,Full
    • Number of fireplaces: 1
    • Fireplace features: Gas Log, Gas Starter, Living Room
    Interior area
    • Total structure area: 0
    • Total interior livable area: 2,726 sqft

    Property

    Parking
    • Total spaces: 2
    • Parking features: Asphalt, On Site, Garage Owned, Attached, Garage
    • Attached garage spaces: 2
    Accessibility
    • Accessibility features: No Disability Access
    Features
    • Patio & porch: Patio
    Lot
    • Dimensions: 48 X 152 X 48 X 153
    Details
    • Parcel number: 27354000250000
    • Special conditions: None

    Construction

    Type & style
    • Home type: Townhouse
    • Property subtype: Townhouse, Single Family Residence
    Materials
    • Brick
    • Roof: Asphalt
    Condition
    • New construction: No
    • Year built: 2008

    Utilities & green energy

    • Electric: Circuit Breakers
    • Sewer: Public Sewer
    • Water: Lake Michigan

    Community & HOA

    HOA
    • Has HOA: Yes
    • Services included: Insurance, Exterior Maintenance, Lawn Care, Snow Removal
    • HOA fee: $291 monthly
    Location
    • Region: Tinley Park

    Financial & listing details

    • Price per square foot: $150/sqft
    • Tax assessed value: $390,010
    • Annual tax amount: $7,012
    • Date on market: 4/4/2024
    • Listing terms: Cash
    • Ownership: Fee Simple w/ HO Assn.

    Price history

    DateEventPrice
    5/20/2024Sold$410,000$150/sqft
    Source: MRED as distributed by MLS GRID #12007477 Report a problem
    4/17/2024Contingent$410,000$150/sqft
    Source: MRED as distributed by MLS GRID #12007477 Report a problem
    4/12/2024Price change$410,000-4.7%$150/sqft
    Source: MRED as distributed by MLS GRID #12007477 Report a problem
    4/4/2024Listed for sale$430,000+7.6%$158/sqft
    Source: MRED as distributed by MLS GRID #12007477 Report a problem
    5/7/2008Sold$399,500$147/sqft
    Source: Public Record Report a problem

    Public tax history

    YearProperty taxesTax assessment
    2024-- $39,001 +0%
    2023$9,171 +30.8%$38,999 +51%
    2022$7,012 +2.5%$25,826
    2021$6,843 -10.4%$25,826
    2020$7,637 -2%$25,826 -6%
    2019$7,795 +2.2%$27,464
    2018$7,626 +2.5%$27,464
    2017$7,442 -1.9%$27,464 +8.4%
    2016$7,584 +1.6%$25,333
    2015$7,462 +0.6%$25,333
    2014$7,416 +3.5%$25,333 -3.9%
    2013$7,165 +2.4%$26,352
    2012$6,995 +3.4%$26,352
    2011$6,762 $26,352
    Find assessor info on the county website

    Neighborhood: 60477

    Nearby schools

    GreatSchools rating
    Schools provided by the listing agent
    • District: 140

    Source: MRED as distributed by MLS GRID. This data may not be complete. We recommend contacting the local school district to confirm school assignments for this home.

    Get a cash offer in 3 minutes
    Find out how much your home could sell for in as little as 3 minutes with a no-obligation cash offer.
    Estimated market value
    $452,200
    Get a cash offer in 3 minutes
    Find out how much your home could sell for in as little as 3 minutes with a no-obligation cash offer.
    Estimated market value
    $452,200